Under contract-accepting backup offers. NEW ROOF. A wonderful opportunity to own one of the most spectacular units in Serenade on the Palmer Ranch. This property comes with both a GARAGE and a CARPORT. Expansive 10-foot ceilings greet you as you enter this fully renovated unit, completed to the highest standards. Light oak washed ceramic tile throughout with hand crafted cabinetry in the kitchen and both baths, are just a few of the features present in this beautiful unit. The kitchen, complete with Kitchen Aid refrigerator, cooktop, oven, microwave and dishwasher, is a cook's dream. Included are Moen fixtures, quartz counter tops, glass tile backsplash, large sink, just to name a few. The spacious and tastefully appointed living area opens to a large wrap-around screened balcony, the largest kind in the community. Each of the bedrooms are generous in size with large walk-in closets. Each bath has been completely renovated with high end features to rival any new construction. All interior doors were replaced with solid wood doors. The interior laundry with Maytag appliances, has its own set of cabinets for additional storage. Both the water heater and AC unit were replaced in 2018 during the extensive renovation. Serenade is a desirable Palmer Ranch community with two heated swimming pools, hot tub, tennis, basketball, fitness center, clubhouse, shared outdoor grills and a designated car washing station. Walking distance to Publix and a short distance to the Legacy Trail. It's your turn to live the dream.
Accepting backups
$230,000
5146 NORTHRIDGE ROAD #301, SARASOTA, FL 34238
2beds
1,289sqft
Condominium
Built in 1999
-- sqft lot
$219,900 Zestimate®
$178/sqft
$633/mo HOA
What's special
Hot tubFully renovated unitNew roofQuartz countertopsTwo heated swimming poolsMoen fixturesLarge sink
- 12 days
- 804
- 48
Likely to sell faster than
Zillow last checked:
Listing updated:
Listed by:
Susan Noah 941-468-9286,
MICHAEL SAUNDERS & COMPANY 941-966-8000
Source: Stellar MLS,MLS#: A4704703 Originating MLS: Sarasota - Manatee
Originating MLS: Sarasota - Manatee
Facts & features
Interior
Bedrooms & bathrooms
- Bedrooms: 2
- Bathrooms: 2
- Full bathrooms: 2
Primary bedroom
- Features: Walk-In Closet(s)
- Level: First
- Area: 154 Square Feet
- Dimensions: 11x14
Bedroom 2
- Features: Walk-In Closet(s)
- Level: First
- Area: 132 Square Feet
- Dimensions: 11x12
Primary bathroom
- Level: First
Bathroom 2
- Level: First
Balcony porch lanai
- Level: First
- Area: 50 Square Feet
- Dimensions: 5x10
Dining room
- Level: First
- Area: 90 Square Feet
- Dimensions: 9x10
Kitchen
- Level: First
- Area: 81 Square Feet
- Dimensions: 9x9
Living room
- Level: First
- Area: 180 Square Feet
- Dimensions: 12x15
Heating
- Electric
Cooling
- Central Air
Appliances
- Included: Oven, Convection Oven, Cooktop, Dishwasher, Disposal, Dryer, Exhaust Fan, Microwave, Range Hood, Refrigerator, Washer
- Laundry: Inside, Laundry Closet, Same Floor As Condo Unit
Features
- High Ceilings, Kitchen/Family Room Combo, Solid Wood Cabinets, Split Bedroom, Stone Counters, Vaulted Ceiling(s)
- Flooring: Ceramic Tile
- Doors: Outdoor Grill, Sliding Doors
- Has fireplace: No
- Furnished: Yes
- Common walls with other units/homes: Corner Unit
Interior area
- Total structure area: 1,379
- Total interior livable area: 1,289 sqft
Video & virtual tour
Property
Parking
- Total spaces: 2
- Parking features: Covered, Garage Door Opener, Ground Level, Guest, Open, Reserved
- Garage spaces: 1
- Carport spaces: 1
- Covered spaces: 2
- Has uncovered spaces: Yes
Features
- Levels: One
- Stories: 1
- Patio & porch: Covered, Screened, Wrap Around
- Exterior features: Balcony, Lighting, Outdoor Grill, Private Entrance, Sidewalk, Storage, Tennis Court(s)
- Fencing: Fenced
- Has view: Yes
- View description: Garden, Trees/Woods
- Waterfront features: Lake
Lot
- Features: Greenbelt, In County, Landscaped, Level, Sidewalk
- Residential vegetation: Mature Landscaping, Oak Trees, Trees/Landscaped
Details
- Parcel number: 0097091145
- Zoning: RSF3
- Special conditions: None
Construction
Type & style
- Home type: Condo
- Architectural style: Custom
- Property subtype: Condominium
Materials
- Cement Siding, Metal Frame, Stucco, Wood Frame
- Foundation: Slab
- Roof: Concrete,Tile
Condition
- New construction: No
- Year built: 1999
Utilities & green energy
- Sewer: Public Sewer
- Water: Public
- Utilities for property: Cable Connected, Electricity Connected, Public, Sewer Connected, Sprinkler Recycled, Street Lights, Underground Utilities, Water Connected
Community & HOA
Community
- Features: Lake, Clubhouse, Community Mailbox, Deed Restrictions, Fitness Center, Gated Community - No Guard, Pool, Sidewalks, Tennis Court(s)
- Security: Fire Alarm, Fire Sprinkler System, Gated Community, Security Gate, Smoke Detector(s)
- Pet fee: $0 monthly
- Subdivision: SERENADE ON PALMER RANCH
HOA
- Has HOA: Yes
- Amenities included: Basketball Court, Clubhouse, Fitness Center, Gated, Lobby Key Required, Pool, Recreation Facilities, Spa/Hot Tub, Tennis Court(s)
- Services included: Common Area Taxes, Community Pool, Maintenance Structure, Maintenance Grounds, Manager, Pest Control, Pool Maintenance, Recreational Facilities, Security, Sewer, Trash, Water
- HOA fee: $633 monthly
- HOA name: Serenade on Palmer Ranch
- HOA phone: 941-925-1876
Location
- Region: Sarasota
Financial & listing details
- Price per square foot: $178/sqft
- Tax assessed value: $218,900
- Annual tax amount: $2,666
- Date on market: 9/3/2026
- Cumulative days on market: 12 days
- Listing terms: Cash,Conventional
- Ownership: Condominium
- Total actual rent: 0
- Electric utility on property: Yes
- Road surface type: Paved, Asphalt
Estimated market value
$219,900
$209,000 - $231,000
$1,895/mo
Price history
| Date | Event | Price |
|---|---|---|
| 9/3/2026 | Listed for sale | $230,000-40.7%$178/sqft |
Source:  Stellar MLS #A4704703 Report a problem Stellar MLS #A4704703 Report a problem | ||
| 9/27/2024 | Listing removed | $388,000$301/sqft |
Source: Stellar MLS #A4604793 Report a problem | ||
| 3/26/2024 | Listed for sale | $388,000+155.3%$301/sqft |
Source: Stellar MLS #A4604793 Report a problem | ||
| 7/28/2008 | Sold | $152,000-16.4%$118/sqft |
Source: Public Record Report a problem | ||
| 6/29/2005 | Sold | $181,900$141/sqft |
Source: Public Record Report a problem | ||
Public tax history
| Year | Property taxes | Tax assessment |
|---|---|---|
| 2025 | $2,666 -10.6% | $218,900 +16.1% |
| 2024 | $2,981 +2.5% | $188,603 +10% |
| 2023 | $2,908 +13.1% | $171,457 +10% |
| 2022 | $2,571 +20.3% | $155,870 +10% |
| 2021 | $2,137 +1.9% | $141,700 +3.7% |
| 2020 | $2,098 +3.2% | $136,700 +1.7% |
| 2019 | $2,033 | $134,400 +0.8% |
| 2018 | $2,033 +3.3% | $133,300 +14.8% |
| 2017 | $1,968 +8.4% | $116,103 -2.4% |
| 2016 | $1,816 | $118,900 -0.1% |
| 2015 | $1,816 +11.1% | $119,000 +50.1% |
| 2014 | $1,635 +12.1% | $79,300 |
| 2013 | $1,459 +6% | $79,300 +7.2% |
| 2012 | $1,376 -9.2% | $74,000 -13.9% |
| 2011 | $1,516 -5.5% | $85,900 -4.4% |
| 2010 | $1,604 -25.6% | $89,900 -1.1% |
| 2009 | $2,157 | $90,900 -35.6% |
| 2008 | $2,157 -18.5% | $141,100 -21.2% |
| 2007 | $2,647 | $179,000 -3.8% |
| 2006 | -- | $186,000 |
Find assessor info on the county website
Monthly payment
Est. payment
Payment breakdown
Explore the cost of this home by adjusting the details. Changes won't be saved.Climate risks
Neighborhood: Palmer Ranch
Nearby schools
Schools provided by the listing agent
- Elementary: Ashton Elementary
- Middle: Sarasota Middle
- High: Riverview High
Source: Stellar MLS. This data may not be complete. We recommend contacting the local school district to confirm school assignments for this home.
- $135,2001 bd1 ba950 sqft5122 Northridge Rd UNIT 102, Sarasota, FL 34238Off Market

- $142,5002 bd2 ba1.2k sqft5122 Northridge Rd UNIT 112, Sarasota, FL 34238Sold
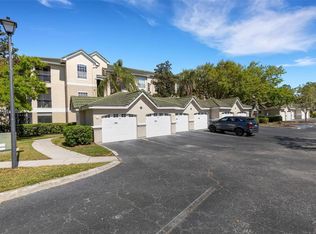
- $330,0002 bd2 ba1.2k sqft5174 Northridge Rd UNIT 206, Sarasota, FL 34238Sold
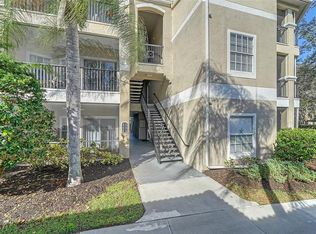
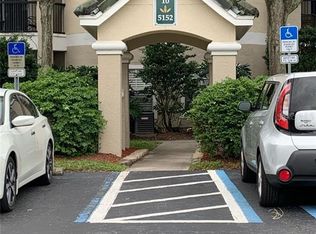
- $188,6002 bd1 ba1.1k sqft5152 Northridge Rd UNIT 108, Sarasota, FL 34238Off Market
Similar homes
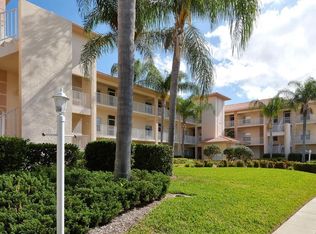
- $235,0002 bd2 ba1.1k sqft9630 CLUB SOUTH CIRCLE #6202, SARASOTA, FL 34238For Sale
 MLS ID #A4688849, Vicki Reilly, BERKSHIRE HATHAWAY HOMESERVICES FLORIDA REALTY. Stellar MLS
 - $265,0002 bd2 ba1.3k sqft6467 CARRINGTON CIRCLE #43, SARASOTA, FL 34238For Sale
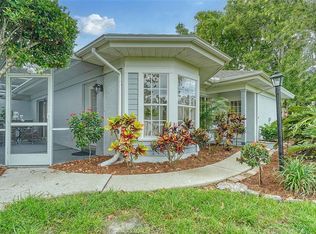 MLS ID #A4688055, Beth Harris, COMPASS FLORIDA LLC. Stellar MLS
 - $269,0002 bd2 ba1.1k sqft9330 CLUBSIDE CIRCLE #3306, SARASOTA, FL 34238For Sale
 MLS ID #A4702598, Kenneth Ipox, DOUGLAS ELLIMAN. Stellar MLS
 - $265,0002 bd2 ba1.1k sqft9330 CLUBSIDE CIRCLE #3202, SARASOTA, FL 34238For Sale
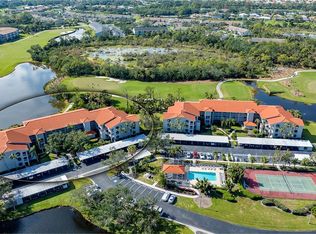 MLS ID #A4692256, Kenneth Ipox, DOUGLAS ELLIMAN. Stellar MLS
 - $215,0002 bd2 ba1.2k sqft5001 BARALDI CIRCLE #22-209, SARASOTA, FL 34235For SaleMLS ID #A4705292, Jill Thomas, BERKSHIRE HATHAWAY HOMESERVICE. Stellar MLS
- $295,0002 bd2 ba1.2k sqft8735 OLDE HICKORY AVENUE #8105, SARASOTA, FL 34238For SaleMLS ID #A4704447, Vicki Reilly, BERKSHIRE HATHAWAY HOMESERVICES FLORIDA REALTY. Stellar MLS
- $279,9002 bd2 ba1.1k sqft9610 CLUB SOUTH CIRCLE # 4207, SARASOTA, FL 34238For SaleMLS ID #A4690465, Jane Tice, BERKSHIRE HATHAWAY HOMESERVICE. Stellar MLS
- $274,9002 bd2 ba1k sqft8360 WINGATE DRIVE #811, SARASOTA, FL 34238For SaleMLS ID #A4694722, Ryan Vlasic, COLDWELL BANKER REALTY. Stellar MLS
- $239,9003 bd2 ba1.3k sqft1195 VILLAGIO CIRCLE #101, SARASOTA, FL 34237For SaleMLS ID #A4697485, Lorie Masry, CORCORAN DWELLINGS REALTY. Stellar MLS
- $209,9002 bd2 ba1.1k sqft4655 TOWER HILL LANE #2422, SARASOTA, FL 34238For SaleMLS ID #A4681979, Charlie Offer, COLDWELL BANKER REALTY. Stellar MLS
- $229,0002 bd2 ba1.1k sqft5911 TIDEWOOD AVENUE #3, SARASOTA, FL 34231For SaleMLS ID #A4704059, Carolyn Donnelly, PA, COLDWELL BANKER REALTY. Stellar MLS
- $249,0002 bd2 ba1.1k sqft9610 CLUB SOUTH CIRCLE #4106, SARASOTA, FL 34238For SaleMLS ID #A4682812, Jennifer Bright, BRIGHT REALTY. Stellar MLS
- $204,9002 bd2 ba1.1k sqft5501 ROSEHILL ROAD #105, SARASOTA, FL 34233For SaleMLS ID #A4691278, Francoise Borel, MICHAEL SAUNDERS & COMPANY. Stellar MLS
- $239,9002 bd2 ba1.3k sqft5221 MAHOGANY RUN AVENUE #224, SARASOTA, FL 34241For SaleMLS ID #A4704731, Rick Trapp, EXP REALTY LLC. Stellar MLS
- $195,0002 bd2 ba1.2k sqft6807 STONE RIVER ROAD #204, BRADENTON, FL 34203For SaleMLS ID #A4705945, Sharon Viner, EXIT KING REALTY. Stellar MLS
- $279,0002 bd2 ba1.1k sqft9610 CLUB SOUTH CIRCLE #4302, SARASOTA, FL 34238For SaleMLS ID #A4702064, Kenneth Ipox, DOUGLAS ELLIMAN. Stellar MLS
- $260,0003 bd2 ba1.3k sqft1025 VILLAGIO CIRCLE #101, SARASOTA, FL 34237For SaleMLS ID #L4963777, Deana Lainhart, KELLER WILLIAMS REALTY. Stellar MLS
- $239,5002 bd2 ba983 sqft7584 EAGLE CREEK DRIVE #7584, SARASOTA, FL 34243For SaleMLS ID #A4704301, Tom Fitzpatrick, EXP REALTY LLC. Stellar MLS
- $199,9002 bd2 ba1.3k sqft3823 GLEN OAKS DRIVE E #83, SARASOTA, FL 34232For SaleMLS ID #A4673532, Patricia Emmett, BERKSHIRE HATHAWAY HOMESERVICE. Stellar MLS
- $234,9002 bd2 ba1.1k sqft5469 RIVERBLUFF CIRCLE #42, SARASOTA, FL 34231For SaleMLS ID #A4683312, Jo James, LLC, COLDWELL BANKER REALTY. Stellar MLS
