This charming 4-bedroom, 3-bathroom ranch offers 1,928 sq. ft. of living space and includes both a 2-car attached garage, and a separate 2-car insulated garage with attic storage, perfect for extra vehicles or hobbies. The home features updated kitchen and bathrooms, with beautiful hardwood floors throughout the main living area. Enjoy year-round comfort in the all-season room with heated floors and a cozy gas fireplace, as well as the added charm of an ornamental Franklin wood burner. A whole-house generator ensures peace of mind, and the newer roof (approximately 4-5 years old) adds extra value. Outside, relax or entertain on the backyard deck under the pergola or next to the serene koi pond.
Contingent
$250,000
515 4th St, Earlville, IL 60518
4beds
1,928sqft
:
Get pre-qualified$1,799/mo
Single Family Residence
Built in 1962
-- sqft lot
$238,200 Zestimate®
$130/sqft
$-- HOA
What's special
Cozy gas fireplaceSerene koi pondOrnamental franklin wood burnerUpdated kitchenBeautiful hardwood floors
- 366 days |
- 353 |
- 15 |
Zillow last checked:
Listing updated:
Listed by:
Gina Stoudt, GRI 815-685-5090,
Legacy Realty Latta Young
Source: MRED as distributed by MLS GRID,MLS#: 12431130
Facts & features
Interior
Bedrooms & bathrooms
- Bedrooms: 4
- Bathrooms: 3
- Full bathrooms: 3
Rooms
- Room types: Heated Sun Room
Primary bedroom
- Features: Flooring (Carpet)
- Level: Main
- Area: 144 Square Feet
- Dimensions: 12X12
Bedroom 2
- Features: Flooring (Hardwood)
- Level: Main
- Area: 120 Square Feet
- Dimensions: 12X10
Bedroom 3
- Features: Flooring (Carpet)
- Level: Main
- Area: 100 Square Feet
- Dimensions: 10X10
Bedroom 4
- Features: Flooring (Hardwood)
- Level: Main
- Area: 156 Square Feet
- Dimensions: 13X12
Dining room
- Features: Flooring (Ceramic Tile)
- Level: Main
- Area: 180 Square Feet
- Dimensions: 15X12
Other
- Features: Flooring (Ceramic Tile)
- Level: Main
- Area: 270 Square Feet
- Dimensions: 18X15
Kitchen
- Features: Kitchen (Island), Flooring (Ceramic Tile)
- Level: Main
- Area: 220 Square Feet
- Dimensions: 22X10
Living room
- Features: Flooring (Hardwood)
- Level: Main
- Area: 315 Square Feet
- Dimensions: 21X15
Heating
- Natural Gas, Forced Air, Radiant Floor
Cooling
- Central Air
Appliances
- Included: Range, Microwave, Dishwasher, Refrigerator, Washer, Dryer, Disposal, Stainless Steel Appliance(s), Water Softener Owned
- Laundry: Sink
Features
- Cathedral Ceiling(s)
- Flooring: Wood
- Windows: Skylight(s)
- Basement: Unfinished,Partial
- Number of fireplaces: 1
- Fireplace features: Gas Starter, Other
Interior area
- Total structure area: 0
- Total interior livable area: 1,928 sqft
Property
Parking
- Total spaces: 4
- Parking features: Asphalt, Garage Door Opener, Yes, Garage Owned, Attached, Detached, Garage
- Attached garage spaces: 4
- Has uncovered spaces: Yes
Accessibility
- Accessibility features: No Disability Access
Features
- Stories: 1
- Patio & porch: Deck
Lot
- Dimensions: 167 X 111 X 168 X 113
Details
- Additional structures: Pergola, Second Garage
- Parcel number: 0318318016
- Special conditions: None
- Other equipment: Water-Softener Owned, Ceiling Fan(s), Sump Pump, Backup Sump Pump;
Construction
Type & style
- Home type: SingleFamily
- Property subtype: Single Family Residence
Materials
- Vinyl Siding
- Roof: Asphalt
Condition
- New construction: No
- Year built: 1962
Utilities & green energy
- Sewer: Public Sewer
- Water: Public
Community & HOA
HOA
- Services included: None
Location
- Region: Earlville
Financial & listing details
- Price per square foot: $130/sqft
- Tax assessed value: $211,848
- Annual tax amount: $4,901
- Date on market: 7/28/2025
- Ownership: Fee Simple
Estimated market value
$238,200
$226,000 - $250,000
$2,178/mo
Price history
| Date | Event | Price |
|---|---|---|
| 7/11/2026 | Contingent | $250,000$130/sqft |
Source:  MRED as distributed by MLS GRID #12431130 Report a problem MRED as distributed by MLS GRID #12431130 Report a problem | ||
| 4/6/2026 | Listed for sale | $250,000$130/sqft |
Source: MRED as distributed by MLS GRID #12431130 Report a problem | ||
| 3/27/2026 | Contingent | $250,000$130/sqft |
Source: MRED as distributed by MLS GRID #12431130 Report a problem | ||
| 3/14/2026 | Price change | $250,000-10.7%$130/sqft |
Source: MRED as distributed by MLS GRID #12431130 Report a problem | ||
| 1/11/2026 | Price change | $280,000-6.6%$145/sqft |
Source: MRED as distributed by MLS GRID #12431130 Report a problem | ||
| 7/28/2025 | Listed for sale | $299,900-8.8%$156/sqft |
Source: MRED as distributed by MLS GRID #12431130 Report a problem | ||
| 7/1/2025 | Listing removed | $329,000$171/sqft |
Source: MRED as distributed by MLS GRID #12255186 Report a problem | ||
| 12/12/2024 | Listed for sale | $329,000$171/sqft |
Source: MRED as distributed by MLS GRID #12255186 Report a problem | ||
| 11/26/2024 | Listing removed | $329,000$171/sqft |
Source: MRED as distributed by MLS GRID #12190179 Report a problem | ||
| 11/20/2024 | Price change | $329,000-6%$171/sqft |
Source: MRED as distributed by MLS GRID #12190179 Report a problem | ||
| 11/4/2024 | Price change | $349,900-11.4%$181/sqft |
Source: MRED as distributed by MLS GRID #12190179 Report a problem | ||
| 10/18/2024 | Listed for sale | $395,000$205/sqft |
Source: MRED as distributed by MLS GRID #12190179 Report a problem | ||
Public tax history
| Year | Property taxes | Tax assessment |
|---|---|---|
| 2024 | $5,416 +10.5% | $70,616 +13.2% |
| 2023 | $4,901 +8.1% | $62,376 +11.5% |
| 2022 | $4,535 -1.9% | $55,927 +1.7% |
| 2021 | $4,621 | $54,970 +3.1% |
| 2020 | -- | $53,322 +4.5% |
| 2019 | $4,355 | $51,016 +4% |
| 2018 | $4,355 +121.7% | $49,059 +9.6% |
| 2017 | $1,964 -47.2% | $44,774 +7% |
| 2016 | $3,722 | $41,845 +4.4% |
| 2015 | $3,722 +12.3% | $40,093 -14.9% |
| 2012 | $3,316 | $47,105 -10.3% |
| 2011 | -- | $52,502 -9.8% |
| 2010 | -- | $58,226 |
Find assessor info on the county website
Monthly payment
Est. payment
Payment breakdown
Explore the cost of this home by adjusting the details. Changes won't be saved.Climate risks
Neighborhood: 60518
Nearby schools
GreatSchools rating
- 6/10Earlville Elementary SchoolGrades: K-8Distance: 0.1 mi
- 7/10Earlville Jr/Sr High SchoolGrades: 9-12Distance: 0.1 mi
Schools provided by the listing agent
- Elementary: Earlville Elementary School
- Middle: Earlville Elementary School
- High: Earlville High School
- District: 9
Source: MRED as distributed by MLS GRID. This data may not be complete. We recommend contacting the local school district to confirm school assignments for this home.
- $218,600-- bd-- ba1.3k sqft521 4th St, Earlville, IL 60518Off Market
- $178,6003 bd2 ba1.3k sqft521 S 4th St, Earlville, IL 60518Off Market
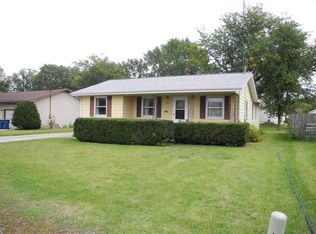
- $170,800-- bd-- ba930 sqft507 4th St, Earlville, IL 60518Off Market
- $161,4003 bd1 ba1.4k sqft503 4th St, Earlville, IL 60518Off Market
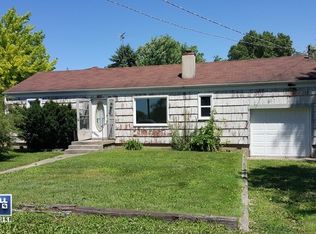
- $226,9003 bd2 ba2.3k sqft514 Chestnut St, Earlville, IL 60518Off Market
- $200,300-- bd-- ba1k sqft517 4th St, Earlville, IL 60518Off Market
- $7,089-- bd-- ba-- sqft517 4th St, Earlville, IL 60518Off Market
- $165,900-- bd-- ba2k sqft510 Chestnut St, Earlville, IL 60518Off Market
A local agent can set up tours, give advice and negotiate with sellers.
A local lender can help you make sure your offer is ready when you are.
Similar homes
- $250,0004 bd2 ba2.5k sqft504 Stilson St, Earlville, IL 60518Active
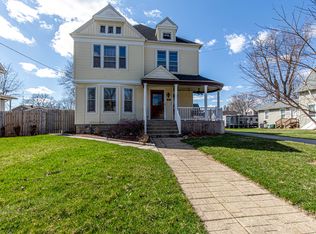 MLS ID #12602850, Kimberly Vahl, Town & Country Realty Sales. MRED as distributed by MLS GRID
 - $259,0006 bd2 ba2.4k sqft204 N West St, Earlville, IL 60518Active
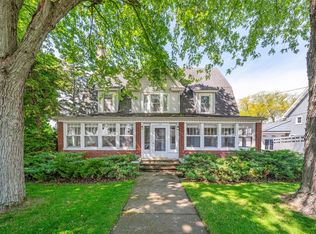 MLS ID #12639714, Nathan Gudmunson, Coldwell Banker Real Estate Group. MRED as distributed by MLS GRID
 - $164,9005 bd2 ba1.6k sqft116 W Union St, Earlville, IL 60518Active
 MLS ID #12661765, Craig Elliott, Kettley & Company Realtors Inc. MRED as distributed by MLS GRID
 - $329,0004 bd2 ba1.6k sqft917 Sunset Ave, Earlville, IL 60518Active
 MLS ID #12547918, Nathan Gudmunson, Coldwell Banker Real Estate Group. MRED as distributed by MLS GRID
 - $254,5005 bd2 ba2.1k sqft220 N Elm St, Leland, IL 60531ActiveMLS ID #12680460, Maria Pena-Graham, ABR,GRI, Coldwell Banker Real Estate Group. MRED as distributed by MLS GRID
- $219,0003 bd2 ba1.9k sqft107 E Comanche Ave, Shabbona, IL 60550NewMLS ID #12717456, Tara Eberly, Swanson Real Estate. MRED as distributed by MLS GRID
- $280,0005 bd3 ba2k sqft240 Maple St, Paw Paw, IL 61353ActiveMLS ID #12661551, Darren Allen, Real Broker LLC. MRED as distributed by MLS GRID
- $260,0002 bd2 ba1.4k sqft209 N Shabbona Rd, Shabbona, IL 60550Price ChangeMLS ID #12656851, Marcy Kinney, Coldwell Banker Real Estate Group. MRED as distributed by MLS GRID
- $275,0003 bd2 ba1.2k sqft285 Legner St, Leland, IL 60531ActiveMLS ID #12701384, Joe Frieders, Swanson Real Estate. MRED as distributed by MLS GRID
- $239,0002 bd1 ba1.8k sqft3849 E 22nd Rd, Serena, IL 60549ActiveMLS ID #12663013, Robin Wilson, Homesmart Realty Group IL. MRED as distributed by MLS GRID
- $--3 bd2 ba1.3k sqft460 W Washington St, Somonauk, IL 60552AuctionServiceLink Auction
- $244,5004 bd2 ba2.1k sqft217 20th Ave, Naplate, IL 61350ActiveMLS ID #12693961, Cara Cameron, Crosstown Realtors, Inc.. MRED as distributed by MLS GRID
- $266,0003 bd2 ba1.9k sqft188 Peru St, Paw Paw, IL 61353ActiveMLS ID #12650477, Henry B Torn, ListWithFreedom.com. MRED as distributed by MLS GRID
- $300,0003 bd2 ba1.2k sqft871 Lake Holiday Dr, Sandwich, IL 60548ActiveMLS ID #12709551, Amy Dillenburg, Coldwell Banker Real Estate Group. MRED as distributed by MLS GRID
- $284,5004 bd2 ba1.8k sqft1208 Main St, Mendota, IL 61342ActiveMLS ID #12701310, Bonnie Lester, Coldwell Banker Today's. MRED as distributed by MLS GRID
- $296,9004 bd2 ba2.6k sqft300 E Lafayette St, Ottawa, IL 61350ActiveMLS ID #12711432, George Shanley, Coldwell Banker Real Estate Group. MRED as distributed by MLS GRID
- $364,9004 bd3 ba2.1k sqft924 Suzy St, Sandwich, IL 60548ActiveMLS ID #12707018, Tammy Engel, RE/MAX Classic. MRED as distributed by MLS GRID
- $--3 bd2 ba2k sqft106 N Johnson St, Newark, IL 60541AuctionAuction.com 2
- $249,0002 bd2 ba1.2k sqft922 Cornell St, Ottawa, IL 61350ActiveMLS ID #12711140, Blayton Ruberstell, Chismarick Realty, LLC. MRED as distributed by MLS GRID
- $266,9004 bd3 ba2.7k sqft508 Pearl St, Ottawa, IL 61350ActiveMLS ID #12675369, George Shanley, Coldwell Banker Real Estate Group. MRED as distributed by MLS GRID
