Well-maintained 3-bedroom, 1-bath home ideally located in the heart of Richland Center on a large corner lot! This inviting property has been thoughtfully updated and cared for over the years, offering a comfortable blend of character and modern improvements. Recent updates include siding and windows (2019), roof (2019/2022), furnace and central air (2021), water heater (2025), kitchen (2015), bathroom (2013), and main floor remodeling (2020). Enjoy the beautifully landscaped corner lot with mature trees, two decks, a 20x20 stamped and stained concrete patio, fenced yard, and in-ground firepit. Inside features include first-floor laundry, LVT flooring, first-floor primary bedroom with walk-in closet, walk-in pantry, dual-access bathroom, and a spacious extra-deep attached garage. Conveniently located near everything Richland Center has to offer! The walk up attic (spiral staircase) is considered the third bedroom. Don't miss it, call us today!
Offer-show
$239,900
515 E Kinder St, Richland Center, WI 53581
3beds
1,208sqft
Single Family Residence
Built in ----
8,712 Square Feet Lot
$238,300 Zestimate®
$199/sqft
$-- HOA
What's special
- --
- on Zillow
- 14
- views
- 0
- saves
Zillow last checked:
Listing updated:
Listed by:
Thad Johnson,
Wilkinson Auction & Realty Co.
Source: SCWMLS,MLS#: 2031205
Facts & features
Interior
Bedrooms & bathrooms
- Bedrooms: 3
- Bathrooms: 1
- Full bathrooms: 1
- Main level bathrooms: 1
Primary bedroom
- Level: Main
- Area: 81
- Dimensions: 9 x 9
Bedroom 2
- Level: Main
- Area: 99
- Dimensions: 11 x 9
Bedroom 3
- Level: Upper
- Area: 225
- Dimensions: 15 x 15
Dining room
- Level: Main
- Area: 121
- Dimensions: 11 x 11
Kitchen
- Features: Pantry, Range/Oven, Refrigerator
- Level: Main
- Area: 143
- Dimensions: 13 x 11
Living room
- Level: Main
- Area: 143
- Dimensions: 13 x 11
Heating
- Forced Air
Cooling
- Central Air
Appliances
- Included: Washer
- Laundry: Main Level
Features
- At Least 1 tub, Sound System, Den/Office
- Windows: Low Emissivity Windows
- Basement: Full,Stone
- Attic: Walk-up
- Has fireplace: No
Interior area
- Total structure area: 1,208
- Total interior livable area: 1,208 sqft
- Finished area above ground: 1,208
Property
Parking
- Total spaces: 1
- Parking features: 1 car, Attached, Garage Door Opener
- Attached garage spaces: 1
- Has uncovered spaces: Yes
Features
- Levels: One
- Stories: 1
- Patio & porch: Deck, Patio
- Fencing: Fenced
Lot
- Size: 8,712 Square Feet
- Features: Corner Lot, Sidewalk
Details
- Parcel number: 27621007830
- Zoning: R-1
Construction
Type & style
- Home type: SingleFamily
- Architectural style: National Folk/Farm
- Property subtype: Single Family Residence
Materials
- Vinyl Siding
Utilities & green energy
- Sewer: Public Sewer
- Water: Public
- Utilities for property: Internet - Cable
Community & HOA
Location
- Region: Richland Center
Financial & listing details
- Price per square foot: $199/sqft
- Tax assessed value: $112,500
- Annual tax amount: $1,671
- Date on market: 8/25/2026
- Inclusions: Refrigerator, stove, washer and dryer, water softener.
- Exclusions: Seller's personal property.
Estimated market value
$238,300
$226,000 - $250,000
$1,557/mo
Price history
| Date | Event | Price |
|---|---|---|
| 8/25/2026 | Listed for sale | $239,900+225.5%$199/sqft |
Source: SCWMLS #2031205 Report a problem | ||
| 4/17/2017 | Sold | $73,700-10.1%$61/sqft |
Source: Public Record Report a problem | ||
| 7/16/2007 | Sold | $82,000$68/sqft |
Source: Public Record Report a problem | ||
Public tax history
| Year | Property taxes | Tax assessment |
|---|---|---|
| 2025 | $1,670 -28.8% | $112,500 +52.6% |
| 2024 | $2,345 -0.5% | $73,700 |
| 2023 | $2,357 +2.5% | $73,700 |
| 2022 | $2,298 +2.2% | $73,700 |
| 2021 | $2,249 +11% | $73,700 |
| 2020 | $2,027 +5.3% | $73,700 |
| 2019 | $1,925 +22.7% | $73,700 |
| 2017 | $1,569 +3% | $73,700 |
| 2016 | $1,523 -4.2% | $73,700 +1.4% |
| 2015 | $1,589 -0.5% | $72,700 |
| 2014 | $1,597 +9.2% | $72,700 |
| 2013 | $1,463 -6.7% | $72,700 |
| 2012 | $1,567 | $72,700 -12.7% |
| 2011 | -- | $83,300 |
| 2010 | $1,753 | $83,300 |
| 2009 | -- | $83,300 |
| 2008 | -- | $83,300 |
Find assessor info on the county website
Monthly payment
Est. payment
Payment breakdown
Explore the cost of this home by adjusting the details. Changes won't be saved.Climate risks
Neighborhood: 53581
Nearby schools
Schools provided by the listing agent
- Elementary: Richland Center
- Middle: Richland Center
- High: Richland Center
- District: Richland
Source: SCWMLS. This data may not be complete. We recommend contacting the local school district to confirm school assignments for this home.
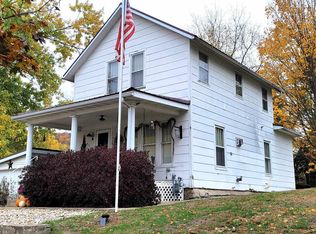
Similar homes
- $225,0002 bd1 ba755 sqft515 E South St, Richland Center, WI 53581For Sale
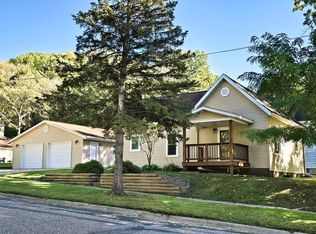 MLS ID #2033984, Dean Tainter. SCWMLS
 - $215,0003 bd2 ba1.5k sqft871 Valley View DRIVE, Richland Center, WI 53581Active
 MLS ID #1982813, Melissa Reese. WIREX MLS
 - $285,0002 bd2 ba1.2k sqft660 N Grove St, Richland Center, WI 53581For Sale
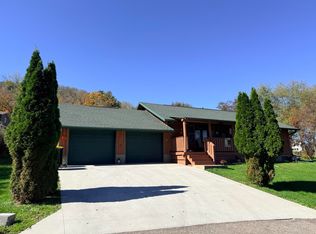 MLS ID #2034222, Amanda Hamby. SCWMLS
 - $195,0003 bd1 ba1k sqft767 N Church St, Richland Center, WI 53581For Sale
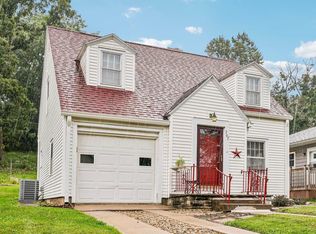 MLS ID #2032175, Toni Visgar. SCWMLS
