Distinctive by design, this residence offers a rare approach to duet living, thoughtfully configured to maximize privacy and separation. With approximately three-quarters of the home unattached from the neighboring residence, it offers the space, privacy, and unmistakable feel of single-family living. Located in Charlotte's historic Fourth Ward, this architecturally distinctive residence blends timeless character, sophisticated design, and the convenience of premier Uptown living. Filled with natural light from expansive windows and soaring interior spaces, the home offers an inviting atmosphere that feels both grand and comfortable.
Designed for effortless entertaining and everyday living, the spacious main living and dining areas flow seamlessly together while showcasing the home's unique architectural details. Just off the main living space, a private office/library creates the perfect retreat for reading, working from home, or quiet reflection.
At the heart of the home, the thoughtfully designed kitchen offers abundant cabinetry, generous workspace, and ideal connectivity to surrounding gathering areas—perfect for both intimate evenings and large-scale entertaining.
The expansive lower level is an entertainer's dream, complete with a built-in bar and flexible recreation space ideal for hosting guests, movie nights, game days, or additional lounge and media areas. The spacious design extends naturally to a private courtyard, offering a seamless connection between indoor comfort and outdoor living that is ideal for entertaining or quiet relaxation.
The primary suite serves as a true private retreat, featuring an expansive sitting area with a cozy gas log fireplace, a spacious dressing area, and a personal sauna that creates a spa-like experience within the comfort of home.
Outdoor living is equally exceptional, with an expansive front porch, two upper level balconies, a side deck, and private rear courtyard creating multiple inviting spaces for entertaining, dining, and relaxation. Gas log fireplaces are located in the living room and the sitting area off the primary bedroom, with a wood-burning fireplace in the lower-level recreational area.
Beyond the courtyard, the grounds are anchored by an in-town tennis court on an adjoining parcel, co-owned in equal shares with 517 N. Poplar—a rare amenity seldom found in the heart of Charlotte. Buyer's agents should contact the listing agent for details on ownership terms.
Positioned moments from Fourth Ward Park, Uptown dining, entertainment, cultural venues, and Charlotte's major business districts, this residence offers unmatched accessibility while preserving the charm and character of one of the city's most established neighborhoods.
An additional opportunity exists to purchase the neighboring property at 517 N. Poplar in conjunction with this residence, creating exceptional potential for expanded living, guest accommodations, multi-generational living, or investment opportunities. For those seeking an expanded opportunity, both residences are available together at a combined offering price of $2.99 million.
A rare offering in one of Charlotte's most desirable historic neighborhoods, this remarkable home combines architectural significance, refined entertaining spaces, exceptional amenities, and elevated city living.
Active
Price cut: $250K (9/9)
$1,400,000
515 N Poplar St, Charlotte, NC 28202
3beds
3,068sqft
Townhouse
Built in 1980
0.13 Acres Lot
$1,336,700 Zestimate®
$456/sqft
$-- HOA
What's special
Side deckCozy gas log fireplacePrivate courtyardSoaring interior spacesPrivate rear courtyardExpansive front porchGenerous workspace
- 133 days
- 243
- 10
Zillow last checked:
Listing updated:
Listed by:
Charisma Southerland charisma.southerland@allentate.com,
Howard Hanna Allen Tate Center City,
Janelle Rayford,
Howard Hanna Allen Tate Center City
Source: Canopy MLS as distributed by MLS GRID,MLS#: 4378649
Facts & features
Interior
Bedrooms & bathrooms
- Bedrooms: 3
- Bathrooms: 4
- Full bathrooms: 4
Primary bedroom
- Features: Built-in Features, En Suite Bathroom, Vaulted Ceiling(s), Walk-In Closet(s), See Remarks
- Level: Upper
Bedroom s
- Level: Third
Bedroom s
- Level: Third
Bedroom s
- Level: Upper
Bathroom full
- Features: Sauna, Walk-In Closet(s)
- Level: Upper
Bathroom full
- Level: Third
Bathroom full
- Level: Third
Bathroom full
- Level: Lower
Dining room
- Level: Main
Kitchen
- Level: Main
Laundry
- Level: Third
Living room
- Level: Main
Office
- Level: Main
Recreation room
- Level: Lower
Other
- Level: Upper
Heating
- Forced Air, Natural Gas
Cooling
- Central Air
Appliances
- Included: Dishwasher, Disposal, Gas Cooktop, Refrigerator
- Laundry: Laundry Room, Third Level
Features
- Soaking Tub, Open Floorplan, Pantry, Sauna, Walk-In Closet(s)
- Flooring: Carpet, Wood
- Windows: Insulated Windows, Skylight(s)
- Has basement: No
- Fireplace features: Gas Log, Wood Burning, Other - See Remarks
Interior area
- Total structure area: 2,450
- Total interior livable area: 3,068 sqft
- Finished area above ground: 3,068
- Finished area below ground: 0
Property
Parking
- Total spaces: 2
- Parking features: Driveway, Attached Garage, Garage Faces Front, Garage Faces Rear
- Attached garage spaces: 2
- Has uncovered spaces: Yes
Features
- Levels: Four
- Stories: 4
- Entry location: Main
- Patio & porch: Balcony, Covered, Deck, Front Porch, Patio
- Exterior features: Tennis Court(s)
Lot
- Size: 0.13 Acres
- Features: Level
Details
- Additional parcels included: 07803624
- Parcel number: 07803612
- Zoning: N1-E(HDO)
- Special conditions: Standard
Construction
Type & style
- Home type: Townhouse
- Architectural style: Contemporary
- Property subtype: Townhouse
Materials
- Hardboard Siding
- Foundation: Crawl Space
Condition
- New construction: No
- Year built: 1980
Utilities & green energy
- Sewer: Public Sewer
- Water: City
- Utilities for property: Cable Connected
Community & HOA
Community
- Subdivision: Fourth Ward
Location
- Region: Charlotte
Financial & listing details
- Price per square foot: $456/sqft
- Tax assessed value: $1,035,300
- Annual tax amount: $7,028
- Date on market: 6/5/2026
- Cumulative days on market: 134 days
- Listing terms: Cash,Conventional
- Exclusions: Front Door
- Road surface type: Brick, Concrete
Estimated market value
$1,336,700
$1.27M - $1.40M
$4,746/mo
Price history
| Date | Event | Price |
|---|---|---|
| 9/9/2026 | Price change | $1,400,000-15.2%$456/sqft |
Source:  Canopy MLS as distributed by MLS GRID #4378649 Report a problem Canopy MLS as distributed by MLS GRID #4378649 Report a problem | ||
| 6/5/2026 | Listed for sale | $1,650,000$538/sqft |
Source: Canopy MLS as distributed by MLS GRID #4378649 Report a problem | ||
Public tax history
| Year | Property taxes | Tax assessment |
|---|---|---|
| 2025 | $7,028 +1.5% | $879,100 |
| 2024 | $6,923 +3.3% | $879,100 |
| 2023 | $6,700 -11% | $879,100 +16.2% |
| 2022 | $7,530 +0.1% | $756,600 |
| 2021 | $7,519 +0.1% | $756,600 |
| 2020 | $7,511 +0.2% | $756,600 |
| 2019 | $7,496 +2.8% | $756,600 +39.6% |
| 2018 | $7,294 +1.9% | $541,800 |
| 2017 | $7,158 | $541,800 |
| 2016 | $7,158 | $541,800 |
| 2015 | $7,158 +1% | $541,800 |
| 2014 | $7,089 | -- |
| 2013 | -- | $716,800 |
| 2012 | -- | $716,800 |
| 2011 | -- | $716,800 +91.9% |
| 2010 | -- | $373,600 |
| 2009 | -- | $373,600 |
| 2008 | -- | $373,600 |
| 2007 | -- | $373,600 |
| 2006 | -- | $373,600 |
| 2005 | -- | $373,600 |
| 2004 | -- | $373,600 +6.4% |
| 2003 | -- | $351,100 +25.1% |
| 2002 | -- | $280,670 |
| 2001 | -- | $280,670 |
| 2000 | -- | $280,670 |
Find assessor info on the county website
Monthly payment
Est. payment
Payment breakdown
Explore the cost of this home by adjusting the details. Changes won't be saved.Climate risks
Neighborhood: Fourth Ward
Similar homes
- $1,650,0004 bd4 ba4.4k sqft517 N Poplar St, Charlotte, NC 28202For Sale
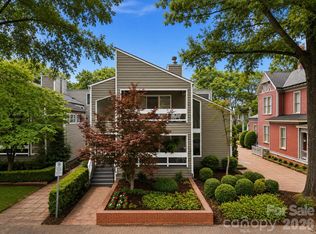
 MLS ID #4378644, Charisma Southerland, Howard Hanna Allen Tate Center City. Canopy MLS as distributed by MLS GRID
 - $1,495,0003 bd3 ba2.5k sqft229 Church St #403, Charlotte, NC 28202For Sale
 MLS ID #4381312, Matthew Alexander, Premier Sotheby's International Realty. Canopy MLS as distributed by MLS GRID
 - $1,290,0002 bd3 ba2.8k sqft127 N Tryon St Unit 509, Charlotte, NC 28202For Sale
 MLS ID #4388173, Michelle Kidd, COMPASS. Canopy MLS as distributed by MLS GRID
 - $1,500,0004 bd3 ba2.5k sqft1111 Pierce St, Charlotte, NC 28203For Sale
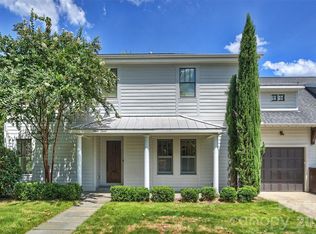 MLS ID #4430434, Kim Warden, COMPASS. Canopy MLS as distributed by MLS GRID
 - $1,424,0003 bd4 ba3.5k sqft416 W Park Ave, Charlotte, NC 28203For SaleMLS ID #4427323, Edwin Wilson, 5 Points Realty. Canopy MLS as distributed by MLS GRID
- $1,950,0003 bd4 ba2.7k sqftThe Vue Charlotte, Charlotte, NC 28202For SaleMLS ID #4294172, Nilou Henderson, Engel & Volkers Charlotte. Canopy MLS as distributed by MLS GRID
- $1,395,0004 bd4 ba3.6k sqft1301 Catawba Ave, Charlotte, NC 28205For SaleMLS ID #4389843, Josh Looney, 5 Points Realty. Canopy MLS as distributed by MLS GRID
- $1,500,0004 bd5 ba3.1k sqft429 W Park Ave, Charlotte, NC 28203For SaleMLS ID #4431534, Shonn Ross, Savvy + Co Real Estate. Canopy MLS as distributed by MLS GRID
- $1,299,9005 bd4 ba3.4k sqft413 Plymouth Ave, Charlotte, NC 28206New ConstructionMLS ID #4433264, Jamie Werkman, I SHARE REALTY LLC. Canopy MLS as distributed by MLS GRID
- $1,199,0003 bd3 ba1.9k sqftThe Vue Charlotte, Charlotte, NC 28202For SaleMLS ID #4186939, Scott Russo, The McDevitt Agency. Canopy MLS as distributed by MLS GRID
- $1,345,0004 bd4 ba3.7k sqft1412 N Caldwell St, Charlotte, NC 28206For SaleMLS ID #4421903, Tyler Smith, COMPASS. Canopy MLS as distributed by MLS GRID
- $1,550,0005 bd3 ba2.9k sqft2000 Victorian Pl, Charlotte, NC 28203For SaleMLS ID #4393683, Donna Harding, Harding Real Estate. Canopy MLS as distributed by MLS GRID
- $1,500,0004 bd4 ba2.4k sqft616 E Tremont Ave, Charlotte, NC 28203For SaleMLS ID #4427313, Lauren Dayton, Helen Adams Realty. Canopy MLS as distributed by MLS GRID
- $1,574,0004 bd4 ba3.4k sqft2013 Victorian Pl, Charlotte, NC 28203For SaleMLS ID #4408968, Heather Mackey, Mackey Realty LLC. Canopy MLS as distributed by MLS GRID
- $979,9005 bd2 ba3k sqft510 Hawthorne Ln, Charlotte, NC 28204For SaleMLS ID #4432026, Carol Hamilton, Lake Norman Realty, Inc.. Canopy MLS as distributed by MLS GRID
- $1,300,0004 bd3 ba2.4k sqft323 Rensselaer Ave, Charlotte, NC 28203For SaleMLS ID #4422248, Rob Bilbro, EXP Realty LLC Ballantyne. Canopy MLS as distributed by MLS GRID
- $824,0003 bd4 ba2.2k sqftLuxity Terraces, Charlotte, NC 28202For SaleMLS ID #4422304, Rob Swaringen, My Townhome. Canopy MLS as distributed by MLS GRID
- $870,0003 bd3 ba1.9k sqft727 E 9th St, Charlotte, NC 28202For SaleMLS ID #4428877, Timothy Goetchius, Charlotte Metro Real Estate. Canopy MLS as distributed by MLS GRID
- $1,500,0006 bd5 ba3.8k sqft1217 Parkwood Ave, Charlotte, NC 28205New ConstructionMLS ID #4427798, Shonn Ross, Savvy + Co Real Estate. Canopy MLS as distributed by MLS GRID
- $1,349,0004 bd4 ba3.4k sqft442 Sylvania Ave, Charlotte, NC 28206New ConstructionMLS ID #4381859, Renee Poteat, SavAlex Realty, LLC. Canopy MLS as distributed by MLS GRID
