Life at The VUE is unlike anywhere else in Charlotte.
Perched on the 37th floor, this exceptional corner residence offers something few Uptown homes can match: panoramic skyline views, two private outdoor terraces, three deeded parking spaces, and access to one of the city's most complete residential lifestyles.
For many, The VUE is where they live. For a select few, it's where they choose to own.
With only a small number of privately owned residences in Charlotte's tallest residential tower, opportunities like Residence 3705 rarely become available.
Recently refreshed with new 5-inch-wide luxury flooring and fresh designer-inspired neutral paint, the residence is completely move-in ready while preserving the dramatic architecture and expansive living spaces that make this floor plan so desirable.
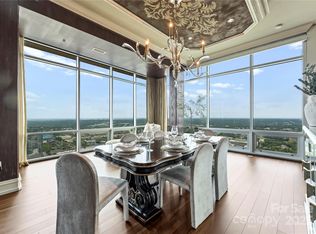
Floor-to-ceiling glass frames spectacular skyline views from nearly every room, while soaring ceilings and an open, light-filled floor plan create a living experience as impressive as the views beyond the glass.
The expansive wraparound terrace becomes an extension of the living space, creating a front-row seat to Charlotte's skyline for entertaining, outdoor dining, or simply watching the city come alive each evening. A second private terrace off the primary suite provides a quieter retreat for morning coffee or an evening glass of wine high above Uptown.
Inside, every space has been thoughtfully designed to balance comfort with sophistication, while three deeded parking spaces—an exceptional rarity in Uptown—add everyday convenience and long-term value.
The lifestyle, however, is what truly sets The VUE apart.
Residents enjoy 24-hour concierge service, a state-of-the-art fitness center with spa, sauna, and steam rooms, a junior Olympic-sized pool, an expansive 35,000-square-foot amenity deck with outdoor kitchens, grilling areas, cabanas, televisions, and skyline views, along with a private Sky Lounge, golf simulator, sports court, pet park, and a full calendar of resident social events.
Step outside and Uptown Charlotte becomes your neighborhood. Professional sports, award-winning restaurants, theaters, concerts, parks, and everyday conveniences are all just moments from your front door, creating a true lock-and-leave lifestyle unlike anything else in the city.
Residence 3705 isn't simply a place to live—it's one of the rare opportunities to own a signature corner residence at The VUE, where luxury, convenience, breathtaking views, and Charlotte's skyline come together in a way few homes can offer.
Active
$1,199,000
215 N Pine St Unit 3705, Charlotte, NC 28202
3beds
1,918sqft
Condominium
Built in 2010
-- sqft lot
$-- Zestimate®
$625/sqft
$613/mo HOA
What's special
Junior olympic-sized poolSoaring ceilingsCorner residenceDramatic floor-to-ceiling glassOversized wrap-around terraceArchitectural iconPrivate outdoor spaces
- 690 days |
- 1,094 |
- 81 |
Zillow last checked:
Listing updated:
Listed by:
Scott Russo scott@uptownevolution.com,
The McDevitt Agency
Source: Canopy MLS as distributed by MLS GRID,MLS#: 4186939
Facts & features
Interior
Bedrooms & bathrooms
- Bedrooms: 3
- Bathrooms: 3
- Full bathrooms: 2
- 1/2 bathrooms: 1
- Main level bedrooms: 3
Primary bedroom
- Level: Main
- Area: 216 Square Feet
- Dimensions: 16' 0" X 13' 6"
Bedroom s
- Level: Main
- Area: 147.55 Square Feet
- Dimensions: 11' 6" X 12' 10"
Bedroom s
- Level: Main
- Area: 104.89 Square Feet
- Dimensions: 10' 8" X 9' 10"
Dining room
- Level: Main
- Area: 204 Square Feet
- Dimensions: 12' 0" X 17' 0"
Great room
- Level: Main
- Area: 308.89 Square Feet
- Dimensions: 18' 2" X 17' 0"
Kitchen
- Level: Main
- Area: 170 Square Feet
- Dimensions: 17' 0" X 10' 0"
Heating
- Electric, Forced Air, Heat Pump
Cooling
- Ceiling Fan(s), Central Air, Heat Pump
Appliances
- Included: Bar Fridge, Dishwasher, Disposal, Electric Cooktop, Electric Water Heater, Exhaust Hood, Microwave, Refrigerator with Ice Maker, Wall Oven, Washer/Dryer
- Laundry: In Unit, Laundry Room, Main Level
Features
- Breakfast Bar, Soaking Tub, Kitchen Island, Open Floorplan, Storage, Walk-In Closet(s)
- Flooring: Carpet, Hardwood, Tile
- Has basement: No
Interior area
- Total structure area: 1,918
- Total interior livable area: 1,918 sqft
- Finished area above ground: 1,918
- Finished area below ground: 0
Video & virtual tour
Property
Parking
- Total spaces: 3
- Parking features: Assigned, Parking Garage, Garage on Main Level
- Garage spaces: 3
Features
- Levels: One
- Stories: 1
- Entry location: Main
- Patio & porch: Balcony, Covered, Terrace, Wrap Around
- Pool features: Community
- Has view: Yes
- View description: City, Long Range
Lot
- Features: End Unit
Details
- Parcel number: 07808723
- Zoning: R300
- Special conditions: Standard
Construction
Type & style
- Home type: Condo
- Architectural style: Contemporary
- Property subtype: Condominium
Materials
- Brick Partial, Block, Glass
- Foundation: Other - See Remarks
Condition
- New construction: No
- Year built: 2010
Utilities & green energy
- Sewer: Public Sewer
- Water: City
- Utilities for property: Cable Available
Community & HOA
Community
- Features: Business Center, Cabana, Clubhouse, Concierge, Dog Park, Elevator, Fitness Center, Game Court, Gated, Picnic Area, Recreation Area, Tennis Court(s)
- Security: Fire Sprinkler System, Security Service
- Subdivision: The Vue Charlotte
HOA
- Has HOA: Yes
- HOA fee: $1,840 quarterly
- HOA name: Vue Charlotte COA
Location
- Region: Charlotte
Financial & listing details
- Price per square foot: $625/sqft
- Tax assessed value: $840,870
- Date on market: 9/27/2024
- Cumulative days on market: 424 days
- Listing terms: Cash,Owner Financing
- Road surface type: Concrete, Paved
Estimated market value
Not available
Estimated sales range
Not available
$4,030/mo
Price history
| Date | Event | Price |
|---|---|---|
| 7/1/2026 | Listed for sale | $1,199,000-9.5%$625/sqft |
Source:  Canopy MLS as distributed by MLS GRID #4186939 Report a problem Canopy MLS as distributed by MLS GRID #4186939 Report a problem | ||
| 2/24/2026 | Listing removed | $1,325,000$691/sqft |
Source: Canopy MLS as distributed by MLS GRID #4186939 Report a problem | ||
| 8/20/2025 | Price change | $1,325,000-1.9%$691/sqft |
Source: Canopy MLS as distributed by MLS GRID #4186939 Report a problem | ||
| 7/1/2025 | Price change | $1,350,000-6.9%$704/sqft |
Source: Canopy MLS as distributed by MLS GRID #4186939 Report a problem | ||
| 2/14/2025 | Price change | $1,450,000-9.4%$756/sqft |
Source: Canopy MLS as distributed by MLS GRID #4186939 Report a problem | ||
| 9/27/2024 | Listed for sale | $1,600,000+37.3%$834/sqft |
Source: Canopy MLS as distributed by MLS GRID #4186939 Report a problem | ||
| 3/21/2011 | Sold | $1,165,000$607/sqft |
Source: Public Record Report a problem | ||
Public tax history
| Year | Property taxes | Tax assessment |
|---|---|---|
| 2025 | -- | $840,870 |
| 2024 | -- | $840,870 |
| 2023 | -- | $840,870 +24.2% |
| 2022 | -- | $676,900 |
| 2021 | -- | $676,900 |
| 2020 | -- | $676,900 |
| 2019 | $6,716 +8% | $676,900 +46.8% |
| 2018 | $6,217 +2% | $461,000 |
| 2017 | $6,098 | $461,000 |
| 2016 | $6,098 | $461,000 |
| 2015 | $6,098 +1% | $461,000 |
| 2014 | $6,038 | $461,000 |
| 2013 | -- | $461,000 -34.3% |
| 2012 | -- | $701,400 |
| 2011 | -- | $701,400 |
Find assessor info on the county website
Monthly payment
Est. payment
Payment breakdown
Explore the cost of this home by adjusting the details. Changes won't be saved.Climate risks
Neighborhood: Fourth Ward
Nearby schools
GreatSchools rating
- 5/10First Ward Arts ElementaryGrades: K-5Distance: 0.7 mi
- 4/10Sedgefield MiddleGrades: 6-8Distance: 2.5 mi
- 7/10Myers Park HighGrades: 9-12Distance: 4.2 mi
- $2,750,0003 bd4 ba2.7k sqft215 N Pine St #4301/4302, Charlotte, NC 28202For Sale
- $583,5002 bd2 ba1.5k sqft410 W 5th St, Charlotte, NC 28202Off Market
- $517,3002 bd2 ba1.1k sqft215 N Pine St UNIT 2907, Charlotte, NC 28202Off Market

- $654,4002 bd2 ba1.3k sqft215 N Pine St UNIT 3202, Charlotte, NC 28202Off Market

- $1,137,9003 bd3 ba2.2k sqft215 N Pine St UNIT 4202, Charlotte, NC 28202Off Market
- $710,2002 bd2 ba1.6k sqft215 N Pine St UNIT 2809, Charlotte, NC 28202Off Market
- $271,700-- bd1 ba571 sqft215 N Pine St UNIT 406, Charlotte, NC 28202Off Market
- $661,8002 bd2 ba1.4k sqft215 N Pine St UNIT 3104, Charlotte, NC 28202Off Market
A local agent can set up tours, give advice and negotiate with sellers.
Similar homes
- $1,339,0003 bd3 ba2.8k sqft715 N Graham St Suite 603, Charlotte, NC 28202For Sale
 MLS ID #4352163, Abigail Hines, The Agency - Charlotte. Canopy MLS as distributed by MLS GRID
 - $825,0002 bd2 ba1.8k sqft400 North Church, Charlotte, NC 28202For Sale
 MLS ID #4413295, Sandy Kindbom, Howard Hanna Allen Tate Center City. Canopy MLS as distributed by MLS GRID
 - $1,495,0003 bd3 ba2.5k sqft229 Church St #403, Charlotte, NC 28202For Sale
 MLS ID #4381312, Matthew Alexander, Premier Sotheby's International Realty. Canopy MLS as distributed by MLS GRID
 - $694,9003 bd4 ba1.4k sqft367 W 7th St, Charlotte, NC 28202For Sale
 MLS ID #4371550, Erin Blackman, DASH Carolina. Canopy MLS as distributed by MLS GRID
 - $1,199,0003 bd4 ba1.9k sqft2023 Lynnwood Dr, Charlotte, NC 28209For SaleMLS ID #4388149, Meghan Lluberas, Dickens Mitchener & Associates Inc. Canopy MLS as distributed by MLS GRID
- $799,9992 bd2 ba1.8k sqft400 N Church St Unit 616, Charlotte, NC 28202For SaleMLS ID #4376398, Tom Brennan, COMPASS. Canopy MLS as distributed by MLS GRID
- $670,0002 bd2 ba1.3k sqftTrademark, Charlotte, NC 28202For SaleMLS ID #4374019, Annabelle Slaydon, Annabelle Realty, Inc. Canopy MLS as distributed by MLS GRID
- $759,0002 bd2 ba1.9k sqftCourtside, Charlotte, NC 28202For SaleMLS ID #4392815, Abby Baker, ProStead Realty. Canopy MLS as distributed by MLS GRID
- $800,0002 bd2 ba1.9k sqftChapel Watch, Charlotte, NC 28202For SaleMLS ID #4401122, Sandy Kindbom, Howard Hanna Allen Tate Center City. Canopy MLS as distributed by MLS GRID
- $859,0004 bd4 ba2.4k sqft1004 Westbrook Dr #B, Charlotte, NC 28202For SaleMLS ID #4394867, Abigail Hines, The Agency - Charlotte. Canopy MLS as distributed by MLS GRID
- $639,0002 bd3 ba1.6k sqft400 North Church, Charlotte, NC 28202For SaleMLS ID #4383078, Sherry Hickman, Ivester Jackson Christie's. Canopy MLS as distributed by MLS GRID
- $650,0002 bd2 ba1.9k sqftCourtside, Charlotte, NC 28202For SaleMLS ID #4402269, Karie Greathouse, Metrovillage Properties LLC. Canopy MLS as distributed by MLS GRID
- $779,9992 bd2 ba1.3k sqftThe Ratcliffe, Charlotte, NC 28202For SaleMLS ID #4337445, Scott Russo, The McDevitt Agency. Canopy MLS as distributed by MLS GRID
- $775,0002 bd2 ba2.1k sqftChapel Watch, Charlotte, NC 28202For SaleMLS ID #4363606, Sandy Kindbom, Howard Hanna Allen Tate Center City. Canopy MLS as distributed by MLS GRID
- $599,9992 bd2 ba1.7k sqftSKYE Condominiums, Charlotte, NC 28202For SaleMLS ID #4374190, Scott Russo, The McDevitt Agency. Canopy MLS as distributed by MLS GRID
- $729,0002 bd2 ba1.7k sqftSKYE Condominiums, Charlotte, NC 28202For SaleMLS ID #4362298, Scott Russo, The McDevitt Agency. Canopy MLS as distributed by MLS GRID
- $810,0002 bd2 ba1.8k sqft520 E Martin Luther King Jr Blvd #1002, Charlotte, NC 28202For SaleMLS ID #4346374, Thomas Rackley, LPT Realty, LLC. Canopy MLS as distributed by MLS GRID
- $625,0002 bd3 ba1.7k sqftThe Madison, Charlotte, NC 28202For SaleMLS ID #4361142, Rebecca McGrath, COMPASS. Canopy MLS as distributed by MLS GRID
- $1,150,0003 bd4 ba2.3k sqftLombardy City Homes, Charlotte, NC 28203For SaleMLS ID #4410340, Melissa Murphy, Helen Adams Realty. Canopy MLS as distributed by MLS GRID
- $764,9002 bd2 ba1.7k sqftRoyal Court, Charlotte, NC 28202For SaleMLS ID #4362124, David Kluth, Countryside Properties. Canopy MLS as distributed by MLS GRID
