Tucked within Charlotte’s historic Fourth Ward, this architecturally distinctive residence offers a rare blend of intentional design, natural light, privacy, and exceptional indoor-outdoor living. Thoughtfully crafted with timeless modern influences, the home delivers an elevated living experience deeply connected to its surroundings.
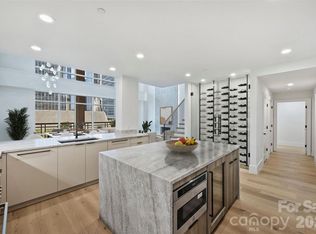
Expansive windows, soaring architectural lines, and light-filled interiors create a warm and inviting atmosphere throughout the home. The thoughtfully designed layout balances sophistication and comfort, offering seamless spaces for both quiet retreat and large-scale entertaining.
The main living areas transition effortlessly onto the expansive front porch, side deck, and private rear courtyard, offering creating multiple outdoor spaces for dining, gathering, and relaxation while overlooking beautifully landscaped grounds. A dedicated library a with gas log fireplace on the main level provides a refined setting for reading, working from home, or creative pursuits, adding both charm and functionality to the home.
The private backyard is a true rarity in Uptown Charlotte, featuring an in-town tennis court that transforms the property into an exceptional urban retreat.
Designed for entertaining, the expansive lower level features a built-in bar and generous flexible living space ideal for hosting guests, game nights, media viewing, recreation, or additional lounge areas. The open layout flows seamlessly to a private courtyard, creating an effortless indoor-outdoor experience perfect for both intimate evenings and larger gatherings.
The primary suite serves as a true private retreat, offering privacy, comfort, and thoughtfully designed bonus spaces rarely found in Uptown living. Just off the primary bedroom, a separate flex room provides the perfect setting for a private office, wellness space, creative studio, dressing room, or craft room tailored to your lifestyle needs.
Connected to the primary ensuite, a tucked-away loft-style reading nook creates a quiet and unexpected escape ideal for reading, relaxing, reflection, or simply unwinding away from the main living spaces. This intimate hideaway adds a distinctive architectural element that makes the suite feel both personal and unforgettable.
Throughout the residence, intentional architectural details, natural materials, and abundant natural light create a refined yet welcoming environment designed for both everyday living and memorable entertaining.
Located moments from Fourth Ward Park, Uptown dining, entertainment, cultural venues, and Charlotte’s business district, the home offers exceptional convenience while preserving the character and charm of one of Charlotte’s most established neighborhoods.
An additional opportunity exists to purchase the neighboring property at 515 N. Poplar in conjunction with this residence, creating expanded possibilities for multi-property ownership, guest accommodations, investment potential, or additional living space.
Both sellers prefer to sell the residences together with a combined offering price of $3.5 million.
Active
$1,900,000
517 N Poplar St, Charlotte, NC 28202
4beds
4,419sqft
Townhouse
Built in 1980
0.13 Acres Lot
$1,795,000 Zestimate®
$430/sqft
$-- HOA
What's special
Natural lightBeautifully landscaped groundsSide deckAbundant natural lightLight-filled interiorsTimeless modern influencesPrivate rear courtyard
- 47 days |
- 352 |
- 15 |
Zillow last checked:
Listing updated:
Listed by:
Charisma Southerland charisma.southerland@allentate.com,
Howard Hanna Allen Tate Center City,
Janelle Rayford,
Howard Hanna Allen Tate Center City
Source: Canopy MLS as distributed by MLS GRID,MLS#: 4378644
Facts & features
Interior
Bedrooms & bathrooms
- Bedrooms: 4
- Bathrooms: 4
- Full bathrooms: 3
- 1/2 bathrooms: 1
Primary bedroom
- Features: En Suite Bathroom, Vaulted Ceiling(s), Walk-In Closet(s), See Remarks
- Level: Upper
Bedroom s
- Level: Third
Bedroom s
- Level: Third
Bedroom s
- Level: Third
Bathroom full
- Level: Third
Bathroom full
- Level: Third
Bathroom full
- Features: Garden Tub, Walk-In Closet(s)
- Level: Upper
Bathroom half
- Level: Main
Dining room
- Level: Main
Kitchen
- Level: Main
Laundry
- Level: Third
Library
- Level: Main
Living room
- Level: Main
Loft
- Level: Upper
Office
- Level: Upper
Recreation room
- Level: Lower
Heating
- Forced Air, Natural Gas
Cooling
- Central Air
Appliances
- Included: Dishwasher, Disposal, Gas Cooktop, Refrigerator, Wall Oven
- Laundry: Third Level
Features
- Pantry, Walk-In Closet(s)
- Flooring: Carpet, Tile
- Windows: Insulated Windows, Skylight(s)
- Has basement: No
- Fireplace features: Gas Log, Wood Burning, Other - See Remarks
Interior area
- Total structure area: 3,218
- Total interior livable area: 4,419 sqft
- Finished area above ground: 4,419
- Finished area below ground: 0
Property
Parking
- Total spaces: 2
- Parking features: Driveway, Attached Garage, Garage Faces Front, Garage Faces Rear, Shared Driveway
- Attached garage spaces: 2
- Has uncovered spaces: Yes
Features
- Levels: Four
- Stories: 4
- Entry location: Main
- Patio & porch: Balcony, Covered, Deck, Front Porch, Patio, Rear Porch
- Exterior features: Tennis Court(s)
Lot
- Size: 0.13 Acres
- Features: Level
Details
- Additional parcels included: 07803624
- Parcel number: 07803613
- Zoning: N1-E(HDO)
- Special conditions: Standard
Construction
Type & style
- Home type: Townhouse
- Architectural style: Contemporary
- Property subtype: Townhouse
Materials
- Hardboard Siding
- Foundation: Crawl Space
Condition
- New construction: No
- Year built: 1980
Utilities & green energy
- Sewer: Public Sewer
- Water: City
- Utilities for property: Cable Connected
Community & HOA
Community
- Subdivision: Fourth Ward
Location
- Region: Charlotte
Financial & listing details
- Price per square foot: $430/sqft
- Tax assessed value: $1,093,500
- Date on market: 6/5/2026
- Listing terms: Cash,Conventional
- Road surface type: Brick, Cobblestone, Concrete
Estimated market value
$1,795,000
$1.71M - $1.88M
$4,732/mo
Price history
| Date | Event | Price |
|---|---|---|
| 6/5/2026 | Listed for sale | $1,900,000$430/sqft |
Source:  Canopy MLS as distributed by MLS GRID #4378644 Report a problem Canopy MLS as distributed by MLS GRID #4378644 Report a problem | ||
Public tax history
| Year | Property taxes | Tax assessment |
|---|---|---|
| 2025 | -- | $937,300 |
| 2024 | -- | $937,300 |
| 2023 | -- | $937,300 +16.7% |
| 2022 | -- | $803,200 |
| 2021 | -- | $803,200 |
| 2020 | -- | $803,200 |
| 2019 | $7,952 -2% | $803,200 +33.1% |
| 2018 | $8,118 +1.9% | $603,600 |
| 2017 | $7,968 | $603,600 |
| 2016 | $7,968 | $603,600 |
| 2015 | $7,968 +0.9% | $603,600 |
| 2014 | $7,893 | -- |
| 2013 | -- | $778,600 |
| 2012 | -- | $778,600 |
| 2011 | -- | $778,600 +79.6% |
| 2010 | -- | $433,600 |
| 2009 | -- | $433,600 +5.2% |
| 2008 | -- | $412,100 |
| 2007 | -- | $412,100 |
| 2006 | -- | $412,100 |
| 2005 | -- | $412,100 |
| 2004 | -- | $412,100 +5.8% |
| 2003 | -- | $389,600 +22.2% |
| 2002 | -- | $318,740 |
| 2001 | -- | $318,740 |
| 2000 | -- | $318,740 |
Find assessor info on the county website
Monthly payment
Est. payment
Payment breakdown
Explore the cost of this home by adjusting the details. Changes won't be saved.Climate risks
Neighborhood: Fourth Ward
Nearby schools
GreatSchools rating
- 5/10First Ward Arts ElementaryGrades: K-5Distance: 0.5 mi
- 4/10Sedgefield MiddleGrades: 6-8Distance: 2.6 mi
- 7/10Myers Park HighGrades: 9-12Distance: 4.3 mi
- $380,800-- bd-- ba-- sqft517 N Poplar St, Charlotte, NC 28202Off Market
- $1,650,0003 bd4 ba3k sqft515 N Poplar St, Charlotte, NC 28202For Sale

- $1,177,9004 bd3 ba2.7k sqft523 N Poplar St, Charlotte, NC 28202Off Market
- $619,9003 bd2 ba2.5k sqft509 N Poplar St APT 1, Charlotte, NC 28202Off Market
- $656,1003 bd2 ba2.1k sqft509 N Poplar St APT 2, Charlotte, NC 28202Off Market
- $804,3003 bd2 ba2k sqft525 N Poplar St, Charlotte, NC 28202Off Market
- $1,333,1004 bd3 ba3k sqft311 W 9th St, Charlotte, NC 28202Off Market
- $1,402,3004 bd3 ba3.7k sqft529 N Poplar St, Charlotte, NC 28202Off Market
A local agent can set up tours, give advice and negotiate with sellers.
Similar homes
- $1,650,0003 bd4 ba3k sqft515 N Poplar St, Charlotte, NC 28202For Sale
 MLS ID #4378649, Charisma Southerland, Howard Hanna Allen Tate Center City. Canopy MLS as distributed by MLS GRID
 - $1,875,0004 bd4 ba3.9k sqft435 S Tryon St Unit 301, Charlotte, NC 28202For Sale
 MLS ID #4309811, Shane McDevitt, The McDevitt Agency. Canopy MLS as distributed by MLS GRID
 - $1,895,0004 bd5 ba4.1k sqft308 Frazier Ave, Charlotte, NC 28216For Sale
 MLS ID #4374291, Nick Cabaniss, Carolina Realty & Investing Group LLC. Canopy MLS as distributed by MLS GRID
 - $1,495,0003 bd3 ba2.9k sqft400 N Church St Unit 213, Charlotte, NC 28202For Sale
 MLS ID #4372058, Jessie Keller, Aviator Realty. Canopy MLS as distributed by MLS GRID
 - $1,495,0003 bd3 ba2.5k sqft229 Church St #403, Charlotte, NC 28202For SaleMLS ID #4381312, Matthew Alexander, Premier Sotheby's International Realty. Canopy MLS as distributed by MLS GRID
- $1,695,0004 bd3 ba2.8k sqft314 E Kingston Ave, Charlotte, NC 28203For SaleMLS ID #4403731, Michael Baker, Corcoran HM Properties. Canopy MLS as distributed by MLS GRID
- $1,899,9005 bd4 ba3.8k sqft3035 Florida Ave, Charlotte, NC 28205New ConstructionMLS ID #4396817, Shonn Ross, Savvy + Co Real Estate. Canopy MLS as distributed by MLS GRID
- $1,875,0005 bd6 ba4.5k sqft1512 Parson St, Charlotte, NC 28205For SaleMLS ID #4377788, Jen Cheatle, Keller Williams South Park. Canopy MLS as distributed by MLS GRID
- $1,850,0005 bd4 ba5.3k sqft2336 Springdale Ave, Charlotte, NC 28203For SaleMLS ID #4394975, Amy Peterson, Howard Hanna Allen Tate SouthPark. Canopy MLS as distributed by MLS GRID
- $2,050,0003 bd4 ba3.3k sqftEastover City Homes, Charlotte, NC 28207For SaleMLS ID #4387271, Ashley Smith, Mackey Realty LLC. Canopy MLS as distributed by MLS GRID
- $2,750,0003 bd4 ba2.7k sqftThe Vue Charlotte, Charlotte, NC 28202For SaleMLS ID #4294172, Nilou Henderson, Engel & Volkers Charlotte. Canopy MLS as distributed by MLS GRID
- $1,750,0005 bd6 ba3.6k sqft2022 Springdale Ave, Charlotte, NC 28203For SaleMLS ID #4386532, Victor Ahdieh, Savvy + Co Real Estate. Canopy MLS as distributed by MLS GRID
- $1,650,0005 bd3 ba2.9k sqft2000 Victorian Pl, Charlotte, NC 28203For SaleMLS ID #4393683, Donna Harding, Harding Real Estate. Canopy MLS as distributed by MLS GRID
- $1,399,0003 bd3 ba2.8k sqft715 N Graham St Suite 603, Charlotte, NC 28202For SaleMLS ID #4352163, Abigail Hines, The Agency - Charlotte. Canopy MLS as distributed by MLS GRID
- $1,495,0004 bd4 ba3.6k sqft1301 Catawba Ave, Charlotte, NC 28205For SaleMLS ID #4389843, Josh Looney, 5 Points Realty. Canopy MLS as distributed by MLS GRID
- $1,999,0004 bd5 ba4.3k sqft2852 Dorchester Pl, Charlotte, NC 28209For SaleMLS ID #4342393, Trinh Forstner, Mackey Realty LLC. Canopy MLS as distributed by MLS GRID
- $1,577,0004 bd4 ba2.8k sqftScott Avenue Townhomes, Charlotte, NC 28203For SaleMLS ID #4367127, Joseph Tartaglia, Redfin Corporation. Canopy MLS as distributed by MLS GRID
- $1,650,0005 bd4 ba3.7k sqft2907 Park Rd, Charlotte, NC 28209For SaleMLS ID #4390579, Andrew Sharpe, Southeastern Premier Properties LLC. Canopy MLS as distributed by MLS GRID
- $1,765,0005 bd5 ba3.6k sqft515 Greystone Rd, Charlotte, NC 28209For SaleMLS ID #4390837, Cynthia Moore, Dickens Mitchener & Associates Inc. Canopy MLS as distributed by MLS GRID
- $1,800,0001 bd3 ba4k sqft2213 Park Rd #27/28, Charlotte, NC 28203For SaleMLS ID #4397091, Josh Campbell, Geoff Campbell Realty Inc. Canopy MLS as distributed by MLS GRID
