Rare opportunity to own one of the largest and most unique residences at 400 N Church Street in the heart of Uptown Charlotte. This beautifully reimagined 3-bedroom, 2.5-bath mid-rise condo offers a seamless blend of urban convenience and quiet, courtyard-facing serenity.
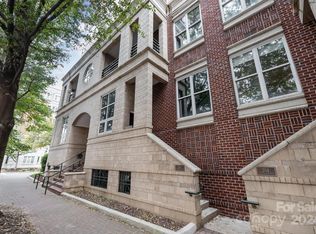
A truly special feature of this home is its dual access—enter via the secured parking deck and elevator, or enjoy the charm of a semi-private courtyard entrance that feels worlds away from the city. Step directly into your own front door from this peaceful setting, where the noise of Uptown fades and privacy takes center stage.

Inside, the home has been thoughtfully redesigned with a sophisticated, Restoration Hardware-inspired aesthetic. The open-concept living space is anchored by a stunning gas fireplace and flows effortlessly into a fully updated kitchen featuring a large, marble island ideal for entertaining, beverage bar, and top-of-the-line appliances.
The spacious layout offers exceptional flexibility, including a dedicated work-from-home option. One of the bedrooms has been transformed into an impressive walk-in closet with a custom California Closet system—truly a standout feature—while the other two expansive bedrooms include walk-in custom closets as well.
Positioned facing the interior courtyard, this unit offers a level of quiet rarely found in Uptown living—no road noise, just calm and comfort.
Additional highlights include one deeded parking space, an additional prepaid parking space through the year, and a deeded 5x8 storage unit.
The HOA covers water, sewer, trash, exterior maintenance, and access to a fitness facility, making for easy, low-maintenance living in an unbeatable location.
This is city living redefined—private, polished, and perfectly positioned.
Active
$1,495,000
400 N Church St Unit 213, Charlotte, NC 28202
3beds
2,972sqft
:
Get pre-qualified$9,055/mo
Condominium
Built in 1997
-- sqft lot
$-- Zestimate®
$503/sqft
$650/mo HOA
What's special
- 95 days |
- 369 |
- 19 |
Zillow last checked:
Listing updated:
Listed by:
Jessie Keller Jessie@buywithaviator.com,
Aviator Realty
Source: Canopy MLS as distributed by MLS GRID,MLS#: 4372058
Facts & features
Interior
Bedrooms & bathrooms
- Bedrooms: 3
- Bathrooms: 3
- Full bathrooms: 2
- 1/2 bathrooms: 1
Primary bedroom
- Level: Upper
Bedroom s
- Level: Upper
Bathroom full
- Level: Upper
Bathroom half
- Level: Main
Dining room
- Level: Main
Kitchen
- Level: Main
Laundry
- Level: Upper
Living room
- Level: Main
Heating
- Heat Pump
Cooling
- Ceiling Fan(s), Central Air
Appliances
- Included: Bar Fridge, Dishwasher, Gas Range
- Laundry: Utility Room, Upper Level
Features
- Elevator, Open Floorplan, Walk-In Closet(s)
- Flooring: Hardwood
- Doors: French Doors
- Has basement: No
- Fireplace features: Gas, Living Room
Interior area
- Total structure area: 2,972
- Total interior livable area: 2,972 sqft
- Finished area above ground: 2,972
- Finished area below ground: 0
Property
Parking
- Total spaces: 2
- Parking features: Assigned, Parking Deck, Parking Space(s)
- Garage spaces: 2
Features
- Levels: Two
- Stories: 2
- Entry location: Main
- Patio & porch: Balcony, Covered
- Exterior features: Storage
- Has view: Yes
- View description: City
Details
- Parcel number: 07802726
- Zoning: UMUD
- Special conditions: Standard
Construction
Type & style
- Home type: Condo
- Architectural style: Contemporary
- Property subtype: Condominium
Materials
- Brick Partial, Block
Condition
- New construction: No
- Year built: 1997
Utilities & green energy
- Sewer: Public Sewer
- Water: City
Community & HOA
Community
- Features: Elevator, Fitness Center
- Subdivision: 400 North Church
HOA
- Has HOA: Yes
- HOA fee: $650 monthly
- HOA name: First Service
- HOA phone: 704-527-2314
Location
- Region: Charlotte
Financial & listing details
- Price per square foot: $503/sqft
- Tax assessed value: $887,692
- Date on market: 4/30/2026
- Cumulative days on market: 96 days
- Listing terms: Cash,Conventional,VA Loan
- Road surface type: Concrete
Estimated market value
Not available
Estimated sales range
Not available
Not available
Price history
| Date | Event | Price |
|---|---|---|
| 4/30/2026 | Listed for sale | $1,495,000+68.9%$503/sqft |
Source:  Canopy MLS as distributed by MLS GRID #4372058 Report a problem Canopy MLS as distributed by MLS GRID #4372058 Report a problem | ||
| 4/1/2022 | Sold | $885,000-1.6%$298/sqft |
Source: Canopy MLS as distributed by MLS GRID #3807285 Report a problem | ||
| 3/20/2022 | Pending sale | $899,000$302/sqft |
Source: Canopy MLS as distributed by MLS GRID #3807285 Report a problem | ||
| 2/18/2022 | Contingent | $899,000$302/sqft |
Source: Canopy MLS as distributed by MLS GRID #3807285 Report a problem | ||
| 2/9/2022 | Price change | $899,000-8.2%$302/sqft |
Source: Canopy MLS as distributed by MLS GRID #3807285 Report a problem | ||
| 11/26/2021 | Listed for sale | $979,000+3.2%$329/sqft |
Source: Canopy MLS as distributed by MLS GRID #3807285 Report a problem | ||
| 7/1/2021 | Listing removed | -- |
Source: Canopy MLS as distributed by MLS GRID #3697849 Report a problem | ||
| 2/15/2021 | Listed for sale | $949,000-6.8%$319/sqft |
Source: Canopy MLS as distributed by MLS GRID #3697849 Report a problem | ||
| 1/28/2010 | Sold | $1,018,000+45.5%$343/sqft |
Source: Public Record Report a problem | ||
| 12/15/2009 | Price change | $699,564-6.7%$235/sqft |
Source: Prudential Real Estate #900252 Report a problem | ||
| 10/16/2009 | Price change | $749,833-6.2%$252/sqft |
Source: Allen Tate Company #871029 Report a problem | ||
| 8/20/2009 | Price change | $799,000-11.1%$269/sqft |
Source: Allen Tate Company #871029 Report a problem | ||
| 7/11/2009 | Listed for sale | $899,000-5.3%$302/sqft |
Source: Allen Tate Company #871029 Report a problem | ||
| 5/27/2009 | Listing removed | $949,000$319/sqft |
Source: Point2 #800428 Report a problem | ||
| 4/4/2009 | Listed for sale | $949,000-5%$319/sqft |
Source: Point2 #800428 Report a problem | ||
| 1/25/2009 | Listing removed | $998,777$336/sqft |
Source: Point2 #800428 Report a problem | ||
| 1/13/2009 | Price change | $998,777-9.1%$336/sqft |
Source: Point2 #800428 Report a problem | ||
| 9/23/2008 | Listed for sale | $1,099,000+12.1%$370/sqft |
Source: Point2 #800428 Report a problem | ||
| 1/31/2007 | Sold | $980,000+6.2%$330/sqft |
Source: Public Record Report a problem | ||
| 5/14/2003 | Sold | $923,000+77.5%$311/sqft |
Source: Public Record Report a problem | ||
| 11/3/1999 | Sold | $520,000+1.5%$175/sqft |
Source: Public Record Report a problem | ||
| 8/4/1998 | Sold | $512,500+2.9%$172/sqft |
Source: Public Record Report a problem | ||
| 1/21/1998 | Sold | $498,000$168/sqft |
Source: Public Record Report a problem | ||
Public tax history
| Year | Property taxes | Tax assessment |
|---|---|---|
| 2025 | -- | $887,692 |
| 2024 | -- | $887,692 |
| 2023 | $7,059 -9% | $887,692 +17.7% |
| 2022 | $7,759 | $754,000 |
| 2021 | -- | $754,000 |
| 2020 | -- | $754,000 |
| 2019 | $7,828 -14% | $754,000 +14.7% |
| 2018 | $9,105 +2.3% | $657,100 |
| 2017 | $8,905 | $657,100 |
| 2016 | $8,905 | $657,100 |
| 2015 | $8,905 +0.9% | $657,100 |
| 2014 | $8,824 | $657,100 |
| 2013 | -- | $657,100 -0.5% |
| 2012 | -- | $660,600 |
| 2011 | -- | $660,600 +8.2% |
| 2010 | -- | $610,500 |
| 2009 | -- | $610,500 |
| 2008 | -- | $610,500 |
| 2007 | -- | $610,500 |
| 2006 | -- | $610,500 |
| 2005 | -- | $610,500 |
| 2004 | -- | $610,500 |
| 2003 | -- | $610,500 +23.1% |
| 2002 | -- | $496,080 |
| 2001 | -- | $496,080 |
| 2000 | -- | $496,080 |
Find assessor info on the county website
Monthly payment
Est. payment
Payment breakdown
Explore the cost of this home by adjusting the details. Changes won't be saved.Climate risks
Neighborhood: Fourth Ward
Nearby schools
GreatSchools rating
- 5/10First Ward Arts ElementaryGrades: K-5Distance: 0.4 mi
- 4/10Sedgefield MiddleGrades: 6-8Distance: 2.5 mi
- 7/10Myers Park HighGrades: 9-12Distance: 4.2 mi
Schools provided by the listing agent
- Elementary: Bruns Avenue
- Middle: Sedgefield
- High: Myers Park
Source: Canopy MLS as distributed by MLS GRID. This data may not be complete. We recommend contacting the local school district to confirm school assignments for this home.
- $615,0002 bd3 ba1.6k sqft400 N Church St UNIT 201, Charlotte, NC 28202Sold
- $584,1002 bd3 ba1.3k sqft400 N Church St UNIT 204, Charlotte, NC 28202Off Market

- $555,0002 bd3 ba1.7k sqft400 N Church St UNIT 206, Charlotte, NC 28202Sold
- $989,6253 bd3 ba2.1k sqft400 N Church St UNIT 208, Charlotte, NC 28202Sold

- $723,5003 bd2 ba1.8k sqft400 N Church St UNIT 210, Charlotte, NC 28202Off Market
- $643,6002 bd2 ba1.3k sqft400 N Church St UNIT 212, Charlotte, NC 28202Off Market
- $527,9002 bd3 ba1.3k sqft400 N Church St UNIT 214, Charlotte, NC 28202Off Market
- $1,116,2003 bd3 ba2.9k sqft400 N Church St UNIT 216, Charlotte, NC 28202Off Market
- $1,153,9003 bd3 ba2.9k sqft400 N Church St UNIT 222, Charlotte, NC 28202Off Market
A local agent can set up tours, give advice and negotiate with sellers.
Similar homes
- $1,495,0003 bd3 ba2.5k sqft229 Church St #403, Charlotte, NC 28202For Sale

 MLS ID #4381312, Matthew Alexander, Premier Sotheby's International Realty. Canopy MLS as distributed by MLS GRID
 - $1,495,0002 bd3 ba2.5k sqftThe Ratcliffe, Charlotte, NC 28202For Sale
 MLS ID #4388983, Susan May, Corcoran HM Properties. Canopy MLS as distributed by MLS GRID
 - $1,339,0003 bd3 ba2.8k sqft715 N Graham St Suite 603, Charlotte, NC 28202For Sale
 MLS ID #4352163, Abigail Hines, The Agency - Charlotte. Canopy MLS as distributed by MLS GRID
 - $1,199,0003 bd3 ba1.9k sqftThe Vue Charlotte, Charlotte, NC 28202For Sale
 MLS ID #4186939, Scott Russo, The McDevitt Agency. Canopy MLS as distributed by MLS GRID
 - $799,9992 bd2 ba1.8k sqft400 N Church St Unit 616, Charlotte, NC 28202For SaleMLS ID #4376398, Tom Brennan, COMPASS. Canopy MLS as distributed by MLS GRID
- $800,0002 bd2 ba1.9k sqftChapel Watch, Charlotte, NC 28202For SaleMLS ID #4401122, Sandy Kindbom, Howard Hanna Allen Tate Center City. Canopy MLS as distributed by MLS GRID
- $1,495,0004 bd4 ba3.6k sqft1301 Catawba Ave, Charlotte, NC 28205For SaleMLS ID #4389843, Josh Looney, 5 Points Realty. Canopy MLS as distributed by MLS GRID
- $795,0002 bd2 ba2.1k sqftChapel Watch, Charlotte, NC 28202For SaleMLS ID #4363606, Sandy Kindbom, Howard Hanna Allen Tate Center City. Canopy MLS as distributed by MLS GRID
- $1,875,0004 bd4 ba3.9k sqft435 S Tryon St Unit 301, Charlotte, NC 28202For SaleMLS ID #4309811, Shane McDevitt, The McDevitt Agency. Canopy MLS as distributed by MLS GRID
- $1,150,0003 bd4 ba2.3k sqftLombardy City Homes, Charlotte, NC 28203For SaleMLS ID #4410340, Melissa Murphy, Helen Adams Realty. Canopy MLS as distributed by MLS GRID
- $759,0002 bd2 ba1.9k sqftCourtside, Charlotte, NC 28202For SaleMLS ID #4392815, Abby Baker, ProStead Realty. Canopy MLS as distributed by MLS GRID
- $1,095,0005 bd5 ba3.4k sqft303 Sylvania Ave, Charlotte, NC 28206For SaleMLS ID #4408762, Lilliah Moseley, Redfin Corporation. Canopy MLS as distributed by MLS GRID
- $1,375,0003 bd4 ba3.2k sqft2430 Vail Ave, Charlotte, NC 28207For SaleMLS ID #4394660, Sarah Defrances, EXP Realty LLC Ballantyne. Canopy MLS as distributed by MLS GRID
- $1,350,0004 bd3 ba2.5k sqft429 Pecan Ave, Charlotte, NC 28204For SaleMLS ID #4387793, Matt Lake Nestor, EXP Realty LLC Ballantyne. Canopy MLS as distributed by MLS GRID
- $1,550,0005 bd4 ba3.3k sqft1109 Leigh Ave, Charlotte, NC 28205For SaleMLS ID #4379986, Tyler Goldsmith, Real Broker, LLC. Canopy MLS as distributed by MLS GRID
- $810,0002 bd2 ba1.8k sqft520 E Martin Luther King Jr Blvd #1002, Charlotte, NC 28202For SaleMLS ID #4346374, Thomas Rackley, LPT Realty, LLC. Canopy MLS as distributed by MLS GRID
- $995,0004 bd3 ba2.2k sqft1929 Marguerite Ave, Charlotte, NC 28205For SaleMLS ID #4408690, Jeff King, Savvy + Co Real Estate. Canopy MLS as distributed by MLS GRID
- $1,345,0003 bd3 ba2.7k sqft732 Ellsworth Rd, Charlotte, NC 28211For SaleMLS ID #4402000, Kyle Smith, COMPASS. Canopy MLS as distributed by MLS GRID
- $1,577,0004 bd4 ba2.8k sqftScott Avenue Townhomes, Charlotte, NC 28203For SaleMLS ID #4367127, Joseph Tartaglia, Redfin Corporation. Canopy MLS as distributed by MLS GRID
- $764,9002 bd2 ba1.7k sqftRoyal Court, Charlotte, NC 28202For SaleMLS ID #4362124, David Kluth, Countryside Properties. Canopy MLS as distributed by MLS GRID
