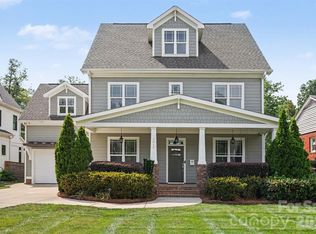
This 100 year plus beautifully restored Victorian is not to be missed. The over sized front porch is perfect for family and neighborhood gatherings which makes Dilworth special and unique.
Original woodwork has been beautifully preserved throughout , including four decorative fireplaces with original mantles and period crown moulding in the public rooms, all complimented by soaring ceiling heights.
The Primary suite is a true retreat... a decorative mantle, dual period closets flanking a window, and a spa style ensuite bath with a spa style walk in shower, all thoughtfully updated while preserving the rooms original character.
The Kitchen and all bathrooms have been fully renovated, with new electrical and plumbing throughout the home.
Pull down attic stairs to access partially floored attic for additional storage space.
The private rear lawn is an entertainer's dream, with future ability for a parking pad or garage (with HDC approval) using the fully paved alley way running behind the property .
Walk to all that Dilworth and South End has to offer from this incredible location...
If you appreciate the charm of an older updated Victorian, this is your new home.
Active
$1,695,000
314 E Kingston Ave, Charlotte, NC 28203
4beds
2,859sqft
:
Get pre-qualified$9,531/mo
Single Family Residence
Built in 1900
0.16 Acres Lot
$1,613,900 Zestimate®
$593/sqft
$-- HOA
What's special
Soaring ceiling heights
- 18 days |
- 2,021 |
- 122 |
Likely to sell faster than
Zillow last checked:
Listing updated:
Listed by:
Michael Baker michael@hmproperties.com,
Corcoran HM Properties
Source: Canopy MLS as distributed by MLS GRID,MLS#: 4403731
Facts & features
Interior
Bedrooms & bathrooms
- Bedrooms: 4
- Bathrooms: 3
- Full bathrooms: 3
- Main level bedrooms: 1
Primary bedroom
- Level: Upper
Bedroom s
- Level: Main
Bedroom s
- Level: Upper
Bedroom s
- Level: Upper
Bathroom full
- Level: Main
Bathroom full
- Level: Upper
Bathroom full
- Level: Upper
Breakfast
- Level: Main
Dining room
- Level: Main
Family room
- Level: Main
Kitchen
- Level: Main
Laundry
- Level: Upper
Living room
- Level: Main
Office
- Level: Main
Heating
- Natural Gas
Cooling
- Central Air
Appliances
- Included: Dishwasher, Disposal
- Laundry: Laundry Room, Upper Level
Features
- Flooring: Stone, Tile, Wood
- Doors: Pocket Doors
- Has basement: No
- Attic: Pull Down Stairs
- Fireplace features: Primary Bedroom
Interior area
- Total structure area: 2,859
- Total interior livable area: 2,859 sqft
- Finished area above ground: 2,859
- Finished area below ground: 0
Video & virtual tour
Property
Parking
- Parking features: None
- Details: ample street parking
Features
- Levels: Two
- Stories: 2
- Patio & porch: Awning(s), Front Porch, Rear Porch
- Fencing: Back Yard,Fenced,Wood
- Has view: Yes
- View description: City
Lot
- Size: 0.16 Acres
Details
- Additional structures: Shed(s)
- Parcel number: 12307517
- Zoning: N1-C(HDO)
- Special conditions: Standard
Construction
Type & style
- Home type: SingleFamily
- Architectural style: Victorian
- Property subtype: Single Family Residence
Materials
- Hardboard Siding, Synthetic Stucco, Wood
- Foundation: Crawl Space
- Roof: Slate
Condition
- New construction: No
- Year built: 1900
Utilities & green energy
- Sewer: Public Sewer
- Water: City
Community & HOA
Community
- Subdivision: Dilworth
Location
- Region: Charlotte
Financial & listing details
- Price per square foot: $593/sqft
- Tax assessed value: $1,188,200
- Annual tax amount: $9,286
- Date on market: 7/15/2026
- Cumulative days on market: 18 days
- Listing terms: Cash,Conventional
- Road surface type: None, Paved
Estimated market value
$1,613,900
$1.53M - $1.69M
$5,791/mo
Price history
| Date | Event | Price |
|---|---|---|
| 7/15/2026 | Listed for sale | $1,695,000+446.8%$593/sqft |
Source:  Canopy MLS as distributed by MLS GRID #4403731 Report a problem Canopy MLS as distributed by MLS GRID #4403731 Report a problem | ||
| 8/1/2003 | Sold | $310,000$108/sqft |
Source: Public Record Report a problem | ||
Public tax history
| Year | Property taxes | Tax assessment |
|---|---|---|
| 2025 | $9,286 +1.5% | $1,188,200 |
| 2024 | $9,151 +3.3% | $1,188,200 |
| 2023 | $8,855 +0.8% | $1,188,200 +32.5% |
| 2022 | $8,782 +0.1% | $897,000 |
| 2021 | $8,771 +0.1% | $897,000 |
| 2020 | $8,763 +0.2% | $897,000 |
| 2019 | $8,748 +21.5% | $897,000 +65.2% |
| 2018 | $7,197 +1.6% | $543,000 |
| 2017 | $7,082 | $543,000 |
| 2016 | $7,082 | $543,000 |
| 2015 | $7,082 +0.7% | $543,000 |
| 2014 | $7,036 | $543,000 |
| 2013 | -- | $543,000 -8.5% |
| 2012 | -- | $593,700 |
| 2011 | -- | $593,700 +30.3% |
| 2010 | -- | $455,800 |
| 2009 | -- | $455,800 |
| 2008 | -- | $455,800 |
| 2007 | -- | $455,800 |
| 2006 | -- | $455,800 |
| 2005 | -- | $455,800 |
| 2004 | -- | -- |
| 2003 | -- | $377,700 +77.3% |
| 2002 | -- | $212,980 |
| 2001 | -- | $212,980 |
| 2000 | -- | $212,980 |
Find assessor info on the county website
Monthly payment
Est. payment
Payment breakdown
Explore the cost of this home by adjusting the details. Changes won't be saved.Climate risks
Neighborhood: Dilworth
Nearby schools
GreatSchools rating
- 8/10Dilworth ElementaryGrades: 3-5Distance: 0.2 mi
- 4/10Sedgefield MiddleGrades: 6-8Distance: 1 mi
- 7/10Myers Park HighGrades: 9-12Distance: 3 mi
Schools provided by the listing agent
- Elementary: Park Road
- Middle: Sedgefield
- High: Myers Park
Source: Canopy MLS as distributed by MLS GRID. This data may not be complete. We recommend contacting the local school district to confirm school assignments for this home.
- $2,353,6006 bd4 ba4.5k sqft318 E Kingston Ave, Charlotte, NC 28203Off Market

- $2,498,9004 bd4 ba5k sqft308 E Kingston Ave, Charlotte, NC 28203Off Market
- $1,283,1003 bd3 ba2.9k sqft322 E Kingston Ave, Charlotte, NC 28203Off Market
- $681,1003 bd2 ba1.7k sqft324 E Kingston Ave #A, Charlotte, NC 28203Off Market

- $638,4003 bd2 ba1.6k sqft324 E Kingston Ave #C, Charlotte, NC 28203Off Market
- $653,5003 bd2 ba1.5k sqft324 E Kingston Ave, Charlotte, NC 28203Off Market
- $530,5002 bd2 ba1.3k sqft1710 Euclid Ave, Charlotte, NC 28203Off Market
- $1,223,0005 bd4 ba3.9k sqft330 E Kingston Ave, Charlotte, NC 28203Off Market
A local agent can set up tours, give advice and negotiate with sellers.
Similar homes
- $1,650,0005 bd3 ba2.9k sqft2000 Victorian Pl, Charlotte, NC 28203For Sale

 MLS ID #4393683, Donna Harding, Harding Real Estate. Canopy MLS as distributed by MLS GRID
 - $1,795,0004 bd4 ba3.3k sqft2914 Windsor Ave, Charlotte, NC 28209For Sale
 MLS ID #4409213, Billy Shugart, Jason Mitchell Real Estate. Canopy MLS as distributed by MLS GRID
 - $1,750,0005 bd6 ba3.6k sqft2022 Springdale Ave, Charlotte, NC 28203For Sale
 MLS ID #4386532, Victor Ahdieh, Savvy + Co Real Estate. Canopy MLS as distributed by MLS GRID
 - $1,500,0004 bd4 ba2.8k sqft2527 Sharon Rd, Charlotte, NC 28211For Sale
 MLS ID #4407743, Carla Weyrick, Howard Hanna Allen Tate Albemarle. Canopy MLS as distributed by MLS GRID
 - $1,500,0004 bd3 ba3.3k sqft2200 Shenandoah Ave, Charlotte, NC 28205For SaleMLS ID #4399400, Genevieve Williams, Genevieve Williams Real Estate LLC. Canopy MLS as distributed by MLS GRID
- $1,389,0003 bd3 ba2k sqft2009 Victorian Pl, Charlotte, NC 28203For SaleMLS ID #4395877, Heather Mackey, Mackey Realty LLC. Canopy MLS as distributed by MLS GRID
- $1,695,0001 bd3 ba4k sqft2213 Park Rd #27/28, Charlotte, NC 28203For SaleMLS ID #4397091, Josh Campbell, Geoff Campbell Realty Inc. Canopy MLS as distributed by MLS GRID
- $1,325,0003 bd4 ba2.4k sqft1120 Dilworth Crescent Row, Charlotte, NC 28203For SaleMLS ID #4396868, Sarah Curme, Dickens Mitchener & Associates Inc. Canopy MLS as distributed by MLS GRID
- $1,650,0005 bd4 ba3.7k sqft2907 Park Rd, Charlotte, NC 28209For SaleMLS ID #4390579, Andrew Sharpe, Southeastern Premier Properties LLC. Canopy MLS as distributed by MLS GRID
- $1,675,0004 bd4 ba3.8k sqft2928 Hanson Dr, Charlotte, NC 28207For SaleMLS ID #4385420, Sheryl Hallow, Corcoran HM Properties. Canopy MLS as distributed by MLS GRID
- $1,577,0004 bd4 ba2.8k sqftScott Avenue Townhomes, Charlotte, NC 28203For SaleMLS ID #4367127, Joseph Tartaglia, Redfin Corporation. Canopy MLS as distributed by MLS GRID
- $1,765,0005 bd5 ba3.6k sqft515 Greystone Rd, Charlotte, NC 28209For SaleMLS ID #4390837, Cynthia Moore, Dickens Mitchener & Associates Inc. Canopy MLS as distributed by MLS GRID
- $1,095,0005 bd5 ba3.4k sqft303 Sylvania Ave, Charlotte, NC 28206For SaleMLS ID #4408762, Lilliah Moseley, Redfin Corporation. Canopy MLS as distributed by MLS GRID
- $1,599,9994 bd4 ba2.9k sqft428 Dover Ave, Charlotte, NC 28209New ConstructionMLS ID #4409380, Drew Patel, Ram Realty LLC. Canopy MLS as distributed by MLS GRID
- $1,350,0004 bd3 ba2.5k sqft429 Pecan Ave, Charlotte, NC 28204For SaleMLS ID #4387793, Matt Lake Nestor, EXP Realty LLC Ballantyne. Canopy MLS as distributed by MLS GRID
- $1,625,0005 bd5 ba3.6k sqft1329 Bywood Ln, Charlotte, NC 28209For SaleMLS ID #4406580, Kai Su, Premier South. Canopy MLS as distributed by MLS GRID
- $1,199,0003 bd3 ba2.7k sqftDilworth Court, Charlotte, NC 28203For SaleMLS ID #4390231, April Harbin, COMPASS. Canopy MLS as distributed by MLS GRID
- $995,0003 bd3 ba2.1k sqft1116 Princeton Ave, Charlotte, NC 28209For SaleMLS ID #4407600, Brett Winter, Keller Williams South Park. Canopy MLS as distributed by MLS GRID
- $1,400,0003 bd3 ba2.7k sqft1315 Holmes Dr, Charlotte, NC 28209For SaleMLS ID #4393540, Carla Weyrick, Howard Hanna Allen Tate Albemarle. Canopy MLS as distributed by MLS GRID
- $874,9003 bd2 ba1.8k sqft1726 S Mint St, Charlotte, NC 28203For SaleMLS ID #4391735, Scott Toney, Savvy + Co Real Estate. Canopy MLS as distributed by MLS GRID
