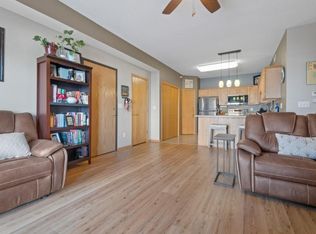
Immaculate second-floor condo featuring 2 bedrooms and 2 full bathrooms, offering the perfect blend of comfort, style, and convenience. The open-concept floor plan boasts a bright and inviting living room with a cozy gas fireplace and direct access to a spacious deck—ideal for relaxing or entertaining. The spacious kitchen features a brand-new stainless-steel refrigerator and stove, along with abundant cabinet and counter space, a breakfast bar, and a large pantry for added storage. The primary suite offers a private ensuite bath, creating a comfortable retreat. Recent updates include fresh paint throughout the living room, kitchen, and both bedrooms, giving the home a fresh, modern feel. Enjoy low-maintenance living in a desirable location with the added convenience of a detached one-car garage and additional off-street parking. *Some photos are virtually enhanced*
Pending
Price cut: $5K (6/8)
$179,900
515 Penn Ct APT 7, North Liberty, IA 52317
2beds
1,020sqft
:
Get pre-qualified$1,497/mo
Condominium
Built in 2002
-- sqft lot
$178,000 Zestimate®
$176/sqft
$140/mo HOA
What's special
Additional off-street parkingOpen-concept floor planDetached one-car garageBreakfast barSpacious kitchenCozy gas fireplace
- 63 days |
- 56 |
- 0 |
Zillow last checked:
Listing updated:
Listed by:
Jeremy Trenkamp- The Real Estate Team 319-270-1323,
Realty87
Source: CRAAR, CDRMLS,MLS#: 2603569 Originating MLS: Cedar Rapids Area Association Of Realtors
Originating MLS: Cedar Rapids Area Association Of RealtorsFacts & features
Interior
Bedrooms & bathrooms
- Bedrooms: 2
- Bathrooms: 2
- Full bathrooms: 2
Rooms
- Room types: Living Room
Other
- Level: Second
Heating
- Forced Air, Gas
Cooling
- Central Air
Appliances
- Included: Dryer, Dishwasher, Disposal, Gas Water Heater, Microwave, Range, Refrigerator, Washer
Features
- Breakfast Bar, Eat-in Kitchen, Bath in Primary Bedroom, Upper Level Primary
- Has basement: No
- Has fireplace: Yes
- Fireplace features: Insert, Gas, Living Room
Interior area
- Total interior livable area: 1,020 sqft
- Finished area above ground: 1,020
- Finished area below ground: 0
Video & virtual tour
Property
Parking
- Total spaces: 1
- Parking features: Detached, Garage, Garage Door Opener
- Garage spaces: 1
Features
- Patio & porch: Balcony, Deck
Details
- Parcel number: 0611341031
Construction
Type & style
- Home type: Condo
- Property subtype: Condominium
Materials
- Brick, Frame, Vinyl Siding
Condition
- New construction: No
- Year built: 2002
Details
- Warranty included: Yes
Utilities & green energy
- Sewer: Public Sewer
- Water: Public
Community & HOA
HOA
- Has HOA: Yes
- HOA fee: $140 monthly
Location
- Region: North Liberty
Financial & listing details
- Price per square foot: $176/sqft
- Tax assessed value: $164,600
- Annual tax amount: $2,354
- Date on market: 5/22/2026
- Listing terms: Cash,Conventional
Estimated market value
$178,000
$169,000 - $187,000
$1,446/mo
Price history
| Date | Event | Price |
|---|---|---|
| 6/12/2026 | Pending sale | $179,900$176/sqft |
Source:  CRAAR, CDRMLS #2603569 Report a problem CRAAR, CDRMLS #2603569 Report a problem | ||
| 6/8/2026 | Price change | $179,900-2.7%$176/sqft |
Source: CRAAR, CDRMLS #2603569 Report a problem | ||
| 6/5/2026 | Price change | $184,900-2.6%$181/sqft |
Source: CRAAR, CDRMLS #2603569 Report a problem | ||
| 5/22/2026 | Listed for sale | $189,900+5.8%$186/sqft |
Source: CRAAR, CDRMLS #2603569 Report a problem | ||
| 12/20/2024 | Listing removed | -- |
Source: Owner Report a problem | ||
| 11/11/2024 | Pending sale | $179,500$176/sqft |
Source: Owner Report a problem | ||
| 9/16/2024 | Price change | $179,500-2.9%$176/sqft |
Source: Owner Report a problem | ||
| 9/4/2024 | Listed for sale | $184,900+23.3%$181/sqft |
Source: Owner Report a problem | ||
| 6/17/2022 | Sold | $149,900$147/sqft |
Source:  Iowa City Area AOR #202202497 Report a problem Iowa City Area AOR #202202497 Report a problem | ||
| 5/1/2022 | Pending sale | $149,900$147/sqft |
Source: CRAAR, CDRMLS #2203878 Report a problem | ||
| 5/1/2022 | Contingent | $149,900$147/sqft |
Source: Iowa City Area AOR #202202497 Report a problem | ||
| 4/29/2022 | Listed for sale | $149,900+62.9%$147/sqft |
Source: Iowa City Area AOR #202202497 Report a problem | ||
| 5/23/2013 | Sold | $92,000+9.5%$90/sqft |
Source: Public Record Report a problem | ||
| 3/21/2012 | Sold | $84,000-1.1%$82/sqft |
Source: Iowa City Area AOR #20120989 Report a problem | ||
| 2/14/2012 | Listed for sale | $84,900-11.6%$83/sqft |
Source: Skogman Realty #20120989 Report a problem | ||
| 9/23/2005 | Sold | $96,000$94/sqft |
Source: Public Record Report a problem | ||
Public tax history
| Year | Property taxes | Tax assessment |
|---|---|---|
| 2025 | $2,354 -3.2% | $164,600 +14.5% |
| 2024 | $2,433 +2.4% | $143,800 |
| 2023 | $2,375 +1.5% | $143,800 +20% |
| 2022 | $2,341 +14.2% | $119,800 |
| 2021 | $2,050 +3.6% | $119,800 |
| 2020 | $1,978 +3.6% | -- |
| 2019 | $1,910 | -- |
| 2018 | $1,910 +2.4% | $102,600 |
| 2017 | $1,866 +2.9% | $102,600 +6.2% |
| 2016 | $1,814 +3.1% | $96,600 |
| 2015 | $1,760 +11.7% | $96,600 +5.8% |
| 2014 | $1,576 | $91,300 +2.2% |
| 2012 | -- | $89,300 |
| 2011 | -- | $89,300 -4.9% |
| 2009 | -- | $93,900 |
| 2008 | -- | $93,900 +0.5% |
| 2005 | $1,276 +202.4% | $93,400 +155.9% |
| 2004 | $422 | $36,500 |
Find assessor info on the county website
Monthly payment
Est. payment
Payment breakdown
Explore the cost of this home by adjusting the details. Changes won't be saved.Climate risks
Neighborhood: 52317
Nearby schools
GreatSchools rating
- 8/10North Bend Elementary SchoolGrades: K-3Distance: 0.8 mi
- 9/10Clear Creek Amana Middle SchoolGrades: 6-8Distance: 3.5 mi
- 7/10Clear Creek Amana High SchoolGrades: 9-12Distance: 3.7 mi
Schools provided by the listing agent
- Elementary: North Bend
- Middle: Clear Creek/Amana
- High: Clear Creek/Amana
Source: CRAAR, CDRMLS. This data may not be complete. We recommend contacting the local school district to confirm school assignments for this home.
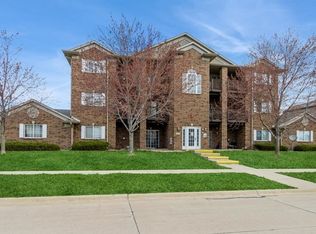
- $158,0002 bd2 ba1k sqft515 Penn Ct APT 2, North Liberty, IA 52317Sold
- $155,0002 bd2 ba1k sqft515 Penn Ct APT 5, North Liberty, IA 52317Sold

- $182,0002 bd2 ba1k sqft515 Penn Ct APT 12, North Liberty, IA 52317Sold
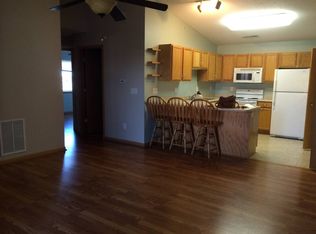
- $162,7002 bd2 ba1k sqft560 Kansas Ave UNIT 11, North Liberty, IA 52317Off Market
- $165,0002 bd2 ba1k sqft560 Kansas Ave UNIT 12, North Liberty, IA 52317Off Market
- $162,7002 bd1 ba1k sqft560 Kansas Ave UNIT 10, North Liberty, IA 52317Off Market
- $140,1002 bd1 ba874 sqft505 Penn Ct APT 4, North Liberty, IA 52317Off Market
- $144,5002 bd1 ba842 sqft505 Penn Ct APT 5, North Liberty, IA 52317Off Market
A local agent can set up tours, give advice and negotiate with sellers.
Similar homes
- $135,0002 bd1 ba842 sqft505 Penn Ct APT 3, North Liberty, IA 52317For Sale
 MLS ID #202604094, Rob McCain. Iowa City Area AOR
 - $235,0002 bd2 ba1.3k sqft408 Sugar Creek Ln APT J, North Liberty, IA 52317For Sale
 MLS ID #202604284, Gwen Johnson. Iowa City Area AOR
 - $239,9002 bd3 ba1.4k sqft1476 Burr Dr, North Liberty, IA 52317For Sale
 MLS ID #202604219, Chelsey Riggan. Iowa City Area AOR
 - $240,0003 bd3 ba1.5k sqft534 Sicily Ct, North Liberty, IA 52317For Sale
 MLS ID #202602325, Michael Van Dyke. Iowa City Area AOR
 - $195,0002 bd2 ba1k sqft531 E Goldfinch Dr, Tiffin, IA 52340For SaleMLS ID #202603406, Cindy Grabow. Iowa City Area AOR
- $149,9002 bd2 ba971 sqft2859 Coral Ct APT 102, Coralville, IA 52241For SaleMLS ID #202604121, Kangsan Lee. Iowa City Area AOR
- $182,5001 bd1 ba858 sqft2863 Spring Rose Cir APT 204, Coralville, IA 52241For SaleMLS ID #202604311, Whitney Russell. Iowa City Area AOR
- $262,0003 bd3 ba1.4k sqft1694 Burr Dr, North Liberty, IA 52317For SaleMLS ID #202604116, William Johnson. Iowa City Area AOR
- $242,0002 bd3 ba1.3k sqft470 Cambria Dr, North Liberty, IA 52317For SaleMLS ID #202602323, Michael Van Dyke. Iowa City Area AOR
- $250,0003 bd3 ba1.5k sqft474 Cambria Dr, North Liberty, IA 52317For SaleMLS ID #202602324, Michael Van Dyke. Iowa City Area AOR
- $158,4002 bd1 ba1k sqft1705 Lynncrest Dr, Coralville, IA 52241For SaleMLS ID #202604380, Jeffrey Hagel. Iowa City Area AOR
- $194,9002 bd2 ba1.3k sqft1144 Mormon Trek Blvd, Iowa City, IA 52246For SaleMLS ID #202604476, Teague Case. Iowa City Area AOR
- $172,0002 bd2 ba1k sqft480 Samoa Dr, Iowa City, IA 52246For SaleMLS ID #202603570, Tundi Brady. Iowa City Area AOR
- $170,0002 bd2 ba1.2k sqft410 Hawaii Ct, Iowa City, IA 52246For SaleMLS ID #202604030, Monica Hayes. Iowa City Area AOR
- $138,9002 bd2 ba1.2k sqft190 Cottage Grove Ave SE APT 208, Cedar Rapids, IA 52403For SaleMLS ID #2603453, Julie Kraus, IOWA REALTY. CRAAR, CDRMLS
- $175,0002 bd2 ba906 sqft54 Oklahoma Ave SW, Cedar Rapids, IA 52404For SaleMLS ID #202604156, Diane Martin. Iowa City Area AOR
- $189,9502 bd2 ba1.1k sqft140 35th Street Dr SE APT 2, Cedar Rapids, IA 52403For SaleMLS ID #2604375, Mike Graf-Graf Home Selling Team, GRAF REAL ESTATE, ERA POWERED. CRAAR, CDRMLS
- $150,0002 bd1 ba986 sqft530 Iris Ave, Tiffin, IA 52340For SaleMLS ID #202602015, Monica Hayes. Iowa City Area AOR
- $150,0002 bd1 ba986 sqft534 Iris Ave, Tiffin, IA 52340For SaleMLS ID #202602016, Monica Hayes. Iowa City Area AOR
- $179,9003 bd2 ba1.2k sqft408 Westside Dr, Iowa City, IA 52246For SaleMLS ID #202506849, Pam Wagner. Iowa City Area AOR
