Completely renovated and move-in ready! This beautifully updated 4-bedroom,2-bath home offers modern finishes throughout-new flooring, new kitchen cabinets & counter tops, new paint and light fixtures; modernized bathrooms designed for comfortable living. A spacious open floor plan, a two-car garage, with additional space for a workshop. Home qualifies up to $25,000 towards down payment & closing.
Pending
$250,000
5151 Wooddale Ave, Memphis, TN 38118
4beds
2,000sqft
:
Get pre-qualified$1,655/mo
Single Family Residence
Built in 1968
0.31 Acres Lot
$248,800 Zestimate®
$125/sqft
$-- HOA
What's special
Modern finishes throughoutTwo-car garageSpacious open floor planNew flooring
- 21 days |
- 399 |
- 21 |
Zillow last checked:
Listing updated:
Listed by:
Susanne Flynn,
Flynn Realty 615-685-1041
Source: MAAR,MLS#: 10225899
Facts & features
Interior
Bedrooms & bathrooms
- Bedrooms: 4
- Bathrooms: 2
- Full bathrooms: 2
Primary bedroom
- Area: 196
- Dimensions: 14 x 14
Dining room
- Area: 169
- Dimensions: 13 x 13
Kitchen
- Area: 216
- Dimensions: 18 x 12
Living room
- Area: 280
- Dimensions: 20 x 14
Den
- Dimensions: 0 x 0
Heating
- Central
Cooling
- Central Air
Features
- Other (See Remarks), Square Feet Source: AutoFill (MAARdata) or Public Records (Cnty Assessor Site)
- Number of fireplaces: 1
- Fireplace features: Other (See Remarks)
Interior area
- Total interior livable area: 2,000 sqft
Property
Parking
- Total spaces: 2
- Parking features: Garage Door Opener
- Has garage: Yes
- Covered spaces: 2
Features
- Stories: 1
- Exterior features: Other (See REMARKS)
- Pool features: None
Lot
- Size: 0.31 Acres
- Dimensions: 100 x 120
- Features: Other (See Remarks)
Details
- Parcel number: 074037 B00020
Construction
Type & style
- Home type: SingleFamily
- Architectural style: Traditional
- Property subtype: Single Family Residence
Condition
- New construction: No
- Year built: 1968
Utilities & green energy
- Sewer: Public Sewer
- Water: Public
Community & HOA
Community
- Subdivision: Tamble Terrace
Location
- Region: Memphis
Financial & listing details
- Price per square foot: $125/sqft
- Tax assessed value: $189,200
- Annual tax amount: $2,493
- Price range: $250K - $250K
- Date on market: 7/11/2026
- Cumulative days on market: 22 days
- Listing terms: Conventional,FHA,Other (See REMARKS),VA Loan
Estimated market value
$248,800
$236,000 - $261,000
$1,572/mo
Price history
| Date | Event | Price |
|---|---|---|
| 7/21/2026 | Pending sale | $250,000$125/sqft |
Source:  MAAR #10225899 Report a problem MAAR #10225899 Report a problem | ||
| 7/11/2026 | Listed for sale | $250,000+72.4%$125/sqft |
Source: MAAR #10225899 Report a problem | ||
| 12/12/2025 | Sold | $145,000-7%$73/sqft |
Source: MAAR #10209851 Report a problem | ||
| 12/4/2025 | Pending sale | $155,900$78/sqft |
Source: MAAR #10209851 Report a problem | ||
| 11/20/2025 | Price change | $155,900-15.7%$78/sqft |
Source: MAAR #10209851 Report a problem | ||
| 11/15/2025 | Listed for sale | $185,000+85%$93/sqft |
Source: MAAR #10209851 Report a problem | ||
| 9/12/2003 | Sold | $100,000$50/sqft |
Source: Public Record Report a problem | ||
Public tax history
| Year | Property taxes | Tax assessment |
|---|---|---|
| 2025 | $2,493 +38% | $47,300 +72.5% |
| 2024 | $1,806 +8.1% | $27,425 |
| 2023 | $1,671 | $27,425 |
| 2022 | -- | $27,425 |
| 2021 | -- | $27,425 +18.6% |
| 2020 | $739 | $23,125 |
| 2019 | $739 -21.1% | $23,125 |
| 2018 | $937 -45.1% | $23,125 |
| 2017 | $1,707 +121.7% | $23,125 +2.1% |
| 2016 | $770 -17.2% | $22,650 |
| 2014 | $930 | $22,650 |
| 2013 | -- | $22,650 -22.4% |
| 2012 | -- | $29,175 |
| 2011 | -- | $29,175 |
| 2010 | -- | $29,175 |
| 2009 | -- | $29,175 +11.8% |
| 2008 | -- | $26,100 |
| 2007 | -- | $26,100 |
| 2006 | -- | $26,100 |
| 2005 | -- | $26,100 +7.4% |
| 2004 | -- | $24,300 |
| 2003 | -- | $24,300 |
| 2002 | -- | $24,300 |
| 2001 | -- | $24,300 +2.5% |
| 2000 | -- | $23,700 |
Find assessor info on the county website
Monthly payment
Est. payment
Payment breakdown
Explore the cost of this home by adjusting the details. Changes won't be saved.Climate risks
Neighborhood: Parkway Village-Oakhaven
Nearby schools
GreatSchools rating
- 3/10Cromwell Elementary SchoolGrades: PK-5Distance: 0.6 mi
- 6/10Memphis School Of ExcellenceGrades: 6-12Distance: 0.5 mi
- 2/10Wooddale High SchoolGrades: 9-12Distance: 0.4 mi
- $135,6003 bd2 ba1.4k sqft5159 Wooddale Ave, Memphis, TN 38118Off Market

- $125,6003 bd2 ba1.4k sqft3516 Marconi Cv, Memphis, TN 38118Off Market

- $199,9004 bd2 ba2.2k sqft5169 Wooddale Ave, Memphis, TN 38118Sold
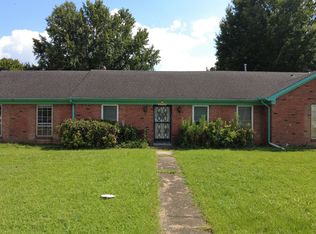
- $137,6003 bd2 ba1.6k sqft3507 Marconi Cv, Memphis, TN 38118Off Market
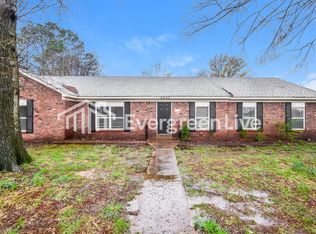
- $138,5003 bd2 ba1.4k sqft3525 Castleman St, Memphis, TN 38118Off Market
- $158,9003 bd2 ba2k sqft3524 Marconi Cv, Memphis, TN 38118Off Market
- $119,4003 bd2 ba1.3k sqft3533 Castleman St, Memphis, TN 38118Off Market
- $125,9003 bd2 ba1.4k sqft3515 Marconi Cv, Memphis, TN 38118Off Market
A local agent can set up tours, give advice and negotiate with sellers.
Similar homes
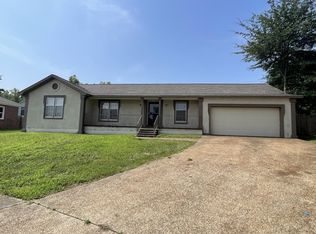
- $224,0004 bd2 ba1.8k sqft6603 Hampstead Cv, Memphis, TN 38115For Sale
 MLS ID #10227057, Jeremy R Veldman, KAIZEN Realty, LLC. MAAR
 - $254,9003 bd3 ba2.4k sqft5504 Elmhurst Ave, Memphis, TN 38115For Sale
 MLS ID #10221810, Markey Granberry, C21 Patterson & Assoc. Real Es. MAAR
 - $249,9003 bd2 ba1.4k sqft6744 Bainbridge Dr, Memphis, TN 38119For Sale
 MLS ID #10227179, Fredrick A Sengstacke, KAIZEN Realty, LLC. MAAR
 - $289,9954 bd3 ba2.4k sqft6092 Macinness Dr, Memphis, TN 38119For Sale

 MLS ID #3242515, Angela Crowe. RealTracs MLS as distributed by MLS GRID
 - $229,9004 bd3 ba2.1k sqft3612 Hazelhedge Dr, Memphis, TN 38116For SaleMLS ID #10215096, Adam M Thornton, Marathon REALTORS, LLC. MAAR
- $245,0004 bd2 ba1.8k sqft1736 S Pkwy E, Memphis, TN 38114For SaleMLS ID #10220736, Marcus Boles, Epique Realty. MAAR
- $218,0004 bd2 ba1.9k sqft5361 Timberdale Ave, Memphis, TN 38135For SaleMLS ID #10226666, James C Wachob, Foundation Property Management. MAAR
- $230,0004 bd2 ba1.8k sqft2003 Hampton Hill Dr, Memphis, TN 38134For SaleMLS ID #10226934, Derek T Steward, C21 Home First, REALTORS. MAAR
- $172,5003 bd2 ba1.6k sqft4580 Cottonwood Rd, Memphis, TN 38118For SaleMLS ID #10223498, Andrew Akins, CB Properties of Memphis, LLC. MAAR
- $250,0004 bd3 ba3k sqft1345 Hickory Ridge Cv, Memphis, TN 38116For SaleMLS ID #10222381, Terrance A Hill, eXp Realty, LLC. MAAR
- $249,5004 bd2 ba1.6k sqft8241 Trinity Rd, Cordova, TN 38018For SaleMLS ID #10225863, April Hua, Elm RE Investment. MAAR
- $150,0003 bd2 ba1.4k sqft4936 Warrington Rd, Memphis, TN 38118For SaleMLS ID #10223401, James C Wachob, Foundation Property Management. MAAR
- $217,9553 bd1 ba1.1k sqft1640 Marcia Rd, Memphis, TN 38117For Sale By Owner
- $160,0003 bd1 ba1.1k sqft2889 Randy Cv, Memphis, TN 38118For SaleMLS ID #10225190, Jamie Green, Harris Realty Services. MAAR
- $194,9004 bd2 ba1.8k sqft1421 Janis Dr, Memphis, TN 38116For SaleMLS ID #10221607, William Schreiner, Signature Realty, LLC. MAAR
- $154,9004 bd1 ba1.2k sqft1706 Echles St, Memphis, TN 38111For SaleMLS ID #10226081, Dean Harris, CrestCore Realty MphsBrokerage. MAAR
- $259,0004 bd3 ba2.7k sqft5335 Rock Ridge Cv, Memphis, TN 38134For SaleMLS ID #10214146, Wei Zhai, eXp Realty, LLC. MAAR
- $197,5003 bd1 ba1.3k sqft1229 S Perkins Rd, Memphis, TN 38117For SaleMLS ID #10223883, Cheryl L Moore, Coldwell Banker Collins-Maury. MAAR
- $234,9004 bd3 ba2.1k sqft3463 Bowman Ave, Memphis, TN 38128For SaleMLS ID #10225772, Fredrick A Sengstacke, KAIZEN Realty, LLC. MAAR
- $250,0003 bd2 ba1.4k sqft226 N Hollywood St, Memphis, TN 38112For SaleMLS ID #10211068, Bang Nguyen, REMAX Experts. MAAR
