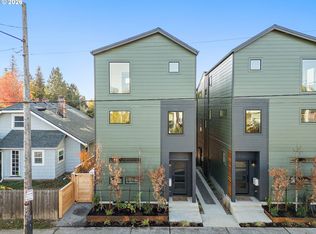
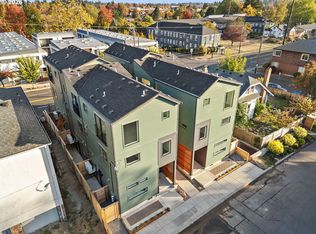
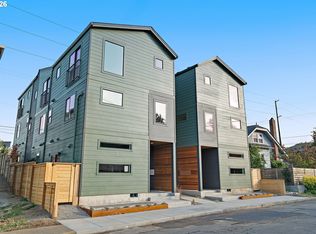
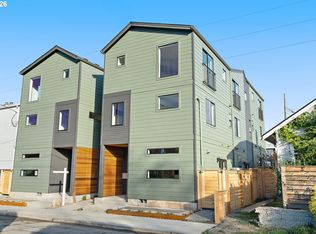
This new three-bedroom, 2.5-bath North Tabor end home has a private back patio and an entire third floor devoted to the primary suite. The open main floor connects the kitchen, dining and living spaces, with a slider to the patio. The primary suite has a double vanity and a Juliette balcony. The three-level layout has approximately 1,210 sf per plans. The kitchen has an island, stainless appliances, warm wood-tone cabinets, quartz counters and a full-height green gloss tile backsplash. Two bedrooms, a full bath and laundry are on the second floor. All-electric, with zoned ductless heat pumps and an ERV for fresh air. Unmetered overnight street parking directly adjacent to the property, subject to availability and posted restrictions. Part of a six-home development. Individual fee-simple ownership is planned, subject to final approval and plat recording. No HOA; shared maintenance and easement documents will apply. Co-listing broker is an Oregon real estate licensee paid for development services with possible project profit, and is not an owner of the seller. [Home Energy Score = 10. HES Report at https://rpt.greenbuildingregistry.com/hes/OR10252881]
Active
$539,000
5152 E Burnside St, Portland, OR 97215
3beds
1,210sqft
Residential, Townhouse
Built in 2026
-- sqft lot
$-- Zestimate®
$445/sqft
$-- HOA
What's special
Private back patioSlider to the patioWarm wood-tone cabinetsQuartz countersStainless appliancesKitchen has an island
- 5 days
- 69
- 8
Zillow last checked:
Listing updated:
Listed by:
Jacob Serrill 503-780-7521,
Kelly Right Real Estate of Portland, LLC,
Connor Laverty 503-927-2565,
Kelly Right Real Estate of Portland, LLC
Source: RMLS (OR),MLS#: 378534900
Facts & features
Interior
Bedrooms & bathrooms
- Bedrooms: 3
- Bathrooms: 3
- Full bathrooms: 2
- Partial bathrooms: 1
- Main level bathrooms: 1
Rooms
- Room types: Bedroom 2, Bedroom 3, Dining Room, Family Room, Kitchen, Living Room, Primary Bedroom
Primary bedroom
- Features: Double Sinks
- Level: Upper
- Area: 195
- Dimensions: 15 x 13
Bedroom 2
- Features: Closet
- Level: Upper
- Area: 88
- Dimensions: 8 x 11
Bedroom 3
- Features: Closet
- Level: Upper
- Area: 90
- Dimensions: 9 x 10
Dining room
- Level: Main
Kitchen
- Features: Island
- Level: Main
Living room
- Features: Sliding Doors
- Level: Main
Heating
- Heat Pump, Mini Split, Zoned
Cooling
- Heat Pump
Appliances
- Included: Stainless Steel Appliance(s), Electric Water Heater
- Laundry: Laundry Room
Features
- Floor 3rd, Quartz, Closet, Kitchen Island, Double Vanity, Tile
- Flooring: Luxury Vinyl Plank, Tile, Wall to Wall Carpet
- Doors: Sliding Doors
Interior area
- Total structure area: 1,210
- Total interior livable area: 1,210 sqft
Video & virtual tour
Property
Parking
- Parking features: On Street
- Has uncovered spaces: Yes
Features
- Stories: 3
- Patio & porch: Patio
- Exterior features: On Site Storm water Management
- Has view: Yes
- View description: City
Lot
- Features: SqFt 0K to 2999
Details
- Parcel number: R626106
- Zoning: RM2
Construction
Type & style
- Home type: Townhouse
- Property subtype: Residential, Townhouse
- Attached to another structure: Yes
Materials
- Cement Siding, Lap Siding
Condition
- New Construction
- New construction: Yes
- Year built: 2026
Utilities & green energy
- Sewer: Public Sewer
- Water: Public
Community & HOA
Community
- Security: Fire Sprinkler System
- Subdivision: North Tabor
HOA
- Has HOA: No
Location
- Region: Portland
Financial & listing details
- Price per square foot: $445/sqft
- Date on market: 10/25/2026
- Listing terms: Cash,Conventional,FHA,VA Loan
- Road surface type: Paved
Estimated market value
Not available
Estimated sales range
Not available
Not available
Price history
| Date | Event | Price |
|---|---|---|
| 10/25/2026 | Listed for sale | $539,000$445/sqft |
Source:  RMLS (OR) #378534900 Report a problem | ||
Public tax history
Tax history is unavailable.
Monthly payment
Est. payment
Payment breakdown
Explore the cost of this home by adjusting the details. Changes won't be saved.Climate risks
Neighborhood: Mount Tabor
Nearby schools
Schools provided by the listing agent
- Elementary: Glencoe
- Middle: Mt Tabor
- High: Franklin
Source: RMLS (OR). This data may not be complete. We recommend contacting the local school district to confirm school assignments for this home.
- $549,0003 bd3 ba1.2k sqft5154 E Burnside St, Portland, OR 97215New Construction
- $479,0003 bd3 ba1.1k sqft5127 SE Ankeny St, Portland, OR 97215New Construction
- $490,0003 bd3 ba1.1k sqft5129 SE Ankeny St, Portland, OR 97215New Construction
- $517,9003 bd3 ba1.1k sqft5125 SE Ankeny St, Portland, OR 97215New Construction
Similar homes
- $529,0003 bd3 ba1.1k sqft5131 SE Ankeny St, Portland, OR 97215Active
 MLS ID #570965081, Jacob Serrill, Kelly Right Real Estate of Portland, LLC. RMLS (OR)
- $517,9003 bd3 ba1.1k sqft5125 SE Ankeny St, Portland, OR 97215ActiveMLS ID #220510313, Jacob Serrill, Kelly Right Real Estate of Portland, LLC. RMLS (OR)
- $549,0003 bd3 ba1.2k sqft5154 E Burnside St, Portland, OR 97215ActiveMLS ID #429235016, Jacob Serrill, Kelly Right Real Estate of Portland, LLC. RMLS (OR)
- $490,0003 bd3 ba1.1k sqft5129 SE Ankeny St, Portland, OR 97215ActiveMLS ID #378191664, Jacob Serrill, Kelly Right Real Estate of Portland, LLC. RMLS (OR)
- $479,0003 bd3 ba1.1k sqft5127 SE Ankeny St, Portland, OR 97215ActiveMLS ID #315332412, Jacob Serrill, Kelly Right Real Estate of Portland, LLC. RMLS (OR)
- $550,0004 bd3 ba1.5k sqft2817 NE Weidler St, Portland, OR 97232ActiveMLS ID #493296673, Brian Porter, Opt. RMLS (OR)
- $589,0003 bd4 ba1.7k sqft5355 SE Stark St, Portland, OR 97215ActiveMLS ID #146152771, Aaron Greenberg, Sunbreak Realty, LLC. RMLS (OR)
- $619,0003 bd4 ba1.7k sqft5357 SE Stark St, Portland, OR 97215ActiveMLS ID #415802609, Aaron Greenberg, Sunbreak Realty, LLC. RMLS (OR)
- $399,9003 bd1 ba1k sqft2327 NE Wasco St, Portland, OR 97232ActiveMLS ID #243326575, Tom Ford, RE/MAX Equity Group. RMLS (OR)
- $535,0003 bd2 ba1.2k sqft217 SE 90th Ave, Portland, OR 97216ActiveMLS ID #672338942, Dmitri Yudin, WFJ Realty, LLC.. RMLS (OR)
- $535,0002 bd3 ba1.4k sqft627 NE Randall Ave, Portland, OR 97232ActiveMLS ID #170420136, Reuben Schug, Windermere Realty Trust. RMLS (OR)
- $535,0002 bd3 ba1.4k sqft623 NE Randall Ave, Portland, OR 97232ActiveMLS ID #682178626, Reuben Schug, Windermere Realty Trust. RMLS (OR)
- $486,0003 bd2 ba1k sqft3217 SE 51st Ave, Portland, OR 97206ActiveMLS ID #371432347, Heather Yates, HomeSmart Realty Group. RMLS (OR)
- $489,9003 bd3 ba1.5k sqft2150 NE Multnomah St, Portland, OR 97232ActiveMLS ID #533849596, Desiree Moore, Windermere Realty Trust. RMLS (OR)
- $545,0003 bd2 ba1.7k sqft825 NE 76th Ave, Portland, OR 97213ActiveMLS ID #141846596, Annie Leonard, Windermere Realty Trust. RMLS (OR)
- $574,9003 bd3 ba1.4k sqft2557 SE 58th Ave, Portland, OR 97206ActiveMLS ID #756906850, Reuben Schug, Windermere Realty Trust. RMLS (OR)
- $579,0002 bd2 ba1.2k sqft904 NE 67th Ave, Portland, OR 97213ActiveMLS ID #415391460, Karoline Ashley, Windermere Realty Trust. RMLS (OR)
- $355,0003 bd2 ba1.2k sqft5918 NE Hoyt St, Portland, OR 97213ActiveMLS ID #215923406, Nathan Stancil, Real Broker. RMLS (OR)
- $497,5004 bd3 ba1.5k sqft6318 NE Hassalo St, Portland, OR 97213ActiveMLS ID #308996473, Jules Fedota, Windermere Realty Trust. RMLS (OR)
- $399,9003 bd1 ba1k sqft5402 SE Lafayette St, Portland, OR 97206ActiveMLS ID #273532269, Jeremy Wilkerson, MORE Realty. RMLS (OR)
