New construction, only two remaining! Welcome to brand new detached and low-maintenance urban living in a prime Mt. Tabor location. High ceilings, oversized windows, bright and spacious modern design with no condo association, HOA dues or party walls. Private off-street parking (one space) ready for electric charger. Surprisingly quiet with asymmetrical glass noise-reducing windows, blown-in insulation with outstanding blower-door results and energy efficiency. From the entry foyer, ascend a half-flight of steps to the main living level, or descend a half level to a huge and versatile flex space, ideal for a home office, guest suite or family room, complete with full bathroom. The main level showcases a sleek modern kitchen with plentiful custom white oak cabinetry, induction range, quartz countertops and island seating. Upstairs you’ll find two more generously-sized bedrooms each with ensuite bath, including a primary bathroom with double vanities, private water closet, radiant heat floor, and walk-in closet. Live in an unbeatable location just blocks from Belmont, Burnside and Hawthorne shopping and dining, as well as Glencoe Elementary and Mt. Tabor Middle, with easy access to I-84. High efficiency heat pump water heater and mini-split HVAC, Oregon Energy Trust certified. Listing broker is the developer. Additional low-headroom storage space is not included in stated square footage. Property taxes not yet determined by county. Interior photos and virtual tour are of mirror-image house (already sold) within the same project. [Home Energy Score = 10. HES Report at https://rpt.greenbuildingregistry.com/hes/OR10246216]
Active
Price cut: $20K (10/9)
$599,000
5355 SE Stark St, Portland, OR 97215
3beds
1,757sqft
Residential, Single Family Residence
Built in 2026
1,524 Square Feet Lot
$-- Zestimate®
$341/sqft
$-- HOA
What's special
Induction rangeWalk-in closetSleek modern kitchenHigh ceilingsOversized windowsRadiant heat floorAsymmetrical glass noise-reducing windows
- 118 days
- 257
- 7
Zillow last checked:
Listing updated:
Listed by:
Aaron Greenberg 503-803-2061,
Sunbreak Realty, LLC
Source: RMLS (OR),MLS#: 146152771
Facts & features
Interior
Bedrooms & bathrooms
- Bedrooms: 3
- Bathrooms: 4
- Full bathrooms: 3
- Partial bathrooms: 1
- Main level bathrooms: 1
Rooms
- Room types: Bedroom 2, Bedroom 3, Dining Room, Family Room, Kitchen, Living Room, Primary Bedroom
Primary bedroom
- Level: Upper
Bedroom 2
- Level: Upper
Bedroom 3
- Level: Lower
Heating
- Heat Exchanger, Heat Pump, Radiant, Hea tExchanger, Mini Split
Cooling
- Heat Exchanger
Appliances
- Included: Built In Oven, Built-In Range, Dishwasher, ENERGY STAR Qualified Appliances, Plumbed For Ice Maker, Range Hood, Stainless Steel Appliance(s), Electric Water Heater, ENERGY STAR Qualified Water Heater
Features
- Cook Island, Pantry, Quartz, Tile
- Windows: Double Pane Windows
- Basement: Finished,Full
Interior area
- Total structure area: 1,757
- Total interior livable area: 1,757 sqft
Video & virtual tour
Property
Parking
- Parking features: Off Street, Car Charging Station Ready
Features
- Stories: 3
Lot
- Size: 1,524 Square Feet
- Dimensions: 37.5 x 41
- Features: Level, SqFt 0K to 2999
Details
- Parcel number: New Construction
- Zoning: R5
Construction
Type & style
- Home type: SingleFamily
- Architectural style: NW Contemporary
- Property subtype: Residential, Single Family Residence
Materials
- Board & Batten Siding, Cement Siding, Lap Siding, Insulation and Ceiling Insulation
- Foundation: Concrete Perimeter, Slab
- Roof: Composition
Condition
- New Construction
- New construction: Yes
- Year built: 2026
Details
- Warranty included: Yes
Utilities & green energy
- Sewer: Public Sewer
- Water: Public
Community & HOA
HOA
- Has HOA: No
Location
- Region: Portland
Financial & listing details
- Price per square foot: $341/sqft
- Annual tax amount: $8,000
- Date on market: 6/17/2026
- Listing terms: Cash,Conventional
- Road surface type: Paved
Estimated market value
Not available
Estimated sales range
Not available
Not available
Price history
| Date | Event | Price |
|---|---|---|
| 10/9/2026 | Price change | $599,000-3.2%$341/sqft |
Source:  RMLS (OR) #146152771 Report a problem RMLS (OR) #146152771 Report a problem | ||
| 7/13/2026 | Price change | $619,000-1%$352/sqft |
Source: RMLS (OR) #146152771 Report a problem | ||
| 6/26/2026 | Price change | $625,000-0.6%$356/sqft |
Source: RMLS (OR) #146152771 Report a problem | ||
| 6/17/2026 | Listed for sale | $629,000$358/sqft |
Source: RMLS (OR) #146152771 Report a problem | ||
Public tax history
Tax history is unavailable.
Monthly payment
Est. payment
Payment breakdown
Explore the cost of this home by adjusting the details. Changes won't be saved.Climate risks
Neighborhood: Mount Tabor
Nearby schools
Schools provided by the listing agent
- Elementary: Glencoe
- Middle: Mt Tabor
- High: Franklin
Source: RMLS (OR). This data may not be complete. We recommend contacting the local school district to confirm school assignments for this home.
Similar homes
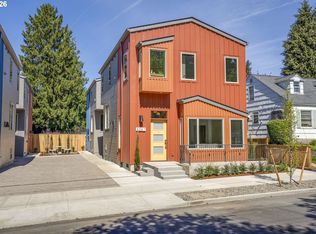
- $624,0003 bd4 ba1.7k sqft5357 SE Stark St, Portland, OR 97215Active
 MLS ID #415802609, Aaron Greenberg, Sunbreak Realty, LLC. RMLS (OR)
 - $599,9002 bd1 ba1.8k sqft117 SE 70th Ave, Portland, OR 97215Active
 MLS ID #535385392, Tran Rogers, RE/MAX Equity Group. RMLS (OR)
 - $595,0003 bd2 ba1.9k sqft3235 SE 52nd Ave, Portland, OR 97206Active
 MLS ID #663211259, Dee Reddy, The Group Real Estate Services. RMLS (OR)
 - $625,0003 bd2 ba1.8k sqft1039 SE 78th Ave, Portland, OR 97215Active
 MLS ID #489935276, Gretchen Spring, RE/MAX Equity Group. RMLS (OR)
 - $529,9003 bd2 ba2.2k sqft1516 SE 43rd Ave, Portland, OR 97215ActiveMLS ID #740502582, Donald Clemons, JMG - Jason Mitchell Group. RMLS (OR)
- $799,0003 bd3 ba2.4k sqft26 SE 69th Ave, Portland, OR 97215ActiveMLS ID #553846432, Allison Meyer, Windermere Realty Trust. RMLS (OR)
- $599,9005 bd3 ba2k sqft402 SE 75th Ave, Portland, OR 97215ActiveMLS ID #701213077, Michael Palinsky, Reside Realty Group. RMLS (OR)
- $600,0004 bd2 ba1.9k sqft6204 NE Willow St, Portland, OR 97213ActiveMLS ID #193312957, Angie Hobson, Summa Real Estate Group. RMLS (OR)
- $599,0004 bd2 ba2.3k sqft2227 SE 70th Ave, Portland, OR 97215ActiveMLS ID #700560280, C. Morgan Davis, Keller Williams PDX Central. RMLS (OR)
- $579,0003 bd2 ba2.1k sqft520 NE 56th Ave, Portland, OR 97213ActiveMLS ID #267890332, Kevin Baron, Kelly Right Real Estate of Portland, LLC. RMLS (OR)
- $475,0003 bd2 ba1.6k sqft7404 NE Hassalo St, Portland, OR 97213ActiveMLS ID #240499245, Jacob Wathen, MORE Realty. RMLS (OR)
- $519,9003 bd2 ba1.7k sqft4914 NE Pacific St, Portland, OR 97213ActiveMLS ID #669523250, Dulcinea Myers-Newcomb, Living Room Realty. RMLS (OR)
- $585,0002 bd2 ba2k sqft2508 SE 67th Ave, Portland, OR 97206ActiveMLS ID #344571964, Douglas MacLeod, Blue Sky Property Northwest. RMLS (OR)
- $579,0002 bd2 ba1.2k sqft904 NE 67th Ave, Portland, OR 97213ActiveMLS ID #415391460, Karoline Ashley, Windermere Realty Trust. RMLS (OR)
- $600,0004 bd3 ba1.5k sqft2817 NE Weidler St, Portland, OR 97232ActiveMLS ID #493296673, Brian Porter, Opt. RMLS (OR)
- $535,0004 bd3 ba1.5k sqft6318 NE Hassalo St, Portland, OR 97213ActiveMLS ID #308996473, Jules Fedota, Windermere Realty Trust. RMLS (OR)
- $599,9004 bd2 ba1.9k sqft2822 SE 29th Ave, Portland, OR 97202ActiveMLS ID #160443822, Darryl Bodle, Keller Williams Realty Portland Premiere. RMLS (OR)
- $649,9003 bd1 ba2k sqft3329 NE Tillamook St, Portland, OR 97212ActiveMLS ID #113377274, Steve Odermann, LUXE Forbes Global Properties. RMLS (OR)
- $775,0005 bd3 ba2.5k sqft1324 SE 51st Ave, Portland, OR 97215ActiveMLS ID #416460359, Terry Long, Oregon First. RMLS (OR)
