Preserve the charm of this existing home while making it your own! Renovation is currently underway, and pricing is subject to change as improvements are completed. Act now to personalize your finishes while there's still time. Depending on the final price point, upgrade options may include new kitchen cabinetry, quartz, a remodeled main-level bathroom, a brand-new upper-level bathroom with laundry, and additional custom enhancements. Situated in one of Portland's most sought-after neighborhoods, this property offers exceptional walkability just blocks from the vibrant Montavilla district, featuring popular restaurants, cafés, boutiques, and local shopping. Set on a 64' x 105' corner R5-zoned lot with alley access, this is a rare opportunity with outstanding flexibility for homeowners, investors, or developers. Endless possibilities for renovation, expansion, the addition of accessory dwelling units (buyer to verify), or future redevelopment. With strong upside potential, a highly desirable location, and valuable development opportunities, this is an investment that is becoming increasingly difficult to find in Portland. Buyer to verify square footage of home (subject to change with renovation ) and all development potential with the City. Sale is subject to successful PLA.
Active
$625,000
1039 SE 78th Ave, Portland, OR 97215
3beds
1,858sqft
Residential, Single Family Residence
Built in 1904
-- sqft lot
$-- Zestimate®
$336/sqft
$-- HOA
What's special
- 127 days
- 841
- 44
Zillow last checked:
Listing updated:
Listed by:
Gretchen Spring 503-964-7994,
RE/MAX Equity Group
Source: RMLS (OR),MLS#: 489935276
Facts & features
Interior
Bedrooms & bathrooms
- Bedrooms: 3
- Bathrooms: 2
- Full bathrooms: 2
- Main level bathrooms: 1
Rooms
- Room types: Laundry, Office, Bedroom 2, Bedroom 3, Dining Room, Family Room, Kitchen, Living Room, Primary Bedroom
Primary bedroom
- Level: Main
Bedroom 2
- Level: Upper
Bedroom 3
- Level: Upper
Dining room
- Level: Main
Kitchen
- Level: Main
Living room
- Level: Main
Office
- Level: Main
Heating
- Forced Air
Cooling
- None
Appliances
- Included: Dishwasher, Disposal, Free-Standing Range, Free-Standing Refrigerator, Microwave, Stainless Steel Appliance(s), Electric Water Heater
- Laundry: Laundry Room
Features
- High Ceilings, Pantry, Quartz, Tile
- Flooring: Hardwood, Wood
- Windows: Aluminum Frames, Vinyl Frames, Wood Frames
- Basement: Unfinished
Interior area
- Total structure area: 1,858
- Total interior livable area: 1,858 sqft
Property
Parking
- Total spaces: 1
- Parking features: Off Street, RV Access/Parking, RV Boat Storage, Detached
- Garage spaces: 1
Features
- Levels: Two
- Stories: 2
- Exterior features: Yard
- Fencing: Fenced
Lot
- Features: Corner Lot, Level, SqFt 5000 to 6999
Details
- Additional structures: RVBoatStorage
- Parcel number: R198928
- Zoning: R5
Construction
Type & style
- Home type: SingleFamily
- Architectural style: Craftsman
- Property subtype: Residential, Single Family Residence
Materials
- Shake Siding
- Foundation: Other
- Roof: Composition
Condition
- Fixer
- New construction: No
- Year built: 1904
Utilities & green energy
- Gas: Gas
- Sewer: Public Sewer
- Water: Public
Community & HOA
HOA
- Has HOA: No
Location
- Region: Portland
Financial & listing details
- Price per square foot: $336/sqft
- Tax assessed value: $615,260
- Annual tax amount: $6,341
- Date on market: 6/10/2026
- Listing terms: Cash,Conventional,FHA,Other
- Road surface type: Paved
Estimated market value
Not available
Estimated sales range
Not available
Not available
Price history
| Date | Event | Price |
|---|---|---|
| 7/16/2026 | Price change | $299,000-52.2%$161/sqft |
Source:  RMLS (OR) #659066761 Report a problem RMLS (OR) #659066761 Report a problem | ||
| 6/10/2026 | Listed for sale | $625,000+56.3%$336/sqft |
Source: RMLS (OR) #659066761 Report a problem | ||
| 5/13/2026 | Sold | $400,000$215/sqft |
Source: Public Record Report a problem | ||
| 10/22/2011 | Listing removed | $1,295$1/sqft |
Source: RentalHunt.com #196327 Report a problem | ||
| 9/15/2011 | Listed for rent | $1,295$1/sqft |
Source: RentalHunt.com #196327 Report a problem | ||
Public tax history
| Year | Property taxes | Tax assessment |
|---|---|---|
| 2025 | $6,341 +3.7% | $235,350 +3% |
| 2024 | $6,114 +4% | $228,500 +3% |
| 2023 | $5,879 +2.2% | $221,850 +3% |
| 2022 | $5,751 +1.7% | $215,390 +3% |
| 2021 | $5,654 +9% | $209,120 +3% |
| 2020 | $5,187 +3.8% | $203,030 +3% |
| 2019 | $4,996 | $197,120 +3% |
| 2018 | $4,996 +3% | $191,380 +3% |
| 2017 | $4,849 +14% | $185,810 +3% |
| 2016 | $4,253 | $180,400 +3% |
| 2015 | $4,253 +2.7% | $175,150 +3% |
| 2014 | $4,142 +4% | $170,050 +3% |
| 2013 | $3,984 +10.5% | $165,100 +3% |
| 2012 | $3,605 +3.9% | $160,300 +3% |
| 2011 | $3,469 +5.4% | $155,640 +3% |
| 2010 | $3,291 +2.7% | $151,110 +3% |
| 2009 | $3,205 +6% | $146,710 +3% |
| 2008 | $3,025 +0.3% | $142,440 +3% |
| 2007 | $3,016 +11.4% | $138,300 +3% |
| 2006 | $2,708 +4.7% | $134,280 +3% |
| 2005 | $2,587 -8.2% | $130,370 +3% |
| 2004 | $2,817 +2.3% | $126,580 +3% |
| 2003 | $2,755 +8.9% | $122,900 +3% |
| 2002 | $2,530 +7.4% | $119,330 +6.1% |
| 2000 | $2,357 +7.5% | $112,490 +3% |
| 1999 | $2,191 | $109,220 |
Find assessor info on the county website
Monthly payment
Est. payment
Payment breakdown
Explore the cost of this home by adjusting the details. Changes won't be saved.Climate risks
Neighborhood: Montavilla
Nearby schools
Schools provided by the listing agent
- Elementary: Bridger
- Middle: Bridger
- High: Franklin
Source: RMLS (OR). This data may not be complete. We recommend contacting the local school district to confirm school assignments for this home.
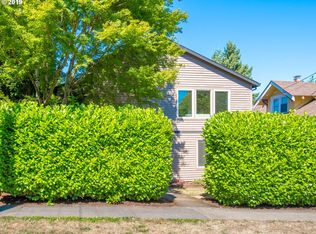
Similar homes
- $529,9003 bd2 ba2.2k sqft1516 SE 43rd Ave, Portland, OR 97215Active
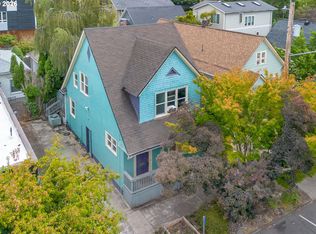
 MLS ID #740502582, Donald Clemons, JMG - Jason Mitchell Group. RMLS (OR)
 - $579,0004 bd3 ba2.2k sqft8912 SE Clay St, Portland, OR 97216Active
 MLS ID #219320746, Cary Minden, CJM Realty. RMLS (OR)
 - $460,0003 bd1 ba1.4k sqft8124 SE Ash St, Portland, OR 97215Active
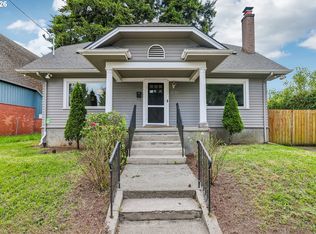 MLS ID #439202503, Seth Elder, Redfin. RMLS (OR)
 - $700,0003 bd2 ba1.5k sqft2514 NE 102nd Ave, Portland, OR 97220Active
 MLS ID #421470658, Benson Bui, Real Broker. RMLS (OR)
 - $625,0003 bd2 ba2.2k sqft223 N Ivy St, Portland, OR 97227ActiveMLS ID #215797008, Jessica Lipscomb, Windermere West LLC. RMLS (OR)
- $615,0004 bd3 ba2.4k sqft3035 SE 9th Ave, Portland, OR 97202ActiveMLS ID #726471036, Kelly Sandstrom, Keller Williams Realty Professionals. RMLS (OR)
- $624,9994 bd2 ba1.8k sqft7120 NE 22nd Ave, Portland, OR 97211ActiveMLS ID #242529814, Patricia Kirk, Keller Williams Realty Portland Premiere. RMLS (OR)
- $584,9004 bd2 ba1.6k sqft4623 NE Sumner St, Portland, OR 97218ActiveMLS ID #264073505, Derrick Emmert, White Star Realty, Inc. RMLS (OR)
- $519,0003 bd2 ba1.5k sqft71 NE San Rafael St, Portland, OR 97212ActiveMLS ID #291489363, Derrick Emmert, White Star Realty, Inc. RMLS (OR)
- $529,0003 bd2 ba2.1k sqft8807 NE Sacramento St, Portland, OR 97220ActiveMLS ID #412678719, KayLynn Warrington, Oregon First. RMLS (OR)
- $699,9004 bd2 ba2.4k sqft1924 NE 58th Ave, Portland, OR 97213ActiveMLS ID #758593213, Kendall Bergstrom-Delancellotti, Cascade Hasson Sotheby's International Realty. RMLS (OR)
- $439,0004 bd2 ba1.5k sqft9128 SE Market St, Portland, OR 97216ActiveMLS ID #333349873, Stacey Larson, Equity Oregon Real Estate. RMLS (OR)
- $679,9003 bd2 ba2.3k sqft1712 SE Stark St, Portland, OR 97214ActiveMLS ID #591800141, Valerie Hunter, H & H Preferred Real Estate. RMLS (OR)
- $500,0003 bd2 ba2.1k sqft3730 SE 51st Ave, Portland, OR 97206ActiveMLS ID #647356738, Chris Suarez, Keller Williams Sunset Corridor. RMLS (OR)
- $515,0004 bd3 ba1.9k sqft13529 SE Taylor Ct, Portland, OR 97233ActiveMLS ID #280607049, Lora Elsen, MORE Realty. RMLS (OR)
- $515,0003 bd2 ba1.8k sqft821 SE Bush St, Portland, OR 97202ActiveMLS ID #205697210, Cinnamin Webb, Redfin. RMLS (OR)
- $699,0004 bd2 ba2.6k sqft6126 NE 36th Ave, Portland, OR 97211ActiveMLS ID #657319300, Deanna Cintas, Proud Realty LLC. RMLS (OR)
- $589,9004 bd3 ba1.8k sqft16707 S Pam Dr, Oregon City, OR 97045ActiveMLS ID #315732271, John McClung, Harcourts Real Estate Network Group. RMLS (OR)
- $532,0003 bd2 ba1.4k sqft5753 SW Vermont St, Portland, OR 97219ActiveMLS ID #127242555, Gary Potts, John L. Scott. RMLS (OR)
- $419,9003 bd1 ba990 sqft9142 SE Washington St, Portland, OR 97216ActiveMLS ID #713285924, James Battle, SimpliHOM. RMLS (OR)
