Vintage Kearsley Ranch ready for its new owner! The oversized garage and fenced back yard with plenty of room to roam is a crowd pleaser! Inside the home you'll find the functional kitchen with great natural light and the adjoining dining/eating area. There is a door wall leading to a screened porch with proper windows giving you a great view of the back yard and it's a perfect sitting area for quiet mornings and evenings! A large living room, full bath, and three bedrooms complete the main floor. Downstairs you'll find a partially finished area currently a game room, a half bath, laundry area, and all utilities. This home also features a Honeywell Generator for peace of mind during any outages. Close to many fun activities including Blue Bell, Mott Lake, Crossroads Village, Stepping Stone Falls, Richfield Park, and more! BATVAI
For sale
$179,900
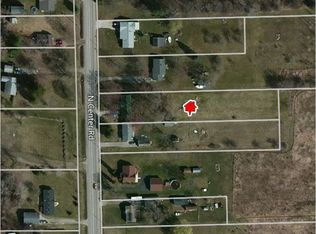
5154 N Center Rd, Flint, MI 48506
3beds
1,530sqft
Single Family Residence
Built in 1973
0.65 Acres Lot
$178,200 Zestimate®
$118/sqft
$-- HOA
What's special
- 7 days
- 257
- 23
Likely to sell faster than
Zillow last checked:
Listing updated:
Listed by:
Ed R Fletcher 810-516-2281,
NextHome Great Lakes Realty 810-344-8083
Source: Realcomp II,MLS#: 20261084067
Facts & features
Interior
Bedrooms & bathrooms
- Bedrooms: 3
- Bathrooms: 2
- Full bathrooms: 1
- 1/2 bathrooms: 1
Primary bedroom
- Level: Entry
- Area: 143
- Dimensions: 13 X 11
Bedroom
- Level: Entry
- Area: 110
- Dimensions: 11 X 10
Bedroom
- Level: Entry
- Area: 99
- Dimensions: 11 X 9
Other
- Level: Entry
- Area: 40
- Dimensions: 8 X 5
Other
- Level: Basement
- Area: 24
- Dimensions: 6 X 4
Dining room
- Level: Entry
- Area: 88
- Dimensions: 11 X 8
Kitchen
- Level: Entry
- Area: 88
- Dimensions: 11 X 8
Living room
- Level: Entry
- Area: 221
- Dimensions: 17 X 13
Heating
- Forced Air, Natural Gas
Features
- Basement: Partially Finished
- Has fireplace: No
Interior area
- Total interior livable area: 1,530 sqft
- Finished area above ground: 1,030
- Finished area below ground: 500
Video & virtual tour
Property
Parking
- Total spaces: 2.5
- Parking features: Twoand Half Car Garage, Detached, Electricityin Garage
- Garage spaces: 2.5
Features
- Levels: One
- Stories: 1
- Entry location: GroundLevelwSteps
- Pool features: None
Lot
- Size: 0.65 Acres
- Dimensions: 74 x 343
Details
- Parcel number: 1122300036
- Special conditions: Short Sale No,Standard
Construction
Type & style
- Home type: SingleFamily
- Architectural style: Ranch
- Property subtype: Single Family Residence
Materials
- Aluminum Siding
- Foundation: Basement, Block
Condition
- New construction: No
- Year built: 1973
Utilities & green energy
- Sewer: Public Sewer
- Water: Well
Community & HOA
HOA
- Has HOA: No
Location
- Region: Flint
Financial & listing details
- Price per square foot: $118/sqft
- Tax assessed value: $37,427
- Annual tax amount: $1,561
- Date on market: 10/16/2026
- Cumulative days on market: 7 days
- Listing agreement: Exclusive Right To Sell
- Listing terms: Cash,Conventional
- Exclusions: Exclusion(s) Do Not Exist
Estimated market value
$178,200
$169,000 - $187,000
$1,087/mo
Price history
| Date | Event | Price |
|---|---|---|
| 10/16/2026 | Listed for sale | $179,900$118/sqft |
Source:  Realcomp II #20261084067 Report a problem | ||
Public tax history
| Year | Property taxes | Tax assessment |
|---|---|---|
| 2025 | $1,562 +3.5% | $74,200 +7.4% |
| 2024 | $1,509 | $69,100 +12% |
| 2023 | -- | $61,700 +8.8% |
| 2022 | -- | $56,700 +9.5% |
| 2021 | -- | $51,800 +10.9% |
| 2020 | -- | $46,700 +12.8% |
| 2019 | -- | $41,400 +11.9% |
| 2018 | $1,206 +20.9% | $37,000 +1.6% |
| 2017 | $998 +0.9% | $36,400 +8.7% |
| 2016 | $989 | $33,500 +9.1% |
| 2015 | $989 +199.6% | $30,700 +7% |
| 2014 | $330 | $28,700 -8.3% |
| 2012 | -- | $31,300 -19.7% |
| 2011 | -- | $39,000 -20.1% |
| 2010 | -- | $48,800 -17% |
| 2008 | $1,042 | $58,800 -3.4% |
| 2006 | -- | $60,900 +4.5% |
| 2005 | -- | $58,300 +1.9% |
| 2004 | -- | $57,200 +5% |
| 2003 | -- | $54,500 +5% |
| 2002 | -- | $51,900 +3.8% |
| 2001 | -- | $50,000 +6.8% |
| 2000 | -- | $46,800 |
Find assessor info on the county website
Monthly payment
Est. payment
Payment breakdown
Explore the cost of this home by adjusting the details. Changes won't be saved.Climate risks
Neighborhood: 48506

Similar homes
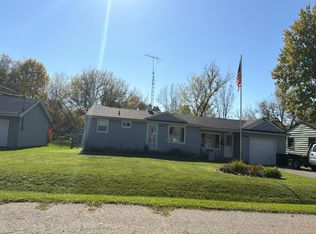
- $--3 bd1 ba1.1k sqft4496 Marlborough Dr, Flint, MI 48506Auction
 Auction.com 2
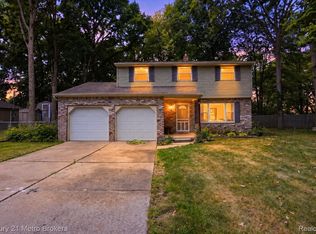
- $180,0004 bd2 ba1.5k sqft3047 Courtesy Dr, Flint, MI 48506For Sale
 MLS ID #20261079854, Jaime Vasquez, Century 21 Metro Brokers. Realcomp II
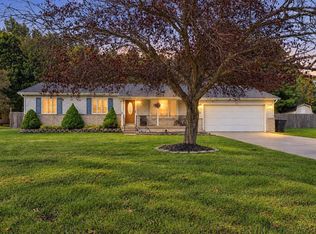
- $189,9003 bd2 ba1.9k sqft5405 Tipperary Ln, Flint, MI 48506For Sale
 MLS ID #50223061, Monica R Howard, Prime Real Estate Agency Inc.. MiRealSource
- $--4 bd2 ba1.7k sqft6264 Greenview Dr, Burton, MI 48509Auction
 Auction.com 2
- $189,9003 bd1 ba1.3k sqft5286 Roberts Dr, Flint, MI 48506For SaleMLS ID #50216005, Shannon Jones, ERA Prime Real Estate Group. MiRealSource
- $169,0003 bd2 ba1.5k sqft3063 Stockbridge Ave, Flint, MI 48506For SaleMLS ID #20261064248, Keegan G Garrow, Century 21 Metro Brokers. Realcomp II
- $234,9003 bd3 ba1.7k sqft6241 Finch Ln, Flint, MI 48506For SaleMLS ID #20261084964, Luke McLean, The Brokerage Real Estate Enthusiasts. Realcomp II
- $247,0003 bd2 ba1.5k sqft6316 Nightingale Dr, Flint, MI 48506For Sale
 MLS ID #26056063, Todd Trowbridge Jr, Real Estate Warehouse L.L.C.. MichRIC
- $215,0003 bd2 ba1.4k sqft5086 N Belsay Rd, Flint, MI 48506For SaleMLS ID #20261082159, Simon Joseph, Wentworth Real Estate Group. Realcomp II
- $199,9853 bd2 ba1.5k sqft5127 Arbor Ln, Flint, MI 48506For SaleMLS ID #50215878, Nettie Rosser, Century 21 Signature Realty. MiRealSource
- $169,9003 bd1 ba2k sqft3350 N Belsay Rd, Flint, MI 48506For SaleMLS ID #50213320, Bina Zuccaro, REMAX Plus. MiRealSource
- $189,9003 bd1 ba1.5k sqft4078 Rhea St, Burton, MI 48509For SaleMLS ID #50224726, Michael W Sanford, Allstate Properties.com. MiRealSource
- $159,9003 bd1 ba1.1k sqft5118 Berneda Dr, Flint, MI 48506For SaleMLS ID #20261073078, Tamira Newman, The Agency of Gateway. Realcomp II
- $219,9003 bd2 ba1.3k sqft3363 E Pierson Rd, Flint, MI 48506For SaleMLS ID #20261069367, Pedro A Salinas, Salinas Real Estate Group. Realcomp II
