Welcome to this wonderful home in Gretna, where move-in-ready comfort meets everyday convenience. This one has been thoughtfully updated with features buyers love, including stylish LVP flooring, replacement windows, new quartz countertops, and brand-new kitchen appliances. The bright kitchen is ready for daily meals, weekend baking, or hosting friends, while the easy-care finishes make the home simple to maintain. Outside, you'll appreciate off-street parking and a detached garage for storage, tools, hobbies, or extra workspace. With vinyl siding, a heat pump, and an encapsulated crawlspace, many practical details are already handled. A refreshed home with charm, updates, and useful outdoor space, this property is ready to welcome its next owner!
Pending
$169,900
5156 Rockford School Rd, Gretna, VA 24557
3beds
997sqft
Single Family Residence
Built in 1975
0.77 Acres Lot
$-- Zestimate®
$170/sqft
$-- HOA
What's special
- 13 days
- 101
- 3
Zillow last checked:
Listing updated:
Listed by:
Tim Bushnell 512-277-4872 Tim@acreebrothersrealty.com,
Keller Williams 434-534-9113
Source: LMLS,MLS#: 368983 Originating MLS: Lynchburg Board of Realtors
Originating MLS: Lynchburg Board of RealtorsFacts & features
Interior
Bedrooms & bathrooms
- Bedrooms: 3
- Bathrooms: 1
- Full bathrooms: 1
Primary bedroom
- Level: First
- Area: 136.8
- Dimensions: 12 x 11.4
Bedroom
- Dimensions: 0 x 0
Bedroom 2
- Level: First
- Area: 114
- Dimensions: 10 x 11.4
Bedroom 3
- Level: First
- Area: 103.4
- Dimensions: 11 x 9.4
Bedroom 4
- Area: 0
- Dimensions: 0 x 0
Bedroom 5
- Area: 0
- Dimensions: 0 x 0
Dining room
- Area: 0
- Dimensions: 0 x 0
Family room
- Area: 0
- Dimensions: 0 x 0
Great room
- Area: 0
- Dimensions: 0 x 0
Kitchen
- Level: First
- Area: 121.98
- Dimensions: 10.7 x 11.4
Living room
- Level: First
- Area: 172.25
- Dimensions: 15.11 x 11.4
Office
- Area: 0
- Dimensions: 0 x 0
Heating
- Heat Pump
Cooling
- Heat Pump
Appliances
- Included: Electric Range, Refrigerator, Electric Water Heater
- Laundry: Dryer Hookup, Main Level, Washer Hookup
Features
- Ceiling Fan(s), Main Level Bedroom
- Flooring: Hardwood, Tile, Vinyl Plank
- Basement: Crawl Space
- Attic: Access
- Number of fireplaces: 1
- Fireplace features: 1 Fireplace
Interior area
- Total structure area: 997
- Total interior livable area: 997 sqft
- Finished area above ground: 997
- Finished area below ground: 0
Property
Parking
- Parking features: Off Street
Features
- Levels: One
- Patio & porch: Front Porch
Lot
- Size: 0.77 Acres
Details
- Parcel number: 2531755346
Construction
Type & style
- Home type: SingleFamily
- Architectural style: Ranch
- Property subtype: Single Family Residence
Materials
- Vinyl Siding
- Roof: Shingle
Condition
- Year built: 1975
Utilities & green energy
- Sewer: Septic Tank
- Water: Well
Community & HOA
Location
- Region: Gretna
Financial & listing details
- Price per square foot: $170/sqft
- Tax assessed value: $105,200
- Annual tax amount: $890
- Date on market: 9/4/2026
Estimated market value
Not available
Estimated sales range
Not available
Not available
Price history
| Date | Event | Price |
|---|---|---|
| 9/4/2026 | Pending sale | $169,900+248.2%$170/sqft |
Source:  LMLS #368983 Report a problem LMLS #368983 Report a problem | ||
| 3/12/2026 | Sold | $48,800-18.7%$49/sqft |
Source: Public Record Report a problem | ||
| 7/15/2013 | Sold | $60,000-33.3%$60/sqft |
Source: Public Record Report a problem | ||
| 7/25/2008 | Sold | $90,000$90/sqft |
Source:  LMLS #239673 Report a problem LMLS #239673 Report a problem | ||
Public tax history
| Year | Property taxes | Tax assessment |
|---|---|---|
| 2025 | $589 | $105,200 |
| 2024 | $589 +56% | $105,200 +72.7% |
| 2023 | $378 | $60,900 |
| 2022 | $378 | $60,900 |
| 2021 | $378 | $60,900 |
| 2020 | $378 | $60,900 |
| 2019 | $378 | $60,900 |
| 2018 | $378 | $60,900 |
| 2017 | $378 +9.4% | $60,900 +4.1% |
| 2016 | $345 | $58,500 |
| 2015 | $345 | $58,500 -10.3% |
| 2011 | -- | $65,200 |
| 2010 | -- | -- |
Find assessor info on the county website
Monthly payment
Est. payment
Payment breakdown
Explore the cost of this home by adjusting the details. Changes won't be saved.Climate risks
Neighborhood: 24557
Similar homes
- $159,9002 bd1 ba775 sqft312 Chaney Ln, Gretna, VA 24557For Sale
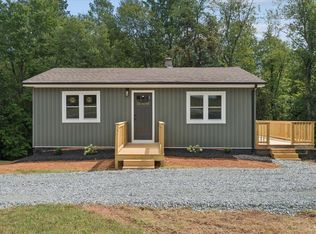 MLS ID #369188, Stacy Powell, Keller Williams. LMLS
 - $165,0003 bd2 ba1.1k sqft3643 Telegraph Rd, Gretna, VA 24557For Sale
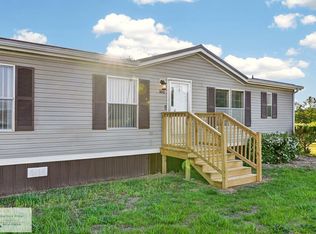 MLS ID #78716, Richard Fain. Dan River Region AOR
 - $195,0003 bd1 ba1.3k sqft1081 E Gretna Rd, Gretna, VA 24557For Sale

 MLS ID #921874, WILLIAM V TOMPKINS I I. RVAR
 - $86,0003 bd1 ba864 sqft1343 Pittsville Rd, Gretna, VA 24557For Sale
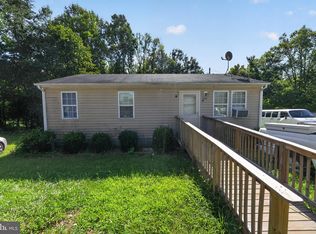
 MLS ID #VAPI2000168, Stephanie Michael, GEM Realty Group, LLC. Bright MLS
 - $136,9002 bd1 ba1.1k sqft4689 Pittsville Rd, Pittsville, VA 24139For SaleMLS ID #928510, SHARON B SMITH. RVAR
- $163,0002 bd1 ba960 sqft2765 Hatchett Rd, Penhook, VA 24137For SaleMLS ID #931026, LUCINDA SCRUGGS. RVAR
