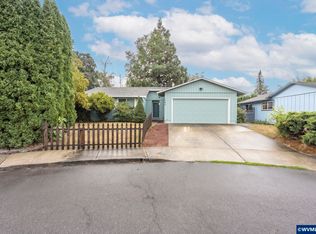
Step into this beautifully maintained single-level Keizer home featuring vaulted ceilings, a warm gas fireplace, and a comfortable, easy-living layout. The oversized primary suite includes a walk-in closet and exterior access to the side yard. Enjoy stainless steel appliances, a covered patio, newer roof, A/C, mature landscaping, and an in-ground sprinkler system. Built in 2001 and conveniently located near Keizer Station with easy access to I-5, shopping, dining, and everyday amenities.
For sale
Listed by: Smi Real Estate • HANNAH FOUTS-SPARKS • Contact: 971-218-6225
$400,000
5157 Perry St NE, Keizer, OR 97303
3beds
1,184sqft
Single Family Residence
Built in 2001
5,180 Square Feet Lot
$399,600 Zestimate®
$338/sqft
$-- HOA
What's special
Warm gas fireplaceCovered patioWalk-in closetVaulted ceilingsOversized primary suiteStainless steel appliancesIn-ground sprinkler system
- 16 days
- 788
- 87
Likely to sell faster than
Zillow last checked:
Listing updated:
Listed by:
HANNAH FOUTS-SPARKS 971-218-6225,
Smi Real Estate,
JORDAN SPARKS,
Smi Real Estate
Source: WVMLS,MLS#: 845773
Facts & features
Interior
Bedrooms & bathrooms
- Bedrooms: 3
- Bathrooms: 2
- Full bathrooms: 2
Primary bedroom
- Level: Main
- Area: 26
- Dimensions: 13 x 2
Bedroom 2
- Level: Main
- Area: 99.08
- Dimensions: 10.25 x 9.67
Bedroom 3
- Level: Main
- Area: 96.67
- Dimensions: 10 x 9.67
Dining room
- Features: Area (Combination)
- Level: Main
Kitchen
- Level: Main
- Area: 218.89
- Dimensions: 16.42 x 13.33
Living room
- Level: Main
- Area: 256.67
- Dimensions: 19.25 x 13.33
Heating
- Natural Gas, Forced Air
Cooling
- Central Air
Appliances
- Included: Dishwasher, Disposal, Electric Range, Range Included, Gas Water Heater
- Laundry: Main Level
Features
- Flooring: Laminate
- Has fireplace: Yes
- Fireplace features: Living Room, Gas
Interior area
- Total structure area: 1,184
- Total interior livable area: 1,184 sqft
Property
Parking
- Total spaces: 2
- Parking features: Attached
- Attached garage spaces: 2
Features
- Levels: One
- Stories: 1
- Patio & porch: Covered Deck
- Exterior features: Gray
- Fencing: Fenced
Lot
- Size: 5,180 Square Feet
- Features: Landscaped
Details
- Parcel number: 325773
- Zoning: RSF
Construction
Type & style
- Home type: SingleFamily
- Property subtype: Single Family Residence
Materials
- Fiber Cement, Lap Siding
- Foundation: Continuous
- Roof: Composition
Condition
- New construction: No
- Year built: 2001
Utilities & green energy
- Electric: 1/Main
- Sewer: Public Sewer
- Water: Public
Community & HOA
Location
- Region: Keizer
Financial & listing details
- Price per square foot: $338/sqft
- Tax assessed value: $365,800
- Annual tax amount: $3,038
- Price range: $400K - $400K
- Date on market: 9/23/2026
- Listing agreement: Exclusive Right To Sell
- Listing terms: VA Loan,Cash,ODVA,FHA,Conventional
- Inclusions: Fridge, Washer and Dryer
Estimated market value
$399,600
$380,000 - $420,000
$2,168/mo
Price history
| Date | Event | Price |
|---|---|---|
| 9/23/2026 | Listed for sale | $400,000+241.9%$338/sqft |
Source:  WVMLS #845773 Report a problem WVMLS #845773 Report a problem | ||
| 11/30/2001 | Sold | $117,000$99/sqft |
Source: Public Record Report a problem | ||
Public tax history
| Year | Property taxes | Tax assessment |
|---|---|---|
| 2025 | $3,038 +3% | $175,730 +3% |
| 2024 | $2,949 +2.3% | $170,617 -9.8% |
| 2023 | $2,882 | $189,200 |
| 2022 | -- | $189,200 +3% |
| 2021 | -- | $183,690 +21.5% |
| 2020 | $2,633 +4% | $151,130 |
| 2019 | $2,532 +1.3% | -- |
| 2018 | $2,499 | -- |
| 2017 | $2,499 +15.7% | -- |
| 2016 | $2,159 | -- |
| 2015 | $2,159 +2.4% | -- |
| 2014 | $2,108 +6.8% | -- |
| 2013 | $1,973 | -- |
| 2012 | $1,973 +3.6% | -- |
| 2011 | $1,905 +4% | $119,320 +6.1% |
| 2010 | $1,831 +0.8% | $112,480 |
| 2009 | $1,816 +6.1% | $112,480 +3% |
| 2008 | $1,712 +1.5% | $109,210 |
| 2007 | $1,688 +1.3% | -- |
| 2006 | $1,666 -2.6% | -- |
| 2005 | $1,711 -0.2% | -- |
| 2004 | $1,715 +5.4% | -- |
| 2003 | $1,626 +3.4% | -- |
| 2002 | $1,573 +198.7% | -- |
| 2001 | $526 +95.2% | -- |
| 2000 | $270 | -- |
Find assessor info on the county website
Monthly payment
Est. payment
Payment breakdown
Explore the cost of this home by adjusting the details. Changes won't be saved.Climate risks
Neighborhood: Greater Gubser
Nearby schools
Schools provided by the listing agent
- Elementary: Gubser
- Middle: Whiteaker
- High: McNary
Source: WVMLS. This data may not be complete. We recommend contacting the local school district to confirm school assignments for this home.
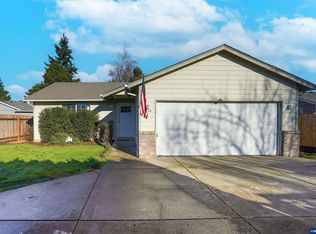
Similar homes
- $399,9993 bd2 ba1.2k sqft1819 Kephart Ct NE, Keizer, OR 97303For Sale
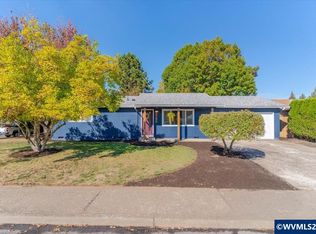
 MLS ID #846456, BEAU CRAIG, Real Broker. WVMLS
 - $405,0003 bd2 ba1.4k sqft1201 Dearborn Ave NE, Keizer, OR 97303For Sale
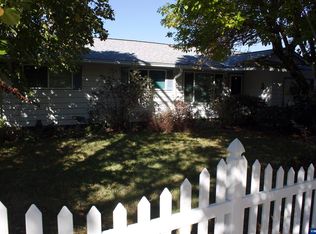 MLS ID #846446, DAVID GONZALEZ, Sundance Realty Llc. WVMLS
 - $400,0003 bd2 ba1.3k sqft1840 Chemawa Rd NE, Keizer, OR 97303For Sale
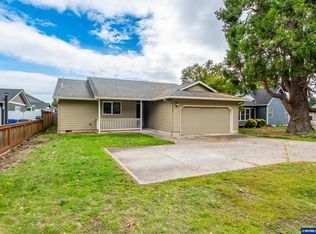 MLS ID #846172, EMILY BROCK, Keller Williams Capital City. WVMLS
 - $399,9933 bd2 ba1.4k sqft1586 Freeman Ct NE, Keizer, OR 97303For Sale
 MLS ID #845482, DEWEY WHITTON, The Salem Real Estate Group. WVMLS
 - $429,9003 bd2 ba1.6k sqft1167 Ring St NE, Keizer, OR 97303For SaleMLS ID #844621, BRIAN SMITH, Homesmart Realty Group. WVMLS
- $385,0003 bd1 ba1.4k sqft563 Manbrin Dr, Salem, OR 97303Active
 MLS ID #755987086, Sharon Parmenter, Opendoor Brokerage LLC. RMLS (OR)
 - $399,9003 bd2 ba1.3k sqft1170 Ivy Way NE, Keizer, OR 97303For SaleMLS ID #845777, SHAWN RICHARDSON, Exp Realty, Llc. WVMLS
- $374,9003 bd1 ba1.2k sqft1826 Kinglet Way NE, Keizer, OR 97303For SaleMLS ID #845803, ERIC WELLARD and BRIAN BEMIS, Re/Max Integrity - Salem. WVMLS
- $400,0003 bd2 ba1.2k sqft625 Larry Ave N, Keizer, OR 97303For SaleMLS ID #845812, HANNAH FOUTS-SPARKS, Smi Real Estate. WVMLS
- $400,0003 bd2 ba1.3k sqft3766 Clearview Ct NE, Keizer, OR 97303For SaleMLS ID #845788, NICK SHIVERS, Exp Realty, Llc. WVMLS
- $399,9003 bd2 ba1.5k sqft1264 Lockhaven Dr NE, Keizer, OR 97303For SaleMLS ID #841971, PRISCILLA BEGGS, Zenith Realty, Llc. WVMLS
- $399,9003 bd3 ba1.6k sqft981 Sagrada Cir N, Keizer, OR 97303For SaleMLS ID #845736, MOLLY EDWARDS, Homesmart Realty Group. WVMLS
- $450,0003 bd2 ba1.6k sqft791 Moneda Ct N, Keizer, OR 97303For SaleMLS ID #846304, FELICHA FIELDS, Knipe Realty Era Powered. WVMLS
- $365,0003 bd2 ba1.3k sqft4810 Rickman Rd NE, Keizer, OR 97303For SaleMLS ID #844943, FELICIA COBB, Realty One Group Willamette Valley. WVMLS
- $475,0003 bd2 ba1.2k sqft5142 Hasbrook Ave NE, Keizer, OR 97303For SaleMLS ID #845607, LORENZO FLORES, Realty Of America, Llc. WVMLS
- $379,9003 bd1 ba1k sqft4888 13th Ave NE, Keizer, OR 97303For SaleMLS ID #845372, DAVE SMITH, Tradition Real Estate Partners. WVMLS
- $429,5003 bd2 ba1.3k sqft4816 Elvira Pl N, Salem, OR 97303For SaleMLS ID #844776, GLEN KENT, Smi Real Estate. WVMLS
- $400,0003 bd1 ba1.2k sqft4370 Gary St NE, Salem, OR 97303For SaleMLS ID #839931, JOSE CABRERA, Homesmart Realty Group. WVMLS
- $399,9002 bd2 ba1.6k sqft7515 Wheatland Rd N, Keizer, OR 97303For SaleMLS ID #845880, HEIDI LITCHFIELD, Homestar Brokers. WVMLS
