Easy single-level living, a beautifully cared-for yard and a welcoming cul-de-sac setting make this Keizer ranch one you’ll want to see! Offering 1,312 sq. ft. with 3 bedrooms and 2 baths on .17 acres, this home combines a comfortable open layout with inviting indoor and outdoor spaces. Nice tile flooring flows through the main living areas, accented by crown molding and plenty of natural light. The spacious kitchen features warm wood cabinetry, granite countertops, stainless steel appliances, pantry and a large island with eat bar, opening easily to the dining and living areas. The dining space has sliders to the patio, perfect for taking meals and gatherings outdoors. The primary bedroom offers its own private bath, generous closet space and a separate door to the patio for convenient backyard access. Two additional bedrooms and a full bath provide room for guests, hobbies or a home office. Outside is where this home really shines! Beautifully maintained landscaping, lush lawn, mature trees and tall greenery create a private, peaceful backyard with multiple patio areas for relaxing, gardening, BBQs and entertaining. Out front, manicured hedges, colorful landscaping and a nice covered porch add charming curb appeal. Located near Willamette Manor Park and shopping along River Road, with convenient access to Salem Parkway and I-5. A wonderful opportunity to enjoy comfortable one-level living with a backyard you’ll look forward to coming home to!
For sale
Listed by: Exp Realty, Llc • NICK SHIVERS • Contact: Cell: 503-389-0821
$400,000
3766 Clearview Ct NE, Keizer, OR 97303
3beds
1,312sqft
Single Family Residence
Built in 1977
7,405 Square Feet Lot
$399,100 Zestimate®
$305/sqft
$-- HOA
What's special
Private peaceful backyardBeautifully maintained landscapingBeautifully cared-for yardNice covered porchManicured hedgesEasy single-level livingPlenty of natural light
- 31 days
- 1,040
- 106
Zillow last checked:
Listing updated:
Listed by:
NICK SHIVERS Cell:503-389-0821,
Exp Realty, Llc
Source: WVMLS,MLS#: 845788
Facts & features
Interior
Bedrooms & bathrooms
- Bedrooms: 3
- Bathrooms: 2
- Full bathrooms: 2
- Main level bathrooms: 2
Primary bedroom
- Level: Main
- Area: 156
- Dimensions: 13 x 12
Bedroom 2
- Level: Main
- Area: 90
- Dimensions: 10 x 9
Bedroom 3
- Level: Main
- Area: 84
- Dimensions: 7 x 12
Dining room
- Features: Area (Combination)
- Level: Main
- Area: 143
- Dimensions: 11 x 13
Kitchen
- Level: Main
- Area: 120
- Dimensions: 10 x 12
Living room
- Level: Main
- Area: 210
- Dimensions: 21 x 10
Heating
- Forced Air
Cooling
- Central Air
Appliances
- Included: Dishwasher, Disposal, Range Included
- Laundry: Main Level
Features
- Flooring: Laminate, Tile
- Has fireplace: No
Interior area
- Total structure area: 1,312
- Total interior livable area: 1,312 sqft
Property
Parking
- Total spaces: 1
- Parking features: Attached
- Attached garage spaces: 1
Features
- Levels: One
- Stories: 1
- Patio & porch: Patio
- Fencing: Fenced
- Has view: Yes
- View description: Territorial
Lot
- Size: 7,405 Square Feet
- Features: Cul-De-Sac
Details
- Parcel number: 549389
- Zoning: RSF
Construction
Type & style
- Home type: SingleFamily
- Property subtype: Single Family Residence
Materials
- See Remarks, Lap Siding
- Roof: Composition
Condition
- New construction: No
- Year built: 1977
Utilities & green energy
- Electric: 1/Main
- Sewer: Public Sewer
- Water: Public
Community & HOA
HOA
- Has HOA: No
Location
- Region: Keizer
Financial & listing details
- Price per square foot: $305/sqft
- Tax assessed value: $404,050
- Annual tax amount: $3,489
- Price range: $400K - $400K
- Date on market: 9/18/2026
- Listing agreement: Exclusive Right To Sell
- Listing terms: VA Loan,Cash,FHA,Conventional
Estimated market value
$399,100
$379,000 - $419,000
$2,405/mo
Price history
| Date | Event | Price |
|---|---|---|
| 9/18/2026 | Listed for sale | $400,000+117.4%$305/sqft |
Source:  RMLS (OR) #383007604 Report a problem | ||
| 3/21/2006 | Sold | $184,000$140/sqft |
Source: Public Record Report a problem | ||
Public tax history
| Year | Property taxes | Tax assessment |
|---|---|---|
| 2025 | $3,489 +2.9% | $204,570 +3% |
| 2024 | $3,390 +5.1% | $198,620 +6.1% |
| 2023 | $3,224 +3% | $187,230 |
| 2022 | $3,131 +3.3% | $187,230 +3% |
| 2021 | $3,032 +2.7% | $181,780 +6.1% |
| 2020 | $2,952 +4.1% | $171,350 |
| 2019 | $2,836 +1.4% | -- |
| 2018 | $2,798 | -- |
| 2017 | $2,798 +16.2% | -- |
| 2016 | $2,408 | -- |
| 2015 | $2,408 +3.2% | -- |
| 2014 | $2,334 +13.4% | -- |
| 2013 | $2,059 | -- |
| 2012 | $2,059 -8.2% | -- |
| 2011 | $2,241 +4.3% | $143,530 +6.1% |
| 2010 | $2,149 +0.8% | $135,300 |
| 2009 | $2,131 +6.1% | $135,300 +3% |
| 2008 | $2,008 +1.7% | $131,360 |
| 2007 | $1,974 +16.9% | -- |
| 2006 | $1,689 +1.6% | -- |
| 2005 | $1,662 -0.2% | -- |
| 2004 | $1,665 +5.3% | -- |
| 2003 | $1,581 +5.8% | -- |
| 2002 | $1,493 +2.5% | -- |
| 2001 | $1,457 +4.1% | -- |
| 2000 | $1,399 | -- |
Find assessor info on the county website
Monthly payment
Est. payment
Payment breakdown
Explore the cost of this home by adjusting the details. Changes won't be saved.Climate risks
Neighborhood: 97303
Nearby schools
Schools provided by the listing agent
- Elementary: Weddle
- Middle: Claggett Creek
- High: McKay
Source: WVMLS. This data may not be complete. We recommend contacting the local school district to confirm school assignments for this home.

Similar homes
- $429,9003 bd2 ba1.6k sqft1167 Ring St NE, Keizer, OR 97303For Sale
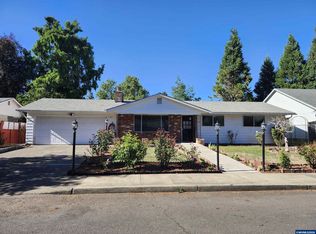
 MLS ID #844621, BRIAN SMITH, Homesmart Realty Group. WVMLS
- $405,0003 bd2 ba1.4k sqft1201 Dearborn Ave NE, Keizer, OR 97303For Sale
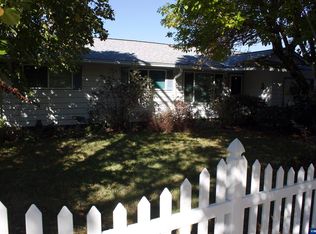 MLS ID #846446, DAVID GONZALEZ, Sundance Realty Llc. WVMLS
- $399,9993 bd2 ba1.2k sqft1819 Kephart Ct NE, Keizer, OR 97303For Sale
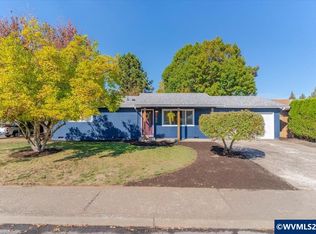 MLS ID #846456, BEAU CRAIG, Real Broker. WVMLS
- $399,9003 bd2 ba1.3k sqft1170 Ivy Way NE, Keizer, OR 97303For Sale
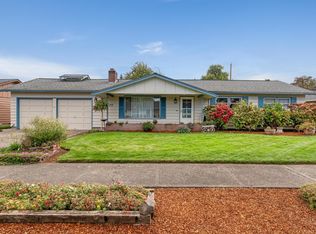 MLS ID #845777, SHAWN RICHARDSON, Exp Realty, Llc. WVMLS
- $400,0003 bd2 ba1.2k sqft625 Larry Ave N, Keizer, OR 97303For SaleMLS ID #845812, HANNAH FOUTS-SPARKS, Smi Real Estate. WVMLS
- $450,0003 bd2 ba1.4k sqft256 Evans Ave N, Keizer, OR 97303For SaleMLS ID #846703, BRIDGET WELBORN, Homesmart Realty Group. WVMLS
- $345,0003 bd2 ba1.3k sqft2469 Aldine Ct NE, Keizer, OR 97303Active
 MLS ID #774188473, Richard Grand, RG Real Estate Investments. RMLS (OR)
- $385,0003 bd1 ba1.4k sqft563 Manbrin Dr, Salem, OR 97303ActiveMLS ID #755987086, Sharon Parmenter, Opendoor Brokerage LLC. RMLS (OR)
- $400,0003 bd2 ba1.3k sqft1840 Chemawa Rd NE, Keizer, OR 97303For SaleMLS ID #846172, EMILY BROCK, Keller Williams Capital City. WVMLS
- $399,9003 bd2 ba1.5k sqft1264 Lockhaven Dr NE, Keizer, OR 97303For SaleMLS ID #841971, PRISCILLA BEGGS, Zenith Realty, Llc. WVMLS
- $429,5003 bd2 ba1.3k sqft4816 Elvira Pl N, Salem, OR 97303For SaleMLS ID #844776, GLEN KENT, Smi Real Estate. WVMLS
- $440,0003 bd3 ba1.4k sqft720 Ventura St N, Keizer, OR 97303For SaleMLS ID #846488, BRIAN MCVAY, Homesmart Realty Group - Keizer. WVMLS
- $379,0003 bd2 ba1.5k sqft1704 Springtime Ct NE, Keizer, OR 97303For SaleMLS ID #844091, GRIT PHILLIPS, Modern Realty Group Llc. WVMLS
- $385,0003 bd2 ba1.1k sqft5157 Perry St NE, Keizer, OR 97303For SaleMLS ID #845773, HANNAH FOUTS-SPARKS, Smi Real Estate. WVMLS
- $379,9003 bd1 ba1k sqft4888 13th Ave NE, Keizer, OR 97303For SaleMLS ID #845372, DAVE SMITH, Tradition Real Estate Partners. WVMLS
- $439,9003 bd2 ba1.4k sqft514 Juedes Ave N, Keizer, OR 97303For SaleMLS ID #845056, THERESA DOUTT, Realty One Group Willamette Valley. WVMLS
- $369,9003 bd1 ba1k sqft323 Manbrin Dr N, Salem, OR 97303For SaleMLS ID #845303, JIM SPARKMAN, Homesmart Realty Group. WVMLS
- $374,9003 bd1 ba1.2k sqft1826 Kinglet Way NE, Keizer, OR 97303For SaleMLS ID #845803, ERIC WELLARD and BRIAN BEMIS, Re/Max Integrity - Salem. WVMLS
- $365,0003 bd2 ba1.3k sqft4810 Rickman Rd NE, Keizer, OR 97303For SaleMLS ID #844943, FELICIA COBB, Realty One Group Willamette Valley. WVMLS
- $448,0003 bd2 ba1.7k sqft900 Ivy Way NE, Keizer, OR 97303For SaleMLS ID #845067, ALI RASOULI, More Realty. WVMLS
