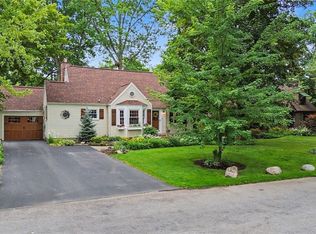
This Hamburg home has exceptional value and property features with location appeal in the Hamburg School District. Tucked into the array of homes off of McKinley Parkway on a cul-de-sac road in a quiet area but close to all amenities. As you enter into the foyer of the home, discover a bright and inviting living space featuring hardwood floors, a cozy fireplace and easy flowing layout. The kitchen boasts premium appliances, granite countertops, abundance of cabinets, pantry and eat-in area to enjoy dinners or morning coffee. The second floor having 3 bedrooms of generous size, and double door closets. The Main bedroom has not 1 but 2 closets. The first being a large walk in closet with built-in shelving and the second with extra depth for additional space. The private ensuite was tastefully renovated (2021) with updated fixtures, lighting, shower and tile. The basement has 2 different entry points, one from the garage and one from within the home. It has been partially finished with tv/ lounge area, workout area, and bedroom are with closet. The remaining area of the basement is used as storage and occupies the second set of stairs which exits into the garage. Enjoy a morning coffee on the back deck overlooking the private backyard.
Pending
$424,999
5159 Alder Ct, Hamburg, NY 14075
4beds
1,844sqft
Single Family Residence
Built in 1992
0.26 Acres Lot
$-- Zestimate®
$230/sqft
$-- HOA
What's special
Cozy fireplaceEasy flowing layoutDouble door closetsEat-in areaHardwood floorsAbundance of cabinetsGranite countertops
- 10 days |
- 3,281 |
- 65 |
Zillow last checked:
Listing updated:
Listed by:
WNY Metro Roberts Realty 716-646-6400,
Tiffany M Pompeo 716-646-6400
Source: NYSAMLSs,MLS#: B1699887 Originating MLS: Buffalo
Originating MLS: BuffaloFacts & features
Interior
Bedrooms & bathrooms
- Bedrooms: 4
- Bathrooms: 3
- Full bathrooms: 2
- 1/2 bathrooms: 1
- Main level bathrooms: 1
Heating
- Gas, Stove, Forced Air, Hot Water, Natural Gas
Cooling
- Central Air
Appliances
- Included: Dryer, Dishwasher, Gas Cooktop, Gas Oven, Gas Range, Gas Water Heater, Microwave, Refrigerator, Washer
- Laundry: Main Level
Features
- Breakfast Bar, Ceiling Fan(s), Separate/Formal Dining Room, Eat-in Kitchen, Separate/Formal Living Room, Granite Counters, Pantry, Second Kitchen, Programmable Thermostat
- Flooring: Ceramic Tile, Hardwood, Varies
- Windows: Thermal Windows
- Basement: Full,Partially Finished,Sump Pump
- Number of fireplaces: 1
Interior area
- Total structure area: 1,844
- Total interior livable area: 1,844 sqft
Property
Parking
- Total spaces: 2
- Parking features: Attached, Electricity, Garage, Workshop in Garage, Driveway, Garage Door Opener
- Attached garage spaces: 2
Features
- Levels: Two
- Stories: 2
- Patio & porch: Covered, Deck, Porch
- Exterior features: Awning(s), Concrete Driveway, Deck, Fully Fenced, Private Yard, See Remarks
- Fencing: Full
Lot
- Size: 0.26 Acres
- Dimensions: 80 x 142
- Features: Rectangular, Rectangular Lot, Residential Lot
Details
- Parcel number: 1448891711900005008000
- Special conditions: Standard
Construction
Type & style
- Home type: SingleFamily
- Architectural style: Colonial,Two Story
- Property subtype: Single Family Residence
Materials
- Vinyl Siding
- Foundation: Poured
- Roof: Asphalt
Condition
- Resale
- Year built: 1992
Utilities & green energy
- Electric: Circuit Breakers
- Sewer: Connected
- Water: Connected, Public
- Utilities for property: Cable Available, High Speed Internet Available, Sewer Connected, Water Connected
Community & HOA
Community
- Subdivision: Rushcreek Park Sub Pt #1
Location
- Region: Hamburg
Financial & listing details
- Price per square foot: $230/sqft
- Tax assessed value: $118,800
- Annual tax amount: $9,254
- Date on market: 7/21/2026
- Cumulative days on market: 11 days
- Listing terms: Cash,Conventional,FHA,VA Loan
Estimated market value
Not available
Estimated sales range
Not available
Not available
Price history
| Date | Event | Price |
|---|---|---|
| 8/1/2026 | Pending sale | $424,999$230/sqft |
Source:  NYSAMLSs #B1699887 Report a problem NYSAMLSs #B1699887 Report a problem | ||
| 7/21/2026 | Listed for sale | $424,999+1.7%$230/sqft |
Source: NYSAMLSs #B1699887 Report a problem | ||
| 10/11/2023 | Sold | $418,018+10%$227/sqft |
Source: Public Record Report a problem | ||
| 7/7/2023 | Listed for sale | $379,900+90%$206/sqft |
Source: Owner Report a problem | ||
| 11/3/2006 | Sold | $200,000+37.9%$108/sqft |
Source: Public Record Report a problem | ||
| 7/1/1998 | Sold | $145,000$79/sqft |
Source: Public Record Report a problem | ||
Public tax history
| Year | Property taxes | Tax assessment |
|---|---|---|
| 2025 | -- | $118,800 |
| 2024 | -- | $118,800 |
| 2023 | -- | $118,800 |
| 2022 | -- | $118,800 |
| 2021 | -- | $118,800 |
| 2020 | -- | $118,800 |
| 2019 | -- | $118,800 |
| 2018 | -- | $118,800 |
| 2017 | $6,896 +117.2% | $118,800 |
| 2016 | $3,175 | $118,800 |
| 2015 | -- | $118,800 |
| 2014 | -- | $118,800 |
| 2013 | -- | $118,800 |
| 2012 | -- | $118,800 |
| 2011 | -- | $118,800 |
| 2010 | -- | $118,800 |
| 2009 | -- | $118,800 |
| 2008 | -- | $118,800 |
| 2007 | -- | $118,800 |
| 2006 | -- | $118,800 |
| 2005 | -- | $118,800 |
| 2004 | -- | $118,800 |
| 2003 | -- | $118,800 |
| 2002 | -- | $118,800 |
| 2001 | -- | $118,800 |
| 2000 | -- | $118,800 |
Find assessor info on the county website
Monthly payment
Climate risks
Neighborhood: 14075
Nearby schools
GreatSchools rating
- 3/10Armor Elementary SchoolGrades: PK-5Distance: 0.8 mi
- 6/10Hamburg Middle SchoolGrades: 6-8Distance: 1.4 mi
- 9/10Hamburg High SchoolGrades: 9-12Distance: 1.7 mi
Schools provided by the listing agent
- District: Hamburg
Source: NYSAMLSs. This data may not be complete. We recommend contacting the local school district to confirm school assignments for this home.
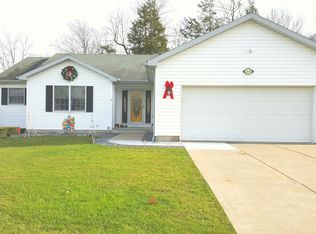
- $418,4003 bd2 ba1.6k sqft5153 Alder Ct, Hamburg, NY 14075Off Market
- $453,0004 bd2 ba2k sqft5167 Alder Ct, Hamburg, NY 14075Off Market
- $423,9003 bd2 ba1.9k sqft5177 Alder Ct, Hamburg, NY 14075Off Market
- $433,8003 bd2 ba1.6k sqft5145 Alder Ct, Hamburg, NY 14075Off Market
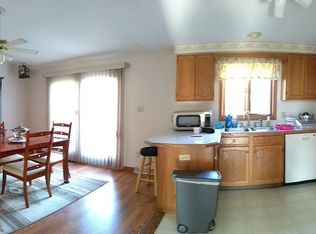
- $452,0003 bd2 ba2.1k sqft5158 Alder Ct, Hamburg, NY 14075Off Market
- $403,0003 bd2 ba1.6k sqft5166 Alder Ct, Hamburg, NY 14075Off Market
- $422,9003 bd2 ba1.5k sqft5150 Alder Ct, Hamburg, NY 14075Off Market
- $504,8003 bd2 ba2.5k sqft5137 Alder Ct, Hamburg, NY 14075Off Market
A local agent can set up tours, give advice and negotiate with sellers.
Similar homes
- $469,9004 bd3 ba2.4k sqft4627 McKinley Pkwy, Hamburg, NY 14075For Sale
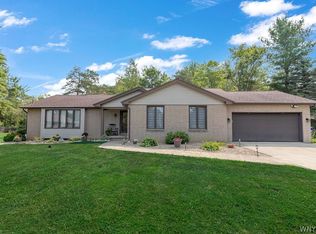
 MLS ID #B1698888, Steven Simme, Listing by: Keller Williams Realty Lancaster. NYSAMLSs
 - $389,0003 bd2 ba1.5k sqft4392 Kathaleen St, Hamburg, NY 14075For Sale
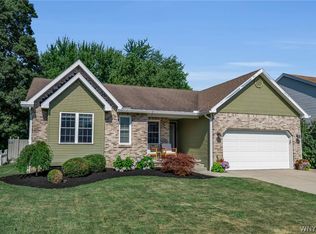 MLS ID #B1702741, Mandy Gotham, Listing by: Berkshire Hathaway Homeservices WNY Properties. NYSAMLSs
 - $379,9004 bd2 ba1.6k sqft38 Lombardy Ln, Hamburg, NY 14075For Sale
 MLS ID #B1702813, Tammy DeLong, Listing by: WNY Metro Roberts Realty. NYSAMLSs
 - $429,9004 bd2 ba1.8k sqft3794 Westview Ave, Hamburg, NY 14075For Sale
 MLS ID #B1701215, Kevin G Cullen, Listing by: Howard Hanna WNY Inc.. NYSAMLSs
 - $374,9005 bd3 ba2.2k sqft120 Sunset Dr, Hamburg, NY 14075For SaleMLS ID #B1701417, Nancy M Barry, Listing by: Howard Hanna WNY Inc.. NYSAMLSs
- $500,0004 bd3 ba2.1k sqft4687 John Michael Way, Hamburg, NY 14075For SaleMLS ID #B1699609, Josh J Peters, Listing by: Keller Williams Realty WNY. NYSAMLSs
- $424,9004 bd3 ba2.3k sqft4789 Clifton Pkwy, Hamburg, NY 14075For SaleMLS ID #B1695222, Kathleen S Cunningham, Listing by: Howard Hanna WNY Inc.. NYSAMLSs
- $--3 bd1 ba1.2k sqft4754 Abbott Rd, Orchard Park, NY 14127AuctionAuction.com 2
- $449,9003 bd3 ba1.9k sqft193 E Main St, Hamburg, NY 14075For SaleMLS ID #B1696052, Joe Sorrentino Jr, Listing by: Keller Williams Realty WNY. NYSAMLSs
- $429,9003 bd3 ba2.2k sqft3011 Cloverbank Rd Unit 63, Hamburg, NY 14075For SaleMLS ID #B1702131, Lori A Pyanowski, Listing by: HUNT Real Estate ERA. NYSAMLSs
- $385,9004 bd2 ba1.9k sqft6667 Taylor Rd, Hamburg, NY 14075For Sale By Owner
- $399,9003 bd2 ba1.1k sqft3880 Big Tree Rd, Hamburg, NY 14075For SaleMLS ID #B1700503, Michelle Petrie, Listing by: WNY Metro Roberts Realty. NYSAMLSs
- $398,0003 bd2 ba1.9k sqft3873 Eckhardt Rd, Hamburg, NY 14075For Sale By Owner
- $450,0004 bd2 ba2.3k sqft6385 Willow Dr #L, Hamburg, NY 14075For Sale By Owner
- $389,9003 bd4 ba1.6k sqft10 Pinegrove Ct, Hamburg, NY 14075For SaleMLS ID #B1703025, Lori A Pyanowski, Listing by: HUNT Real Estate ERA. NYSAMLSs
- $450,0005 bd2 ba2.2k sqft51 Larned Ln, Orchard Park, NY 14127For SaleMLS ID #B1684109, Daniel P Myers, Listing by: Trank Real Estate. NYSAMLSs
- $499,9003 bd3 ba2k sqft122 Old Orchard Ln, Orchard Park, NY 14127For SaleMLS ID #B1703057, Lori A Pyanowski, Listing by: HUNT Real Estate ERA. NYSAMLSs
- $369,9003 bd2 ba1.9k sqft3568 Heatherwood Dr, Hamburg, NY 14075For SaleMLS ID #B1699302, Rachael Homick, Listing by: Howard Hanna WNY Inc.. NYSAMLSs
- $359,9003 bd2 ba1.4k sqft37 Anderson Pl, Hamburg, NY 14075For SaleMLS ID #B1699594, Kelly A Skomra, Listing by: Howard Hanna WNY Inc.. NYSAMLSs
- $399,9004 bd2 ba1.9k sqft136 S Lincoln Ave, Orchard Park, NY 14127For SaleMLS ID #B1700866, Erik Jensen, Listing by: WNY Metro Roberts Realty. NYSAMLSs
