Pristine end unit Townhome located across from the 9th Fairway at Cloverbank Country Club! First floor owners suite features vaulted ceilings, glamour bath with jacuzzi tub, walk-in shower and door to your deck! Great open layout with fully applianced kitchen, hardwood floors, spacious eating area, built in desk, pantry, Corian countertops, two story living room with hardwood floors, skylights, gas fireplace and newer sliding door to the oversized deck! Upstairs features two bedrooms and a full bath. Terrific finished basement with full bath would be perfect for entertaining or additional guest space! Large deck has newer awning and is surrounded by trees which makes this a very private location. Sideload garage. Updates in the last five years include furnace, AC, sump pump, hot water tank, security system, some windows and doors to deck! Golfers delight! Professional interior photos will be added tomorrow! Showings begin Saturday, 8/1 at my Open House 1-3pm.
Pending
$389,900
10 Pinegrove Ct, Hamburg, NY 14075
3beds
1,634sqft
Townhouse, Condominium
Built in 1990
-- sqft lot
$405,300 Zestimate®
$239/sqft
$450/mo HOA
What's special
Gas fireplaceGreat open layoutBuilt in deskDoor to your deckWalk-in showerSideload garageSpacious eating area
- 9 days |
- 773 |
- 31 |
Zillow last checked:
Listing updated:
Listed by:
HUNT Real Estate ERA 716-648-2300,
Lori A Pyanowski 716-481-1067
Source: NYSAMLSs,MLS#: B1703025 Originating MLS: Buffalo
Originating MLS: BuffaloFacts & features
Interior
Bedrooms & bathrooms
- Bedrooms: 3
- Bathrooms: 4
- Full bathrooms: 3
- 1/2 bathrooms: 1
- Main level bathrooms: 2
- Main level bedrooms: 1
Bedroom 1
- Level: First
- Dimensions: 18.00 x 14.00
Bedroom 2
- Level: Second
- Dimensions: 15.00 x 13.00
Bedroom 3
- Level: Second
- Dimensions: 11.00 x 11.00
Family room
- Level: First
- Dimensions: 24.00 x 12.00
Kitchen
- Level: First
- Dimensions: 21.00 x 13.00
Other
- Level: Basement
- Dimensions: 20.00 x 20.00
Heating
- Gas
Cooling
- Central Air
Appliances
- Included: Dryer, Dishwasher, Free-Standing Range, Disposal, Gas Water Heater, Oven, Refrigerator, Washer
- Laundry: Accessible Utilities or Laundry, Main Level
Features
- Breakfast Bar, Ceiling Fan(s), Cathedral Ceiling(s), Entrance Foyer, Eat-in Kitchen, Separate/Formal Living Room, Other, Pantry, See Remarks, Sliding Glass Door(s), Skylights, Natural Woodwork, Window Treatments, Bedroom on Main Level, Convertible Bedroom, In-Law Floorplan, Main Level Primary, Primary Suite
- Flooring: Carpet, Ceramic Tile, Hardwood, Varies
- Doors: Sliding Doors
- Windows: Drapes, Skylight(s)
- Basement: Full,Finished,Sump Pump
- Number of fireplaces: 1
Interior area
- Total structure area: 1,634
- Total interior livable area: 1,634 sqft
Video & virtual tour
Property
Parking
- Total spaces: 2
- Parking features: Attached, Garage, Open, Other, See Remarks, Garage Door Opener
- Attached garage spaces: 2
- Has uncovered spaces: Yes
Accessibility
- Accessibility features: Accessible Bedroom
Features
- Levels: Two
- Stories: 2
- Patio & porch: Deck, Open, Porch
- Exterior features: Awning(s), Deck
Lot
- Size: 2,482 Square Feet
- Dimensions: 44 x 56
- Features: Corner Lot, On Golf Course, Rectangular, Rectangular Lot, Residential Lot
Details
- Parcel number: 1448891811200002087000
- Special conditions: Standard
Construction
Type & style
- Home type: Condo
- Property subtype: Townhouse, Condominium
Materials
- Stucco, Copper Plumbing
- Roof: Asphalt
Condition
- Resale
- Year built: 1990
Details
- Builder model: Burke
Utilities & green energy
- Electric: Circuit Breakers
- Sewer: Connected
- Water: Connected, Public
- Utilities for property: High Speed Internet Available, Sewer Connected, Water Connected
Community & HOA
Community
- Security: Security System Leased
- Subdivision: Pinegrove Park
HOA
- Services included: Common Area Maintenance, Common Area Insurance, Insurance, Maintenance Structure, Reserve Fund, Sewer, Snow Removal, Trash, Water
- HOA fee: $450 monthly
- HOA name: Andruschat
- HOA phone: 716-316-8121
Location
- Region: Hamburg
Financial & listing details
- Price per square foot: $239/sqft
- Tax assessed value: $116,000
- Annual tax amount: $7,342
- Date on market: 7/29/2026
- Cumulative days on market: 11 days
- Listing terms: Cash,Conventional,FHA,VA Loan
Estimated market value
$405,300
$385,000 - $426,000
Not available
Price history
| Date | Event | Price |
|---|---|---|
| 8/6/2026 | Pending sale | $389,900$239/sqft |
Source:  NYSAMLSs #B1703025 Report a problem NYSAMLSs #B1703025 Report a problem | ||
| 7/30/2026 | Listed for sale | $389,900$239/sqft |
Source: NYSAMLSs #B1703025 Report a problem | ||
Public tax history
Tax history is unavailable.
Monthly payment
Climate risks
Neighborhood: 14075
Nearby schools
GreatSchools rating
- 9/10Cloverbank Elementary SchoolGrades: PK-5Distance: 0.9 mi
- 7/10Frontier Middle SchoolGrades: 6-8Distance: 0.8 mi
- 6/10Frontier Senior High SchoolGrades: 9-12Distance: 3.1 mi
Schools provided by the listing agent
- District: Frontier
Source: NYSAMLSs. This data may not be complete. We recommend contacting the local school district to confirm school assignments for this home.
- $395,0003 bd3 ba1.6k sqft10 Pinegrove Park, Hamburg, NY 14075Off Market
- $312,6002 bd2 ba1.2k sqft11 Pinegrove Park, Hamburg, NY 14075Off Market
- $313,8002 bd1 ba1.1k sqft18 Pinegrove Park, Hamburg, NY 14075Off Market
- $392,9003 bd2 ba1.6k sqft4 Pinegrove Park, Hamburg, NY 14075Off Market
- $420,7003 bd2 ba1.6k sqft9 Pinegrove Park, Hamburg, NY 14075Off Market
- $308,3002 bd1 ba1.2k sqft12 Pinegrove Park, Hamburg, NY 14075Off Market
- $606,5004 bd2 ba2.7k sqft5489 Country Club Ln, Hamburg, NY 14075Off Market
- $300,0002 bd1 ba1.2k sqft13 Pinegrove Park, Hamburg, NY 14075Sold
A local agent can set up tours, give advice and negotiate with sellers.
Similar homes
- $349,9002 bd2 ba1.4k sqft3011 Cloverbank Rd Unit 3, Hamburg, NY 14075For Sale
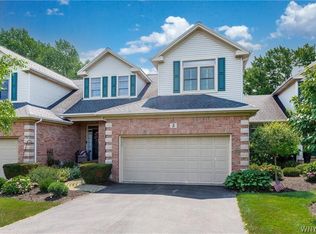
 MLS ID #B1704973, Elizabeth Wandersee, Listing by: Red Door Real Estate WNY LLC. NYSAMLSs
 - $349,9003 bd2 ba1.5k sqft5067 Bradley Ln, Hamburg, NY 14075For Sale
 MLS ID #B1704130, Sarah Kieffer, Listing by: HUNT Real Estate ERA. NYSAMLSs
 - $424,9004 bd3 ba2.3k sqft4789 Clifton Pkwy, Hamburg, NY 14075For Sale
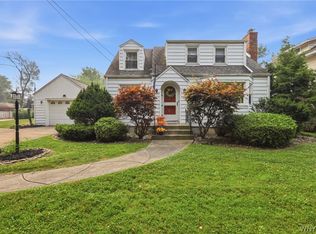 MLS ID #B1695222, Kathleen S Cunningham, Listing by: Howard Hanna WNY Inc.. NYSAMLSs
 - $389,0003 bd2 ba1.9k sqft4351 Mary Dr, Eden, NY 14057For Sale
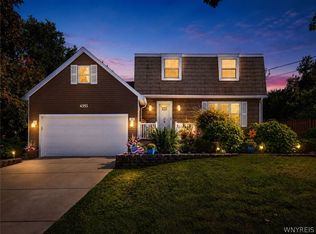 MLS ID #B1704136, Elizabeth Bauch, Listing by: WNY Metro Roberts Realty. NYSAMLSs
 - $398,0004 bd3 ba2k sqft3006 Bley Rd, Eden, NY 14057For SaleMLS ID #B1704059, Scott T Carpenter, Listing by: Howard Hanna WNY Inc.. NYSAMLSs
- $275,0002 bd2 ba1.2k sqft4331 Berkley Pl Unit Q2, Hamburg, NY 14075For SaleMLS ID #B1704294, Michael P Kearns, Listing by: WNY Metro Roberts Realty. NYSAMLSs
- $399,9003 bd4 ba2.3k sqft1620 Old Manor Dr, Derby, NY 14047For SaleMLS ID #B1704001, Deacon Tasker, Listing by: HUNT Real Estate ERA. NYSAMLSs
- $389,0004 bd2 ba1.7k sqft8344 Merrill Pl, Eden, NY 14057For SaleMLS ID #B1702724, Mark Kuczka, Listing by: Lake Realty. NYSAMLSs
- $209,9003 bd2 ba1.4k sqft2688 Ferndale Ave, Hamburg, NY 14075For SaleMLS ID #B1690838, Joshua James, Listing by: Keller Williams Realty WNY. NYSAMLSs
- $430,0003 bd3 ba1.9k sqft1616 Lakeview Rd, Lake View, NY 14085For SaleMLS ID #B1698682, Julie L Erler, Listing by: WNY Metro Roberts Realty. NYSAMLSs
- $299,9004 bd2 ba1.5k sqft6328 Mayflower Ln, Lake View, NY 14085For SaleMLS ID #B1704919, Candace E Koch, Listing by: HUNT Real Estate ERA. NYSAMLSs
- $424,9003 bd2 ba1.8k sqft6644 Liebler Rd, Boston, NY 14025For SaleMLS ID #B1703351, Tammy DeLong, Listing by: WNY Metro Roberts Realty. NYSAMLSs
- $459,9004 bd3 ba2.1k sqft69 Old Orchard Ln, Orchard Park, NY 14127For SaleMLS ID #B1702195, Carol Lee Rubeck, Listing by: HUNT Real Estate ERA. NYSAMLSs
- $375,0004 bd3 ba2.3k sqft6475 Ludon Dr, Hamburg, NY 14075For SaleMLS ID #B1696242, Kevin Farrell, Listing by: REMAX North. NYSAMLSs
- $394,9003 bd3 ba1.6k sqft24 Wilshire Rd, Buffalo, NY 14217For SaleMLS ID #B1703105, Susan D Lenahan, Listing by: MJ Peterson Real Estate Inc.. NYSAMLSs
- $359,9003 bd1 ba960 sqft1363 Losson Rd, Depew, NY 14043For SaleMLS ID #B1703648, Deanna P Zavah, Listing by: WNY Metro Roberts Realty. NYSAMLSs
- $369,0003 bd2 ba1.4k sqft12 Fairlawn Dr, East Aurora, NY 14052For SaleMLS ID #B1702794, Lisa Simme, Listing by: MJ Peterson Real Estate Inc.. NYSAMLSs
- $299,9003 bd2 ba1.2k sqft3617 Connie Trl, Buffalo, NY 14219For SaleMLS ID #B1703838, John J Ostrowski, Listing by: Howard Hanna WNY Inc.. NYSAMLSs
- $419,9003 bd2 ba1.8k sqft16 Garnet Dr, Buffalo, NY 14227For SaleMLS ID #B1704390, Jennifer E Hubert, Listing by: WNY Metro Roberts Realty. NYSAMLSs
- $349,9003 bd1 ba1.2k sqft4591 Abbott Rd, Orchard Park, NY 14127For SaleMLS ID #B1701680, Matthew C Laufer, Listing by: MATTHEW C. LAUFER. NYSAMLSs
