Beautifully updated, meticulously maintained, this Ranch is move-in ready, it shines! Blending comfort, space & practicality this home features a bright & welcoming living room, formal dining room with built-ins, fully updated elegant kitchen with newer cabinets, SS appliances, SS range hood, & center island with quartz top. A cozy family room with natural fireplace, 1 & 1/2 remodeled baths & newer LVP flooring ties all together. 3 comfortable bedrooms complete the main floor. Lower level is partially finished with an office, exercise room, recreation room, storage room with built-in shelving & laundry area. Back yard fenced for privacy & patio is ideal for entertaining. All updates in documents. Near schools, parks, shopping & major commuter routes.
Pending
$409,500
5159 S 19th STREET, Milwaukee, WI 53221
3beds
2,261sqft
Single Family Residence
Built in 1967
7,840 Square Feet Lot
$409,100 Zestimate®
$181/sqft
$-- HOA
What's special
Exercise roomBeautifully updatedMeticulously maintainedRecreation roomFully updated elegant kitchenLaundry areaNewer lvp flooring
- 26 days
- 692
- 82
Likely to sell faster than
Zillow last checked:
Listing updated:
Listed by:
John Stager PropertyInfo@shorewest.com,
Shorewest Realtors - South Metro
Source: WIREX MLS,MLS#: 1986137 Originating MLS: Metro MLS
Facts & features
Interior
Bedrooms & bathrooms
- Bedrooms: 3
- Bathrooms: 2
- Full bathrooms: 1
- 1/2 bathrooms: 1
- Main level bedrooms: 3
Primary bedroom
- Level: Main
- Area: 144
- Dimensions: 12 x 12
Bedroom 2
- Level: Main
- Area: 120
- Dimensions: 12 x 10
Bedroom 3
- Level: Main
- Area: 120
- Dimensions: 12 x 10
Bathroom
- Features: Tub Only, Ceramic Tile, Shower Over Tub
Dining room
- Level: Main
- Area: 99
- Dimensions: 11 x 9
Family room
- Level: Main
- Area: 198
- Dimensions: 18 x 11
Kitchen
- Level: Main
- Area: 154
- Dimensions: 14 x 11
Living room
- Level: Main
- Area: 260
- Dimensions: 20 x 13
Office
- Level: Lower
- Area: 180
- Dimensions: 15 x 12
Heating
- Natural Gas, Forced Air
Cooling
- Central Air
Appliances
- Included: Dishwasher, Dryer, Oven, Range, Refrigerator, Washer
Features
- High Speed Internet, Kitchen Island
- Basement: Block,Full,Partially Finished,Radon Mitigation System,Sump Pump
Interior area
- Total structure area: 2,261
- Total interior livable area: 2,261 sqft
- Finished area above ground: 1,691
- Finished area below ground: 570
Video & virtual tour
Property
Parking
- Total spaces: 2
- Parking features: Garage Door Opener, Attached, 2 Car
- Attached garage spaces: 2
Features
- Levels: One
- Stories: 1
- Patio & porch: Patio
- Fencing: Fenced Yard
Lot
- Size: 7,840 Square Feet
- Features: Sidewalks
Details
- Parcel number: 6430507000
- Zoning: RS4
Construction
Type & style
- Home type: SingleFamily
- Architectural style: Ranch
- Property subtype: Single Family Residence
Materials
- Brick, Brick/Stone, Aluminum Trim, Vinyl Siding
Condition
- 21+ Years
- New construction: No
- Year built: 1967
Utilities & green energy
- Sewer: Public Sewer
- Water: Public
- Utilities for property: Cable Available
Community & HOA
Location
- Region: Milwaukee
- Municipality: Milwaukee
Financial & listing details
- Price per square foot: $181/sqft
- Tax assessed value: $339,400
- Annual tax amount: $6,713
- Date on market: 10/26/2026
- Inclusions: Refrigerator, Oven/Range, Dishwasher, Wash & Dryer, All Window Treatments, Basement Shelving
- Exclusions: Seller's Personal Property
Estimated market value
$409,100
$389,000 - $430,000
$2,622/mo
Price history
| Date | Event | Price |
|---|---|---|
| 11/6/2026 | Pending sale | $409,500$181/sqft |
Source:  WIREX MLS #1986137 Report a problem | ||
| 10/26/2026 | Listed for sale | $409,500+70.6%$181/sqft |
Source: WIREX MLS #1986137 Report a problem | ||
| 3/26/2020 | Sold | $240,000+1.1%$106/sqft |
Source: Public Record Report a problem | ||
| 2/15/2020 | Listed for sale | $237,500+48.5%$105/sqft |
Source: Homestead Realty, Inc~Milw #1677043 Report a problem | ||
| 7/10/2001 | Sold | $159,900$71/sqft |
Source: Public Record Report a problem | ||
Public tax history
| Year | Property taxes | Tax assessment |
|---|---|---|
| 2025 | $7,060 +5.5% | $339,400 +16.4% |
| 2024 | $6,689 +8.5% | $291,700 +11.8% |
| 2023 | $6,167 -0.8% | $261,000 |
| 2022 | $6,214 -0.7% | $261,000 +16.1% |
| 2021 | $6,259 | $224,900 |
| 2020 | $6,259 +8.7% | $224,900 +8.7% |
| 2019 | $5,758 +8.2% | $206,900 +8.3% |
| 2018 | $5,322 +17% | $191,100 +9.6% |
| 2017 | $4,549 -0.1% | $174,300 +3.8% |
| 2016 | $4,555 -1% | $167,900 |
| 2015 | $4,602 | $167,900 |
| 2014 | $4,602 | $167,900 |
| 2012 | -- | $167,900 -12% |
| 2011 | -- | $190,700 |
| 2010 | $4,900 -3.1% | $190,700 -5% |
| 2009 | $5,058 | $200,700 -2% |
| 2008 | -- | $204,800 |
| 2007 | -- | $204,800 |
| 2006 | -- | $204,800 |
| 2005 | -- | $204,800 +5.8% |
| 2004 | -- | $193,500 +11.7% |
| 2003 | -- | $173,300 +7.2% |
| 2002 | -- | $161,700 +16.2% |
| 2001 | $4,040 +5.5% | $139,200 |
| 2000 | $3,831 -4.4% | $139,200 +6.2% |
| 1999 | $4,006 | $131,100 |
Find assessor info on the county website
Monthly payment
Est. payment
Payment breakdown
Explore the cost of this home by adjusting the details. Changes won't be saved.Climate risks
Neighborhood: Clayton Crest
Nearby schools
Schools provided by the listing agent
- Elementary: Cooper
- High: Reagan
- District: Milwaukee
Source: WIREX MLS. This data may not be complete. We recommend contacting the local school district to confirm school assignments for this home.


Similar homes
- $384,9953 bd2 ba1.9k sqft2400 W Edgerton AVENUE, Milwaukee, WI 53221Active
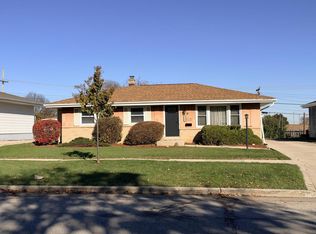 MLS ID #1988509, Paula Zamorano. WIREX MLS
- $349,0003 bd2 ba1.9k sqft1711 W Clayton Crest AVENUE, Milwaukee, WI 53221Active
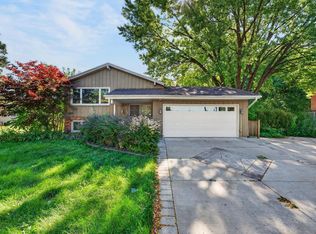 MLS ID #1987881, Ina Acuca. WIREX MLS
- $389,9003 bd2 ba2k sqft2504 W Bridge STREET, Milwaukee, WI 53221Active
 MLS ID #1988032, Hoffmann Team*. WIREX MLS
- $389,9003 bd2 ba2.5k sqft3859 S 57th STREET, Milwaukee, WI 53220Active
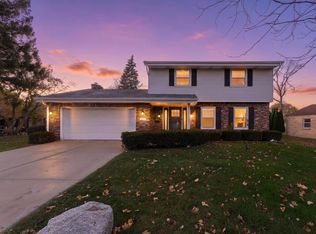 MLS ID #1989108, Nichole Mueller. WIREX MLS
