Fence already installed! Seller is offering $15,000 towards buyer's concessions to use anyway you want it! (Closing costs, rate buy down, moving expenses, debt payoff, appliances, fence, blinds, & more). Welcome home! This beautifully crafted new construction Cumberland© FarmHouse offers the perfect blend of modern amenities and classic charm. With 3 spacious bedrooms and 2.5 baths, it’s designed for both comfort and style. Primary suite located on the main level boasting a huge walk in closet and beautiful double vanity. Two additional bedrooms, upstairs, provide ample space for family, guests, or a home office, with convenient access to a well-appointed full bath. Enjoy upgraded features throughout and stylish touches!
Under contract - not showing
$337,900
516 Ayden Ln Lot 85, Clarksville, TN 37042
3beds
1,556sqft
:
Get pre-qualified$2,088/mo
Single Family Residence, Residential
Built in 2025
-- sqft lot
$-- Zestimate®
$217/sqft
$30/mo HOA
What's special
- 36 days |
- 23 |
- 0 |
Likely to sell faster than
Zillow last checked:
Listing updated:
Listed by:
Madison Eleazer 931-624-1187,
Century 21 Platinum Properties 931-771-9070
Source: RealTracs MLS as distributed by MLS GRID,MLS#: 3263303
Facts & features
Interior
Bedrooms & bathrooms
- Bedrooms: 3
- Bathrooms: 3
- Full bathrooms: 2
- 1/2 bathrooms: 1
- Main level bedrooms: 1
Bedroom 1
- Area: 156 Square Feet
- Dimensions: 13x12
Bedroom 2
- Area: 143 Square Feet
- Dimensions: 13x11
Bedroom 3
- Area: 143 Square Feet
- Dimensions: 11x13
Heating
- Central, Electric
Cooling
- Central Air, Electric
Appliances
- Included: Electric Oven, Cooktop
Features
- Flooring: Carpet, Laminate, Tile, Vinyl
- Basement: None
Interior area
- Total structure area: 1,556
- Total interior livable area: 1,556 sqft
- Finished area above ground: 1,556
Property
Parking
- Total spaces: 2
- Parking features: Garage Faces Front
- Attached garage spaces: 2
Features
- Levels: Two
- Stories: 2
Details
- Special conditions: Standard
Construction
Type & style
- Home type: SingleFamily
- Property subtype: Single Family Residence, Residential
Materials
- Vinyl Siding
Condition
- New construction: Yes
- Year built: 2025
Utilities & green energy
- Sewer: Public Sewer
- Water: Public
- Utilities for property: Electricity Available, Water Available
Community & HOA
Community
- Subdivision: Mills Creek
HOA
- Has HOA: Yes
- Services included: Maintenance Grounds, Trash
- HOA fee: $30 monthly
- Second HOA fee: $200 one time
Location
- Region: Clarksville
Financial & listing details
- Price per square foot: $217/sqft
- Annual tax amount: $2,300
- Date on market: 7/8/2026
- Date available: 12/01/2025
- Electric utility on property: Yes
Estimated market value
Not available
Estimated sales range
Not available
Not available
Price history
| Date | Event | Price |
|---|---|---|
| 7/20/2026 | Pending sale | $337,900$217/sqft |
Source:  RealTracs MLS as distributed by MLS GRID #3263303 Report a problem RealTracs MLS as distributed by MLS GRID #3263303 Report a problem | ||
| 7/8/2026 | Listed for sale | $337,900$217/sqft |
Source: RealTracs MLS as distributed by MLS GRID #3263303 Report a problem | ||
| 7/6/2026 | Listing removed | $337,900$217/sqft |
Source: RealTracs MLS as distributed by MLS GRID #3164926 Report a problem | ||
| 3/30/2026 | Listed for sale | $337,900$217/sqft |
Source: RealTracs MLS as distributed by MLS GRID #3164926 Report a problem | ||
| 3/30/2026 | Listing removed | $337,900$217/sqft |
Source: RealTracs MLS as distributed by MLS GRID #3067674 Report a problem | ||
| 12/22/2025 | Listed for sale | $337,900$217/sqft |
Source: RealTracs MLS as distributed by MLS GRID #3067674 Report a problem | ||
| 12/22/2025 | Listing removed | $337,900$217/sqft |
Source: RealTracs MLS as distributed by MLS GRID #3001186 Report a problem | ||
| 9/24/2025 | Listed for sale | $337,900$217/sqft |
Source: RealTracs MLS as distributed by MLS GRID #3001186 Report a problem | ||
Public tax history
Tax history is unavailable.
Monthly payment
Est. payment
Payment breakdown
Explore the cost of this home by adjusting the details. Changes won't be saved.Climate risks
Neighborhood: 37042
Nearby schools
GreatSchools rating
- 7/10West Creek Elementary SchoolGrades: PK-5Distance: 0.7 mi
- 6/10West Creek Middle SchoolGrades: 6-8Distance: 0.8 mi
- 5/10West Creek High SchoolGrades: 9-12Distance: 1 mi
Schools provided by the listing agent
- Elementary: West Creek Elementary School
- Middle: West Creek Middle
- High: West Creek High
Source: RealTracs MLS as distributed by MLS GRID. This data may not be complete. We recommend contacting the local school district to confirm school assignments for this home.
- $345,9003 bd3 ba1.6k sqft515 Ayden Ln LOT 282, Clarksville, TN 37042Sold
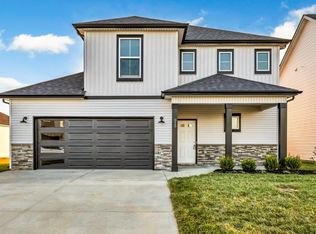
- $404,9005 bd3 ba2.2k sqft543 Ayden Ln LOT 289, Clarksville, TN 37042Sold

- $366,9004 bd3 ba1.7k sqft266 Mills Crk LOT 266, Clarksville, TN 37042Sold
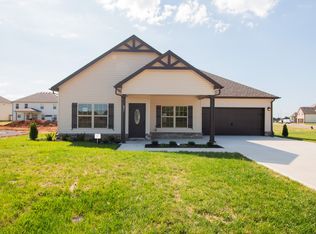
- $369,9004 bd3 ba1.9k sqft117 Mills Crk LOT 117, Clarksville, TN 37042Sold
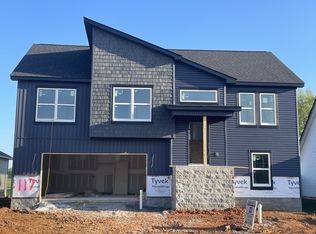
- $462,9004 bd3 ba2.9k sqft540 Ayden Ln LOT 91, Clarksville, TN 37042Sold
- $329,9003 bd2 ba1.4k sqft1437 Dan Brown Dr LOT 303, Clarksville, TN 37042Sold
- $360,2003 bd3 ba2k sqft275 Mills Crk LOT 275, Clarksville, TN 37042Off Market
- $369,9004 bd3 ba1.9k sqft767 Emma Dean Dr LOT 294, Clarksville, TN 37042Sold
A local agent can set up tours, give advice and negotiate with sellers.
A local lender can help you make sure your offer is ready when you are.
Similar homes
- $330,0003 bd2 ba1.9k sqft1101 Whitney Dr, Clarksville, TN 37042For Sale

 MLS ID #3220777, Shannon Wilford. RealTracs MLS as distributed by MLS GRID
 - $339,9003 bd3 ba1.5k sqft2725 Brewster Dr Lot 15, Clarksville, TN 37042New Construction
 MLS ID #3281049, Kourtnee Taylor. RealTracs MLS as distributed by MLS GRID
 - $339,9003 bd3 ba1.5k sqft2709 Brewster Dr Lot 11, Clarksville, TN 37042New Construction
 MLS ID #3251891, Madison Eleazer. RealTracs MLS as distributed by MLS GRID
 - $355,0003 bd3 ba1.8k sqft1227 Iris Glen Dr Lot 91, Clarksville, TN 37042New Construction
 MLS ID #3272080, Dorothy Havens. RealTracs MLS as distributed by MLS GRID
 - $335,9003 bd3 ba1.6k sqft277 Cardinal Crk Lot 277, Clarksville, TN 37040New ConstructionMLS ID #3246145, Kim Weyrauch. RealTracs MLS as distributed by MLS GRID
- $334,9003 bd2 ba1.4k sqft1106 Mary Lu Dr Lot 207, Clarksville, TN 37042New ConstructionMLS ID #3262102, Nancy Selesele. RealTracs MLS as distributed by MLS GRID
- $334,9003 bd2 ba1.5k sqft2704 Brewster Dr Lot 146, Clarksville, TN 37042New ConstructionMLS ID #3262726, Melissa Emily. RealTracs MLS as distributed by MLS GRID
- $336,9003 bd2 ba1.4k sqft2669 Brewster Dr Lot 3, Clarksville, TN 37042New ConstructionMLS ID #3244511, Kourtnee Taylor. RealTracs MLS as distributed by MLS GRID
- $337,9003 bd2 ba1.4k sqft2677 Brewster Dr Lot 5, Clarksville, TN 37042New ConstructionMLS ID #3244516, Kourtnee Taylor. RealTracs MLS as distributed by MLS GRID
- $347,4003 bd3 ba1.5k sqft2808 Brewster Dr Lot 172, Clarksville, TN 37042New ConstructionMLS ID #3251848, Kourtnee Taylor. RealTracs MLS as distributed by MLS GRID
- $347,4003 bd3 ba1.5k sqft2697 Brewster Dr Lot 10, Clarksville, TN 37042New ConstructionMLS ID #3251900, Madison Eleazer. RealTracs MLS as distributed by MLS GRID
- $334,0003 bd3 ba1.7k sqft801 Marksman Ct, Clarksville, TN 37042For SaleMLS ID #3229479, Linda Mendoza. RealTracs MLS as distributed by MLS GRID
- $344,9003 bd2 ba1.6k sqft2700 Brewster Dr Lot 145, Clarksville, TN 37042New ConstructionMLS ID #3262099, Min Hee Park. RealTracs MLS as distributed by MLS GRID
- $347,4003 bd3 ba1.5k sqft2665 Brewster Dr Lot 2, Clarksville, TN 37042New ConstructionMLS ID #3244510, Kourtnee Taylor. RealTracs MLS as distributed by MLS GRID
- $335,9003 bd3 ba1.6k sqft304 Cardinal Crk Lot 304, Clarksville, TN 37040New ConstructionMLS ID #3305316, Alicia Vermiglio. RealTracs MLS as distributed by MLS GRID
- $315,0003 bd3 ba1.5k sqft467 Mattingly Dr, Clarksville, TN 37042For SaleMLS ID #3326363, Liz Fortier-Preston. RealTracs MLS as distributed by MLS GRID
- $355,0004 bd3 ba2k sqft1381 Sussex Dr, Clarksville, TN 37042For SaleMLS ID #3305484, Caitlin Grisier. RealTracs MLS as distributed by MLS GRID
- $349,9003 bd3 ba1.6k sqft2685 Brewster Dr Lot 7, Clarksville, TN 37042New ConstructionMLS ID #3251894, Madison Eleazer. RealTracs MLS as distributed by MLS GRID
- $339,9003 bd3 ba1.6k sqft2681 Brewster Dr Lot 6, Clarksville, TN 37042New ConstructionMLS ID #3216865, Madison Eleazer. RealTracs MLS as distributed by MLS GRID
- $339,9003 bd3 ba1.5k sqft2737 Brewster Dr Lot 18, Clarksville, TN 37042New ConstructionMLS ID #3216853, Madison Eleazer. RealTracs MLS as distributed by MLS GRID
