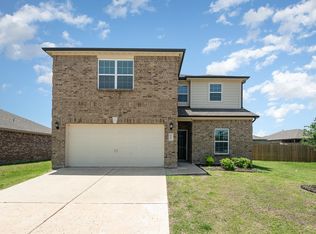
MLS# 21367639 - Built by Starlight Homes - Ready Now! ~ As you enter the home, you're welcomed into the foyer with immediate access to the staircase leading to the second floor. Continuing through the main level, you’ll pass a storage closet, a bedroom with a full bath, and entry to the two - car garage. The home then opens into the family room, dining area, and kitchen—offering a comfortable and connected living space. Upstairs, a spacious loft serves as a central gathering area, leading to two additional bedrooms, each with its own walk - in closet and a shared full bath. The second floor also includes the primary bedroom, featuring a private bath and a generous walk - in closet, as well as a conveniently located laundry room.
For sale
$349,990
516 Cherry Creek Ln, Anna, TX 75409
4beds
2,260sqft
Single Family Residence
Built in 2026
5,445 Square Feet Lot
$-- Zestimate®
$155/sqft
$79/mo HOA
What's special
Two-car garageStorage closetConveniently located laundry room
- 1 day |
- 82 |
- 2 |
Zillow last checked:
Listing updated:
Listed by:
Ben Caballero 888-872-6006,
HomesUSA.com 888-872-6006
Source: NTREIS,MLS#: 21367639
Facts & features
Interior
Bedrooms & bathrooms
- Bedrooms: 4
- Bathrooms: 3
- Full bathrooms: 3
Primary bedroom
- Level: Second
- Dimensions: 15 x 14
Living room
- Level: First
- Dimensions: 14 x 15
Heating
- Central, Electric
Cooling
- Central Air, Electric
Appliances
- Included: Dryer, Dishwasher, Electric Cooktop, Electric Oven, Electric Water Heater, Disposal, Microwave, Refrigerator, Washer
- Laundry: Washer Hookup, Electric Dryer Hookup
Features
- Granite Counters, High Speed Internet, Kitchen Island, Open Floorplan, Cable TV, Walk-In Closet(s)
- Flooring: Luxury Vinyl Plank
- Has basement: No
- Has fireplace: No
Interior area
- Total interior livable area: 2,260 sqft
Video & virtual tour
Property
Parking
- Total spaces: 2
- Parking features: Door-Single
- Attached garage spaces: 2
Features
- Levels: Two
- Stories: 2
- Pool features: None, Community
- Fencing: Wood
Lot
- Size: 5,445 Square Feet
- Dimensions: 40 x 120
Details
- Parcel number: R1333700I03101
Construction
Type & style
- Home type: SingleFamily
- Architectural style: Traditional,Detached
- Property subtype: Single Family Residence
Materials
- Brick
- Foundation: Slab
- Roof: Composition
Condition
- New Construction
- Year built: 2026
Utilities & green energy
- Sewer: Public Sewer
- Water: Public
- Utilities for property: Sewer Available, Separate Meters, Underground Utilities, Water Available, Cable Available
Community & HOA
Community
- Features: Clubhouse, Playground, Pool, Trails/Paths
- Subdivision: Coyote Meadows
HOA
- Has HOA: Yes
- Services included: Association Management
- HOA fee: $950 annually
- HOA name: Vcm
- HOA phone: 972-612-2303
Location
- Region: Anna
Financial & listing details
- Price per square foot: $155/sqft
- Date on market: 8/24/2026
- Cumulative days on market: 2 days
Estimated market value
Not available
Estimated sales range
Not available
Not available
Price history
| Date | Event | Price |
|---|---|---|
| 8/24/2026 | Listed for sale | $349,990$155/sqft |
Source: NTREIS #21367639 Report a problem | ||
Public tax history
Tax history is unavailable.
Monthly payment
Est. payment
Payment breakdown
Explore the cost of this home by adjusting the details. Changes won't be saved.Climate risks
Neighborhood: 75409
Nearby schools
GreatSchools rating
- 6/10Sue Evelyn Rattan Elementary SchoolGrades: PK-5Distance: 2 mi
- 4/10Slayter Creek MiddleGrades: 6-8Distance: 0.5 mi
- 5/10Anna High SchoolGrades: 9-12Distance: 1.1 mi
Schools provided by the listing agent
- Elementary: Rosamond-Sherley
- Middle: Slayter Creek
- High: Anna
- District: Anna ISD
Source: NTREIS. This data may not be complete. We recommend contacting the local school district to confirm school assignments for this home.
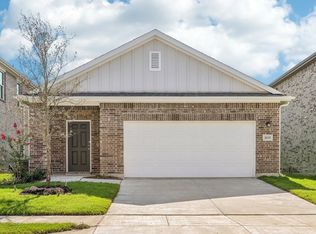
- $296,4903 bd2 ba1.4k sqft508 Cherry Creek Ln, Anna, TX 75409New Construction
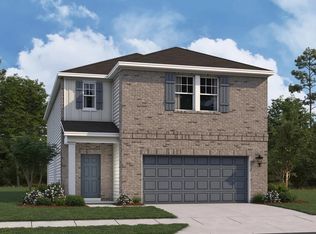
- $358,0005 bd4 ba2.7k sqft517 Cherry Creek Ln, Anna, TX 75409Pending
- $296,0003 bd2 ba1.6k sqft528 Cherry Creek Ln, Anna, TX 75409For Sale

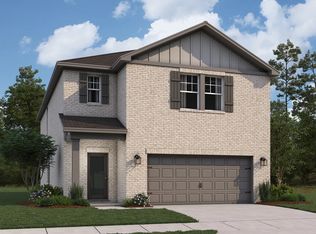
- $352,8005 bd3 ba2.6k sqft604 Cherry Creek Ln, Anna, TX 75409Off Market
- $--3 bd3 ba1.6k sqft601 Merced River Ln, Anna, TX 75409Sold
- $364,4005 bd4 ba2.7k sqft608 Cherry Creek Ln, Anna, TX 75409Off Market
- $276,0003 bd2 ba1.4k sqft525 Cherry Crk Ln, Anna, TX 75409Off Market
- $--3 bd2 ba1.2k sqft501 Merced River Ln, Anna, TX 75409Sold
A local agent can set up tours, give advice and negotiate with sellers.
Similar homes
- $375,0004 bd3 ba2.5k sqft1800 Rodeo Dr, Anna, TX 75409For Sale
 MLS ID #21256219, Cyndi Poulter. NTREIS
 - $364,0004 bd2 ba1.9k sqft741 Waterhouse Lake Dr, Anna, TX 75409New Construction
 NTREIS
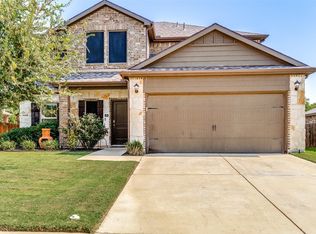
 - $349,9005 bd3 ba2.5k sqft2418 Lupton St, Anna, TX 75409For Sale
 MLS ID #21342838, Jana Williams. NTREIS
 - $349,0005 bd3 ba2.7k sqft2117 Jeanine Dr, Anna, TX 75409For Sale
 MLS ID #21353709, Karen Hanson. NTREIS
 - $349,0004 bd3 ba2.1k sqft305 Ginger Ave, Anna, TX 75409For SaleMLS ID #21233412, Karen Lavorgna. NTREIS
- $299,0004 bd3 ba2.1k sqft1918 Wolf Run, Anna, TX 75409For SaleMLS ID #21343718, Amber Broadway. NTREIS
- $296,4903 bd2 ba1.4k sqft508 Cherry Creek Ln, Anna, TX 75409New ConstructionNTREIS
- from $344,4904 bd3 ba2.2k sqftMagellan Plan, Coyote Meadows, Anna, TX 75409New ConstructionStarlight Homes
- $--3 bd2 ba1.8k sqft805 Edinburgh Dr, Anna, TX 75409AuctionAuction.com 2
- $335,0004 bd2 ba1.8k sqft121 Woodland St, Anna, TX 75409For SaleMLS ID #21345294, Jessica Brown. NTREIS
- from $351,4905 bd3 ba2.6k sqftApollo Plan, Coyote Meadows, Anna, TX 75409New ConstructionStarlight Homes
- $360,0004 bd2 ba2k sqft2008 Meadow Dr, Anna, TX 75409For SaleMLS ID #21284607, MARIANNE LAMB. NTREIS
- $299,4904 bd2 ba1.9k sqft1513 Lake Alpine Trl, Anna, TX 75409New ConstructionNTREIS
- $339,0005 bd2 ba2k sqft2109 Caraway Ct, Anna, TX 75409For SaleMLS ID #21227992, William Nelson. NTREIS
- from $294,4903 bd2 ba1.4k sqftOdyssey Plan, Coyote Meadows, Anna, TX 75409New ConstructionStarlight Homes
- $370,0004 bd2 ba2k sqft2100 Yarbrough Dr, Anna, TX 75409For SaleMLS ID #21306226, Mark Hunt. NTREIS
- from $378,9904 bd2 ba1.9k sqftBowie Plan, Coyote Meadows, Anna, TX 75409New ConstructionAshton Woods Homes
- from $322,4904 bd2 ba2.1k sqftDiscovery Plan, Coyote Meadows, Anna, TX 75409New ConstructionStarlight Homes
- $379,9995 bd3 ba2.5k sqft2353 Stefani St, Anna, TX 75409For SaleMLS ID #21179107, Vera Vasquez. NTREIS
- $360,0003 bd3 ba1.6k sqft1512 Eagle Meadow Trl, Anna, TX 75409New ConstructionNTREIS
