Welcome to this beautifully curated ranch in desirable Larkins Estates, where thoughtful design, gracious living spaces, and exceptional outdoor amenities come together to create a truly special home. Step inside to discover gleaming hardwood floors and a welcoming living room enhanced by custom trim details and a warm fireplace. The formal dining room, highlighted by an elegant coffered ceiling, provides a beautiful setting for gatherings and special occasions. At the heart of the home is the spacious eat-in kitchen, featuring granite countertops, a center island, generous cabinetry, and plenty of room for everyday dining and entertaining.Designed with privacy in mind, the home offers a desirable split-bedroom floor plan. The spacious primary suite features a private bath and walk-in closet, while two generously sized bedrooms share an additional full bath.The outdoor setting is equally impressive. Professionally designed landscaping surrounds the entire property and creates a wonderful sense of privacy around the in-ground pool. A pool house, patio, and expansive deck provide multiple spaces to relax, entertain, and enjoy warm summer days and evenings.The expansive full lower level adds tremendous versatility, with another full bath, a flex room, and an exceptionally large bonus space ready to become a game room, home theater, recreation area, or whatever best suits your lifestyle. A gas-fueled, woodstove-style heater adds warmth and character to the space. A whole-house generator provides additional peace of mind and completes this thoughtfully appointed property.From its distinctive architectural details and flexible living spaces to its private backyard retreat, this Larkins Estates ranch offers an exceptional combination of comfort, style, and effortless entertaining - inside and out.
Delayed negoiations until September 8th at 9:00 am. Please allow 24 hours for a response.
Pending
$519,900
516 E Moreno Dr, Rochester, NY 14626
3beds
1,985sqft
Single Family Residence
Built in 2005
0.42 Acres Lot
$-- Zestimate®
$262/sqft
$-- HOA
What's special
In-ground poolWarm fireplaceFlexible living spacesPrivate backyard retreatFlex roomExpansive deckPool house
- 67 days
- 148
- 1
Zillow last checked:
Listing updated:
Listed by:
RE/MAX Plus 585-623-1400,
Sandy Blonsky 585-279-8150
Source: NYSAMLSs,MLS#: R1710371 Originating MLS: Rochester
Facts & features
Interior
Bedrooms & bathrooms
- Bedrooms: 3
- Bathrooms: 3
- Full bathrooms: 3
- Main level bathrooms: 2
- Main level bedrooms: 3
Heating
- Gas, Forced Air
Cooling
- Central Air
Appliances
- Included: Built-In Refrigerator, Dryer, Dishwasher, Exhaust Fan, Disposal, Gas Oven, Gas Range, Gas Water Heater, Microwave, Refrigerator, Range Hood, Washer
- Laundry: Main Level
Features
- Ceiling Fan(s), Central Vacuum, Separate/Formal Dining Room, Entrance Foyer, Eat-in Kitchen, Great Room, Jetted Tub, Kitchen Island, Sliding Glass Door(s), Storage, Solid Surface Counters, Bedroom on Main Level, Convertible Bedroom, Main Level Primary, Primary Suite, Programmable Thermostat
- Flooring: Carpet, Ceramic Tile, Hardwood, Varies
- Doors: Sliding Doors
- Windows: Thermal Windows
- Basement: Partially Finished,Sump Pump
- Number of fireplaces: 2
Interior area
- Total structure area: 1,985
- Total interior livable area: 1,985 sqft
Video & virtual tour
Property
Parking
- Total spaces: 2
- Parking features: Attached, Electricity, Garage, Water Available, Garage Door Opener
- Attached garage spaces: 2
Accessibility
- Accessibility features: Accessibility Features, Accessible Bedroom
Features
- Levels: One
- Stories: 1
- Patio & porch: Deck, Open, Patio, Porch
- Exterior features: Blacktop Driveway, Deck, Pool, Patio, Private Yard, See Remarks
- Pool features: In Ground
Lot
- Size: 0.42 Acres
- Dimensions: 82 x 224
- Features: Near Public Transit, Rectangular, Rectangular Lot, Residential Lot
Details
- Additional structures: Pool House
- Parcel number: 2628000580400015006000
- Special conditions: Standard
- Other equipment: Generator
Construction
Type & style
- Home type: SingleFamily
- Architectural style: Ranch
- Property subtype: Single Family Residence
Materials
- Blown-In Insulation, Brick, Vinyl Siding
- Foundation: Block
- Roof: Asphalt,Architectural,Shingle
Condition
- Resale
- Year built: 2005
Utilities & green energy
- Electric: Circuit Breakers
- Sewer: Connected
- Water: Connected, Public
- Utilities for property: Cable Available, Electricity Connected, High Speed Internet Available, Sewer Connected, Water Connected
Community & HOA
Community
- Subdivision: Larkins Estates
Location
- Region: Rochester
Financial & listing details
- Price per square foot: $262/sqft
- Tax assessed value: $256,600
- Annual tax amount: $12,260
- Date on market: 8/28/2026
- Cumulative days on market: 68 days
- Listing terms: Cash,Conventional,FHA,VA Loan
Estimated market value
Not available
Estimated sales range
Not available
Not available
Price history
| Date | Event | Price |
|---|---|---|
| 9/9/2026 | Pending sale | $519,900$262/sqft |
Source:  NYSAMLSs #R1710371 Report a problem | ||
| 8/28/2026 | Listed for sale | $519,900$262/sqft |
Source: NYSAMLSs #R1710371 Report a problem | ||
Public tax history
| Year | Property taxes | Tax assessment |
|---|---|---|
| 2025 | -- | $256,600 |
| 2024 | -- | $256,600 |
| 2023 | -- | $256,600 +3.1% |
| 2022 | -- | $249,000 |
| 2021 | -- | $249,000 |
| 2020 | -- | $249,000 +1.9% |
| 2018 | -- | $244,300 |
| 2017 | $5,240 | $244,300 |
| 2016 | -- | $244,300 |
| 2015 | -- | $244,300 |
| 2014 | -- | $244,300 |
| 2013 | -- | $244,300 |
| 2012 | -- | $244,300 |
| 2011 | -- | $244,300 |
| 2010 | -- | $244,300 |
| 2009 | -- | $244,300 +1% |
| 2007 | -- | $242,000 |
| 2006 | -- | $242,000 +11% |
| 2005 | -- | $218,000 |
Find assessor info on the county website
Monthly payment
Climate risks
Neighborhood: 14626
Nearby schools
Schools provided by the listing agent
- Elementary: Autumn Lane Elementary
- Middle: Athena Middle
- High: Athena High
- District: Greece
Source: NYSAMLSs. This data may not be complete. We recommend contacting the local school district to confirm school assignments for this home.
Similar homes
- $549,9003 bd2 ba1.8k sqft21 Birdsong Ter, Spencerport, NY 14559For Sale
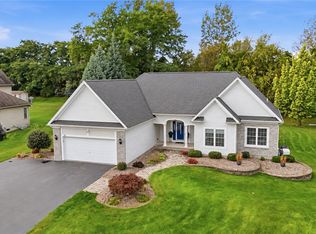
 MLS ID #R1725219, Lynn Walsh Dates, Listing by: Keller Williams Realty Greater Rochester. NYSAMLSs
- $345,0003 bd3 ba1.6k sqft27 Briar Wood Ln, Rochester, NY 14626For Sale
 MLS ID #R1725381, Sara Verstraete, Listing by: RE/MAX Realty Group. NYSAMLSs
- $275,5004 bd3 ba2.2k sqft72 Cherry Creek Ln, Rochester, NY 14626For Sale
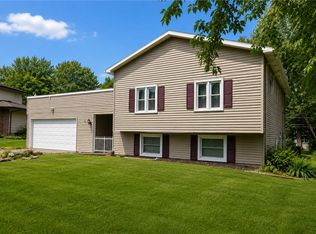 MLS ID #R1710981, Orlando J. Rivera, Listing by: Empire Realty Group. NYSAMLSs
- $274,9003 bd2 ba1.6k sqft2744 Ridgeway Ave, Rochester, NY 14626For Sale
 MLS ID #R1709738, Andrea L Provenzano, Listing by: Hunt Real Estate ERA/Columbus. NYSAMLSs
- $474,9003 bd3 ba2.8k sqft15 Adams Trl, Spencerport, NY 14559For SaleMLS ID #R1713384, Danielle R. Johnson, Listing by: Keller Williams Realty Greater Rochester. NYSAMLSs
- $429,0004 bd4 ba1.8k sqft235 Harvington Dr, Rochester, NY 14617For SaleMLS ID #R1723761, Cathy Sarkis, Listing by: Howard Hanna. NYSAMLSs
- $639,0004 bd3 ba2.9k sqft90 Fairbourne Park, Rochester, NY 14626New ConstructionMLS ID #R1689995, Abramo Brom Bianchi, Listing by: Howard Hanna. NYSAMLSs
- $474,9004 bd3 ba2.7k sqft115 Queensland Dr, Spencerport, NY 14559For SaleMLS ID #R1714590, Abramo Brom Bianchi, Listing by: Howard Hanna. NYSAMLSs
- $539,9004 bd3 ba2.3k sqft1250 Conifer Cove Ln, Webster, NY 14580For SaleMLS ID #R1719877, Jeffrey J. Pastorella, Listing by: Howard Hanna. NYSAMLSs
- $424,9004 bd3 ba2k sqft77 Rangers Ct, Rochester, NY 14612For SaleMLS ID #R1719139, Lalla Fitzpatrick, Listing by: RE/MAX Plus. NYSAMLSs
- $274,9004 bd2 ba1.5k sqft32 Yorktown Dr, Rochester, NY 14616For SaleMLS ID #R1725842, Robert Piazza Palotto, Listing by: High Falls Sotheby's International Realty. NYSAMLSs
- $299,9003 bd2 ba1.6k sqft1039 Weiland Rd, Rochester, NY 14626For SaleMLS ID #R1723069, Danny J. Sirianni, Listing by: Sirianni Realty LLC. NYSAMLSs
- $329,9004 bd3 ba2k sqft29 Forest Glen Dr, Rochester, NY 14612For SaleMLS ID #R1708992, Kenneth R. Frank, Listing by: Howard Hanna. NYSAMLSs
- $570,0004 bd3 ba2.5k sqft767 Old Country Rd, Rochester, NY 14612New ConstructionMLS ID #R1712936, Angela Serratore, Listing by: Blain Realty, Inc.. NYSAMLSs
- $349,0004 bd2 ba2.2k sqft39 Wilelen Rd, Rochester, NY 14624For SaleMLS ID #R1724377, Queen Hammonds-Marriott, Listing by: Howard Hanna. NYSAMLSs
- $525,6003 bd2 ba1.7k sqft56 Post Ave, Hilton, NY 14468For SaleMLS ID #R1673241, Sandy J. Maluta, Listing by: Howard Hanna. NYSAMLSs
- $304,9003 bd2 ba1.6k sqft79 Markie Dr E, Rochester, NY 14606For SaleMLS ID #R1713991, Bonta' Cook, Listing by: eXp Realty, LLC. NYSAMLSs
- $384,9003 bd3 ba1.9k sqft21 Blue Mountain Dr, Hilton, NY 14468For SaleMLS ID #R1719570, Amanda J Sciacca, Listing by: RE/MAX Plus. NYSAMLSs
- $449,5003 bd3 ba2.4k sqft31 Oak Manor Ln, Pittsford, NY 14534For SaleMLS ID #R1725357, Kurt H. Engebrecht, Listing by: RE/MAX Plus. NYSAMLSs
- $339,9004 bd3 ba2k sqft58 Clearview Dr, Spencerport, NY 14559For SaleMLS ID #R1725771, John M. Rosati, Listing by: RE/MAX Realty Group. NYSAMLSs
