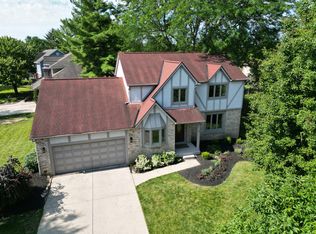
Welcome to this beautifully updated Westerville home offering over 2,700 finished square feet of living space. Featuring 4 generously sized bedrooms and 2.5 baths, this home combines comfort, style, and functionality. Rich hardwood floors flow throughout the first floor, while the open-concept kitchen is designed for entertaining with a large center island, quartz countertops, wine cooler, and kegerator. The spacious family room features a cozy gas fireplace.
Upstairs, the impressive owner's suite features vaulted ceilings, two walk-in closets, and a luxurious en-suite bath with dual vanities, a walk-in shower, and a jetted soaking tub. Convenient second-floor laundry adds everyday ease.
The finished lower level provides two versatile recreation spaces, while the unfinished utility area offers abundant storage. Ideally located near Uptown Westerville, Polaris, shopping, dining, and entertainment, this move-in-ready home has everything you've been looking for. Major recent updates include a brand-new roof, all-new exterior siding, a new AC, and a newer water heater - allowing the next owner to enjoy the home with confidence.
Contingent
$459,000
516 Ivyside Sq, Westerville, OH 43082
4beds
2,710sqft
:
Get pre-qualified$3,282/mo
Single Family Residence
Built in 1999
8,712 Square Feet Lot
$-- Zestimate®
$169/sqft
$133/mo HOA
What's special
- 36 days |
- 967 |
- 55 |
Likely to sell faster than
Zillow last checked:
Listing updated:
Listed by:
Brian D Kemp 614-450-0082,
Keller Williams Capital Ptnrs,
Elisabeth Anne Busser 330-607-6439,
Keller Williams Capital Ptnrs
Source: Columbus and Central Ohio Regional MLS ,MLS#: 226022769
Facts & features
Interior
Bedrooms & bathrooms
- Bedrooms: 4
- Bathrooms: 3
- Full bathrooms: 2
- 1/2 bathrooms: 1
Heating
- Forced Air
Cooling
- Central Air
Appliances
- Included: Dishwasher, Gas Range, Gas Water Heater, Microwave, Refrigerator
- Laundry: Electric Dryer Hookup
Features
- Flooring: Wood, Carpet, Ceramic/Porcelain
- Windows: Insulated Windows
- Basement: Full
- Number of fireplaces: 1
- Fireplace features: One, Gas Log
- Common walls with other units/homes: No Common Walls
Interior area
- Total structure area: 2,148
- Total interior livable area: 2,710 sqft
Video & virtual tour
Property
Parking
- Total spaces: 2
- Parking features: Garage Door Opener, Attached
- Garage spaces: 2
Features
- Levels: Two
- Patio & porch: Patio
- Has spa: Yes
- Spa features: Bath
Lot
- Size: 8,712 Square Feet
Details
- Parcel number: 31733409052000
- Special conditions: Standard
Construction
Type & style
- Home type: SingleFamily
- Architectural style: Traditional
- Property subtype: Single Family Residence
Condition
- New construction: No
- Year built: 1999
Utilities & green energy
- Sewer: Public Sewer
- Water: Public
Community & HOA
Community
- Subdivision: Berkshire Commons
HOA
- Has HOA: Yes
- Amenities included: Park
- Services included: Maintenance Grounds, Snow Removal
- HOA fee: $400 quarterly
Location
- Region: Westerville
Financial & listing details
- Price per square foot: $169/sqft
- Tax assessed value: $383,100
- Annual tax amount: $6,819
- Date on market: 6/25/2026
- Listing terms: Conventional
Estimated market value
Not available
Estimated sales range
Not available
Not available
Price history
| Date | Event | Price |
|---|---|---|
| 7/4/2026 | Contingent | $459,000$169/sqft |
Source:  Columbus and Central Ohio Regional MLS #226022769 Report a problem Columbus and Central Ohio Regional MLS #226022769 Report a problem | ||
| 6/25/2026 | Listed for sale | $459,000+10.6%$169/sqft |
Source: Columbus and Central Ohio Regional MLS #226022769 Report a problem | ||
| 2/15/2023 | Sold | $415,000+3.8%$153/sqft |
Source: Columbus and Central Ohio Regional MLS #223000734 Report a problem | ||
| 1/16/2023 | Contingent | $399,999$148/sqft |
Source: Columbus and Central Ohio Regional MLS #223000734 Report a problem | ||
| 1/13/2023 | Listed for sale | $399,999+72.4%$148/sqft |
Source: Columbus and Central Ohio Regional MLS #223000734 Report a problem | ||
| 3/24/2021 | Listing removed | -- |
Source: Owner Report a problem | ||
| 5/9/2018 | Sold | $232,000-3.3%$86/sqft |
Source: Public Record Report a problem | ||
| 8/9/2015 | Listing removed | $239,900$89/sqft |
Source: Owner Report a problem | ||
| 7/26/2015 | Listed for sale | $239,900+9.1%$89/sqft |
Source: Owner Report a problem | ||
| 11/29/2008 | Listing removed | $219,900$81/sqft |
Source: NCI Report a problem | ||
| 8/4/2008 | Listed for sale | $219,900+999.5%$81/sqft |
Source: NCI Report a problem | ||
| 6/3/1999 | Sold | $20,000$7/sqft |
Source: Public Record Report a problem | ||
Public tax history
| Year | Property taxes | Tax assessment |
|---|---|---|
| 2025 | $6,819 -0.2% | $134,090 |
| 2024 | $6,832 +1.2% | $134,090 |
| 2023 | $6,753 -3.2% | $134,090 +25.1% |
| 2022 | $6,977 -0.9% | $107,170 |
| 2021 | $7,036 -0.7% | $107,170 |
| 2020 | $7,083 +20.2% | $107,170 +25.8% |
| 2019 | $5,892 -1% | $85,160 |
| 2018 | $5,950 -6.7% | $85,160 +6.9% |
| 2017 | $6,379 +5% | $79,670 |
| 2016 | $6,075 +4.4% | $79,670 |
| 2015 | $5,817 -1% | $79,670 |
| 2014 | $5,875 +5% | $79,670 +5% |
| 2013 | $5,596 +1.1% | $75,850 |
| 2012 | $5,537 +9.4% | $75,850 |
| 2011 | $5,062 +1.8% | $75,850 -3% |
| 2010 | $4,973 +3.9% | $78,200 |
| 2009 | $4,787 +14.8% | $78,200 |
| 2008 | $4,168 -1.9% | $78,200 -4.1% |
| 2007 | $4,249 +0.8% | $81,560 |
| 2006 | $4,214 +11.6% | $81,560 |
| 2005 | $3,775 | $81,560 |
| 2004 | -- | -- |
| 2003 | $6,504 +0.2% | $74,445 |
| 2002 | $6,488 +120.7% | $74,445 +111% |
| 2000 | $2,940 +537.7% | $35,280 +514.6% |
| 1999 | $461 | $5,740 |
Find assessor info on the county website
Monthly payment
Est. payment
Payment breakdown
Explore the cost of this home by adjusting the details. Changes won't be saved.Climate risks
Neighborhood: 43082
Nearby schools
GreatSchools rating
- 8/10Whittier Elementary SchoolGrades: K-5Distance: 1.2 mi
- 8/10Blendon Middle SchoolGrades: 6-8Distance: 1.4 mi
- 6/10Westerville-South High SchoolGrades: 9-12Distance: 1.5 mi
- $442,4004 bd2 ba895 sqft512 Ivyside Sq, Westerville, OH 43082Off Market
- $429,0003 bd2 ba1.9k sqft520 Ivyside Sq, Westerville, OH 43082Off Market
- $476,9004 bd2 ba2k sqft522 Ivyside Sq, Westerville, OH 43082Off Market
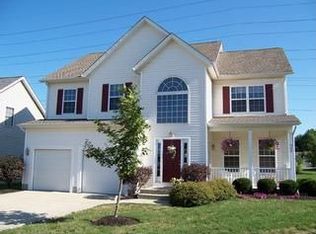
- $492,5004 bd3 ba2.2k sqft506 Ivyside Sq, Westerville, OH 43082Off Market
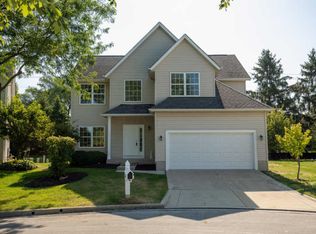
- $467,4004 bd3 ba1k sqft524 Ivyside Sq, Westerville, OH 43082Off Market
- $510,8004 bd4 ba2.5k sqft504 Ivyside Sq, Westerville, OH 43082Off Market
- $468,3003 bd2 ba2k sqft31 Village Green Dr, Westerville, OH 43082Off Market
- $395,5003 bd2 ba1.7k sqft537 N State St, Westerville, OH 43082Off Market
A local agent can set up tours, give advice and negotiate with sellers.
A local lender can help you make sure your offer is ready when you are.
Similar homes
- $539,0004 bd4 ba3.5k sqft579 Olde Mill Dr, Westerville, OH 43082For Sale
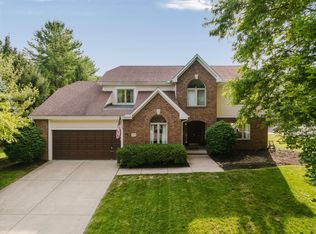
 MLS ID #226027259, Julie R Guy, Coldwell Banker Realty. Columbus and Central Ohio Regional MLS
 - $459,0003 bd3 ba2.5k sqft6110 Foxmeadow Dr, Westerville, OH 43081For Sale
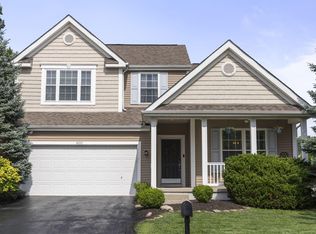 MLS ID #226025031, Brad Winter, Engel & Volkers Real Estate Advisors. Columbus and Central Ohio Regional MLS
 - $495,0004 bd3 ba2.6k sqft8910 Sedona Ct, Lewis Center, OH 43035For Sale
 MLS ID #226023818, Marci L Press, Home Central Realty. Columbus and Central Ohio Regional MLS
 - $535,0004 bd3 ba2.3k sqft1015 Pine View Rd, Westerville, OH 43081For Sale
 MLS ID #226023597, Susie L Pattison, Cutler Real Estate. Columbus and Central Ohio Regional MLS
 - $474,9004 bd3 ba1.9k sqft8079 Pelham Dr, Columbus, OH 43081For SaleMLS ID #226023356, Jaime Barlow, Sell For One Percent. Columbus and Central Ohio Regional MLS
- $610,0004 bd3 ba3.7k sqft6657 Springview Dr, Westerville, OH 43082For SaleMLS ID #226022436, Tracy T Keffer, Keller Williams Greater Cols. Columbus and Central Ohio Regional MLS
- $548,9004 bd3 ba2.2k sqft5882 Nash Ave, Westerville, OH 43081For SaleMLS ID #226027823, Jennifer A Iler, Coldwell Banker Realty. Columbus and Central Ohio Regional MLS
- $500,0004 bd3 ba2.8k sqft4217 Eagle Head Dr, Columbus, OH 43230For SaleMLS ID #226027410, Ayat Falah, Howard Hanna Real Estate Svcs. Columbus and Central Ohio Regional MLS
- $449,9004 bd4 ba2.7k sqft1540 Whitcombe Way, Columbus, OH 43228For SaleMLS ID #226027461, Troy A Marsh, Keller Williams Consultants. Columbus and Central Ohio Regional MLS
- $469,9004 bd3 ba2.1k sqft559 Woodmark Run, Columbus, OH 43230For SaleMLS ID #226024164, Rachel R Remy, JMG Ohio. Columbus and Central Ohio Regional MLS
- $415,0004 bd3 ba1.8k sqft642 Lawson Dr, Columbus, OH 43081For SaleMLS ID #226022557, Bradley Clarizio, Red 1 Realty. Columbus and Central Ohio Regional MLS
- $489,9004 bd3 ba2k sqft1224 Briarshore Way, Lewis Center, OH 43035For SaleMLS ID #226025161, Adelaide Davis Holsinger, RE/MAX Capital Centre. Columbus and Central Ohio Regional MLS
- $470,0004 bd4 ba3.3k sqft4150 Eagle Head Dr, Columbus, OH 43230For SaleMLS ID #226023250, Tracy T Keffer, Keller Williams Greater Cols. Columbus and Central Ohio Regional MLS
- $539,0005 bd3 ba2.6k sqft811 Mountainview Dr, Columbus, OH 43081For SaleMLS ID #226021462, Sefanit Berihun, Meacham Real Estate Company. Columbus and Central Ohio Regional MLS
- $529,9994 bd4 ba3.8k sqft96 Chenango Dr, Powell, OH 43065For SaleMLS ID #226027705, Brad Winter, Engel & Volkers Real Estate Advisors. Columbus and Central Ohio Regional MLS
- $434,9004 bd4 ba2.6k sqft708 N Starr Dr, Pickerington, OH 43147For SaleMLS ID #226027424, Andrew Williams, Red 1 Realty. Columbus and Central Ohio Regional MLS
- $470,0003 bd3 ba2k sqft6173 Jadwinn Dr, Westerville, OH 43081For SaleMLS ID #226013963, Cheryl Huston, Keller Williams Greater Cols. Columbus and Central Ohio Regional MLS
- $442,0004 bd4 ba2.1k sqft3148 Curtis Knoll Dr, Dublin, OH 43017For SaleMLS ID #226026545, Moe Ibrahim, Red 1 Realty. Columbus and Central Ohio Regional MLS
- $470,0004 bd4 ba2.2k sqft321 Amber Light Cir, Delaware, OH 43015For SaleMLS ID #226015800, Pamela Foster, Carleton Realty, LLC. Columbus and Central Ohio Regional MLS
- $379,9004 bd3 ba2.3k sqft6329 Bellmeadow Dr, Columbus, OH 43229For SaleMLS ID #226023585, Wendy Grego, RE/MAX Achievers. Columbus and Central Ohio Regional MLS
