Charming, inviting, and ready for its next chapter! This 2-bedroom home offers a wonderful combination of character and recent improvements. Step inside and appreciate the warmth of the original hardwood floors and the convenience of first-floor laundry. The beautifully remodeled full bathroom adds a fresh, modern touch, while a newer furnace provides added peace of mind. Outside, you'll find new gutters, fresh landscaping, and a fenced backyard perfect for relaxing, entertaining, or enjoying the outdoors. A detached garage provides additional parking and storage options. Conveniently located near local shopping, dining, and everyday amenities, this property offers small-town charm with practical updates. Whether you're purchasing your first home, looking to downsize, or simply searching for a place to call your own, 516 Longfellow Street is worth a look. Schedule your private showing today and discover all this home has to offer!
Contingent
$120,000
516 Longfellow St, Vandergrift, PA 15690
2beds
--sqft
Single Family Residence
Built in ----
4,791 Square Feet Lot
$119,100 Zestimate®
$--/sqft
$-- HOA
What's special
New guttersFirst-floor laundryFresh landscapingOriginal hardwood floorsNewer furnace
- 21 days
- 198
- 25
Likely to sell faster than
Zillow last checked:
Listing updated:
Listed by:
Scott Jones 724-295-5500,
NEXTHOME DYNAMIC 724-295-5500
Source: WPMLS,MLS#: 1780844 Originating MLS: West Penn Multi-List
Facts & features
Interior
Bedrooms & bathrooms
- Bedrooms: 2
- Bathrooms: 2
- Full bathrooms: 1
- 1/2 bathrooms: 1
Heating
- Gas
Cooling
- Wall/Window Unit(s)
Appliances
- Included: Some Gas Appliances, Dryer, Dishwasher, Microwave, Refrigerator, Stove, Washer
Features
- Window Treatments
- Flooring: Hardwood, Tile, Carpet
- Windows: Window Treatments
- Has basement: Yes
Property
Parking
- Total spaces: 1
- Parking features: Detached, Garage, Garage Door Opener
- Has garage: Yes
Features
- Levels: Two
- Stories: 2
Lot
- Size: 4,791 Square Feet
- Dimensions: 26 x 196 x 26 x 196'
Details
- Parcel number: 3701050128
Construction
Type & style
- Home type: SingleFamily
- Architectural style: Two Story
- Property subtype: Single Family Residence
Materials
- Brick, Vinyl Siding
- Roof: Asphalt
Condition
- Resale
Utilities & green energy
- Sewer: Public Sewer
- Water: Public
Community & HOA
Location
- Region: Vandergrift
Financial & listing details
- Tax assessed value: $7,060
- Annual tax amount: $1,195
- Date on market: 10/26/2026
Estimated market value
$119,100
$113,000 - $125,000
$1,119/mo
Price history
| Date | Event | Price |
|---|---|---|
| 11/3/2026 | Contingent | $120,000 |
Source:  WPMLS #1780844 Report a problem | ||
| 10/26/2026 | Listed for sale | $120,000+51.9% |
Source: WPMLS #1780844 Report a problem | ||
| 3/18/2022 | Sold | $79,000-1.1% |
Source: WPMLS #1536454 Report a problem | ||
| 3/16/2022 | Pending sale | $79,900 |
Source: BHHS broker feed #1536454 Report a problem | ||
| 2/11/2022 | Contingent | $79,900 |
Source: WPMLS #1536454 Report a problem | ||
| 1/20/2022 | Listed for sale | $79,900+40.2% |
Source: WPMLS #1536454 Report a problem | ||
| 12/6/2019 | Sold | $57,000+3.6% |
Source: WPMLS #1400942 Report a problem | ||
| 10/14/2019 | Pending sale | $55,000 |
Source: Howard Hanna - Kiski Valley #1400942 Report a problem | ||
| 9/13/2019 | Price change | $55,000-6.8% |
Source: Howard Hanna - Kiski Valley #1400942 Report a problem | ||
| 8/19/2019 | Price change | $59,000-9.2% |
Source: Howard Hanna - Kiski Valley #1400942 Report a problem | ||
| 6/12/2019 | Listed for sale | $65,000+364.3% |
Source: HOWARD HANNA KISKI VALLEY OFFICE #1400942 Report a problem | ||
| 2/7/2018 | Sold | $14,000+764.2% |
Source: Public Record Report a problem | ||
| 10/25/2017 | Sold | $1,620-96.2% |
Source: Public Record Report a problem | ||
| 3/25/2003 | Sold | $43,000 |
Source: Public Record Report a problem | ||
Public tax history
| Year | Property taxes | Tax assessment |
|---|---|---|
| 2025 | $1,181 +2.5% | $7,060 |
| 2024 | $1,152 +9.9% | $7,060 |
| 2023 | $1,048 +3.7% | $7,060 |
| 2022 | $1,010 +2.1% | $7,060 |
| 2021 | $989 +0.6% | $7,060 |
| 2020 | $983 | $7,060 |
| 2019 | $983 +1.5% | $7,060 |
| 2018 | $969 +2.2% | $7,060 |
| 2017 | $948 +1.4% | $7,060 |
| 2016 | $935 | $7,060 |
| 2015 | $935 +0.5% | $7,060 |
| 2014 | $931 +0% | $7,060 |
| 2013 | $930 +0.6% | $7,060 |
| 2012 | $925 +1.6% | $7,060 |
| 2011 | $911 -0.3% | $7,060 |
| 2010 | $914 +2.5% | $7,060 |
| 2009 | $892 +1.5% | $7,060 |
| 2008 | $879 | $7,060 |
| 2007 | $879 | $7,060 |
| 2006 | $879 +2.1% | $7,060 |
| 2005 | $861 +9.6% | $7,060 |
| 2004 | $785 +13.9% | $7,060 |
| 2003 | $689 +3.1% | $7,060 |
| 2002 | $669 +4.4% | $7,060 |
| 2000 | $640 | $7,060 |
Find assessor info on the county website
Monthly payment
Est. payment
Payment breakdown
Explore the cost of this home by adjusting the details. Changes won't be saved.Climate risks
Neighborhood: 15690
Nearby schools
Schools provided by the listing agent
- District: Kiski Area
Source: WPMLS. This data may not be complete. We recommend contacting the local school district to confirm school assignments for this home.


Similar homes
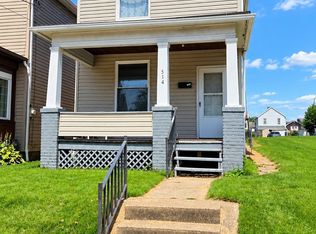
- $119,9003 bd3 ba-- sqft429 Longfellow St, Vandergrift, PA 15690For Sale
 MLS ID #1777530, Denise Lewandowski. WPMLS
- $139,9003 bd2 ba1.1k sqft509 Burns St, Vandergrift, PA 15690For Sale
 MLS ID #1780669, Andrea McIntosh. WPMLS
- $139,9004 bd2 ba-- sqft118 W Adams Ave, Vandergrift, PA 15690For Sale
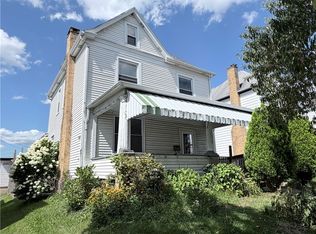 MLS ID #1770670, Tim Johns. WPMLS
- $95,0002 bd-- ba1.4k sqft216 Reservoir Rd, Apollo, PA 15613For Sale
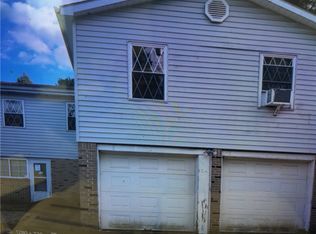 MLS ID #1783609, Frank Pekarek. WPMLS
