Skip main navigation
Active
  • $220,000

    516 Lynnmeade Rd, Gretna, LA 70056

    4beds
    2,150sqft
    : 
    $1,505/mo
    Get pre-qualified
    Single Family Residence
    Built in 1974
    6,098 Square Feet Lot
    $247,500 Zestimate®
    $102/sqft
    $-- HOA

    What's special

    Oversized pantryTile backsplashTraditional sidingWalk-in closetSpacious front lawnContemporary flooring
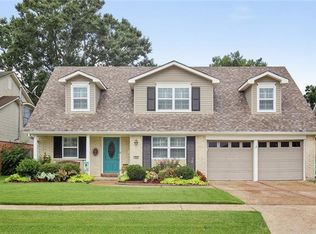
    Located in the Belle Meade community, this 4 bedroom, 2 bath traditional residence features classic brick with arched openings, traditional siding, and a spacious front lawn. Inside, the home features high ceilings with exposed beams, contemporary flooring, and an open concept living area that provides a solid foundation for future enhancements. The kitchen includes wood cabinetry, a tile backsplash, a breakfast nook overlooking bay windows, and an oversized pantry. The primary bedroom is located downstairs, providing privacy and convenience. It features tile flooring, a walk-in closet, and a separate vanity area with an additional sink. The ensuite bath is separate and includes a soaking tub/ shower, and toilet. Upstairs, three additional spacious bedrooms and a full bath offer flexible living arrangements for all. Additional features include a 2 car attached garage, a wood privacy fence enclosing the backyard, and a covered patio ideal for outdoor enjoyment. The property requires interior repairs and updates, including cosmetic improvements and replacement of the central air conditioning system, which is currently inoperative. Call today for more information or to schedule a private viewing.
    48 minutes
    44
    7

    Zillow last checked:

    Listing updated:

    Listed by:

    Bonnie Buras 504-392-0022,

    CBTEC BELLE CHASSE 504-392-0022

    Source: GSREIN,MLS#: 2576763MLS Logo

      Facts & features

      Interior

      Bedrooms & bathrooms
      • Bedrooms: 4
      • Bathrooms: 2
      • Full bathrooms: 2
      Primary bedroom
      • Description: Flooring: Tile
      • Level: First
      • Dimensions: 15.6 X 12
      Bedroom
      • Description: Flooring: Plank,Simulated Wood
      • Level: Second
      • Dimensions: 15.9 X 11.5
      Bedroom
      • Description: Flooring: Plank,Simulated Wood
      • Level: Second
      • Dimensions: 17.9 X 10.5
      Bedroom
      • Description: Flooring: Plank,Simulated Wood
      • Level: Second
      • Dimensions: 15.7 X 14.6
      Dining room
      • Description: Flooring: Plank,Simulated Wood
      • Level: First
      • Dimensions: 12 X 11
      Kitchen
      • Description: Flooring: Plank,Simulated Wood
      • Level: First
      • Dimensions: 8 X 19
      Living room
      • Description: Flooring: Plank,Simulated Wood
      • Level: First
      • Dimensions: 10.5 X 14.7
      Heating
      • Central
      Cooling
      • Central Air, 1 Unit
      Appliances
      • Included: Dishwasher, Oven, Range, Refrigerator
      • Laundry: Washer Hookup, Dryer Hookup
      Features
      • Ceiling Fan(s), Pantry
      • Has fireplace: No
      • Fireplace features: None
      Interior area
      • Total structure area: 2,800
      • Total interior livable area: 2,150 sqft

      Property

      Parking
      • Total spaces: 2
      • Parking features: Attached, Garage, Two Spaces
      • Has attached garage: Yes
      Features
      • Levels: Two
      • Stories: 2
      • Patio & porch: Concrete, Covered, Porch
      • Exterior features: Fence, Porch
      • Pool features: None
      Lot
      • Size: 6,098 Square Feet
      • Dimensions: 60 x 105
      • Features: City Lot, Rectangular Lot
      Details
      • Parcel number: 0200004282
      • Special conditions: None

      Construction

      Type & style
      • Home type: SingleFamily
      • Architectural style: Traditional
      • Property subtype: Single Family Residence
      Materials
      • Brick, Vinyl Siding
      • Foundation: Slab
      • Roof: Asphalt,Shingle
      Condition
      • Average Condition
      • Year built: 1974

      Utilities & green energy

      • Sewer: Public Sewer
      • Water: Public

      Community & HOA

      Community
      • Security: Smoke Detector(s)
      • Subdivision: Belle Meade
      HOA
      • Has HOA: No
      Location
      • Region: Gretna

      Financial & listing details

      • Price per square foot: $102/sqft
      • Date on market: 9/11/2026

        Estimated market value

        $247,500

        $223,000 - $272,000

        $2,288/mo

        Price history

        DateEventPrice
        9/11/2026Listed for sale$220,000$102/sqft
        Source: GSREIN #2576763 Report a problem
        6/7/2018Sold--
        Source: GSREIN #2153894 Report a problem

        Public tax history

        Tax history is unavailable.

        Monthly payment

        Est. payment

        Payment breakdown

        Explore the cost of this home by adjusting the details. Changes won't be saved.
        All calculations are estimates and provided by Zillow, Inc. for informational purposes only. Actual amounts may vary.
        HOA fees may include property taxes on listings classified as Co-Ops. Contact the listing agent and/or owner for fee details.
        See how much you could borrow to make a competitive offer.

        Climate risks

        Neighborhood: 70056

        Getting around

        45 / 100
        Car-Dependent
        44 / 100
        Somewhat Bikeable

        Nearby schools

        GreatSchools rating

        A local agent can set up tours, give advice and negotiate with sellers.

        Browse local experts