Welcome to your private retreat in the heart of Shippensburg. Situated on a beautifully landscaped 1.75-acre lot with mature trees and lush shrubbery. This inviting home offers a peaceful, park-like setting you can enjoy from the spacious deck. Inside, you’ll find 4 bedrooms and 2.5 baths, a formal dining room, a comfortable living room, and a game room—all enhanced by the warmth of wood-burning stoves. The large country kitchen is perfect for cooking and gathering, while the partially finished basement provides additional living or storage space. Located directly across from Shippensburg University and just minutes from downtown shops and restaurants, this property blends privacy with convenience. (Interior photos; some rooms have been staged).
Pending
$394,900
516 N Earl St, Shippensburg, PA 17257
4beds
2,475sqft
:
Get pre-qualified$2,511/mo
Single Family Residence
Built in 1971
1.75 Acres Lot
$385,800 Zestimate®
$160/sqft
$-- HOA
What's special
Partially finished basementSpacious deckPeaceful park-like settingGame roomFormal dining roomWarmth of wood-burning stovesLarge country kitchen
- 84 days |
- 103 |
- 1 |
Zillow last checked:
Listing updated:
Listed by:
MICHAEL BAIR 717-395-2006,
Better Homes and Gardens Real Estate - Maturo PA 2156394800
Source: Bright MLS,MLS#: PACB2054308
Facts & features
Interior
Bedrooms & bathrooms
- Bedrooms: 4
- Bathrooms: 3
- Full bathrooms: 2
- 1/2 bathrooms: 1
- Main level bathrooms: 1
Rooms
- Room types: Living Room, Dining Room, Bedroom 2, Bedroom 3, Bedroom 4, Kitchen, Foyer, Bedroom 1, Sun/Florida Room, Bathroom 1, Bathroom 2, Half Bath
Bedroom 1
- Features: Flooring - Carpet
- Level: Upper
Bedroom 2
- Features: Flooring - Carpet
- Level: Upper
Bedroom 3
- Features: Flooring - Carpet
- Level: Upper
Bedroom 4
- Features: Flooring - Carpet
- Level: Upper
Bathroom 1
- Features: Flooring - Ceramic Tile, Bathroom - Stall Shower
- Level: Upper
Bathroom 2
- Features: Flooring - Ceramic Tile, Bathroom - Walk-In Shower
- Level: Upper
Dining room
- Features: Flooring - Carpet
- Level: Main
Foyer
- Level: Main
Half bath
- Level: Main
Kitchen
- Features: Kitchen - Country, Flooring - Ceramic Tile
- Level: Main
Living room
- Features: Flooring - Carpet, Wood Stove
- Level: Main
Other
- Features: Flooring - Carpet
- Level: Main
Heating
- Heat Pump, Wood Stove, Electric, Wood
Cooling
- Central Air, Electric
Appliances
- Included: Electric Water Heater
Features
- Basement: Partially Finished
- Has fireplace: No
Interior area
- Total structure area: 2,475
- Total interior livable area: 2,475 sqft
- Finished area above ground: 2,275
- Finished area below ground: 200
Property
Parking
- Total spaces: 2
- Parking features: Garage Faces Side, Driveway, Attached
- Attached garage spaces: 2
- Has uncovered spaces: Yes
Accessibility
- Accessibility features: None
Features
- Levels: Two
- Stories: 2
- Pool features: None
Lot
- Size: 1.75 Acres
- Features: Landscaped, Wooded, Private
Details
- Additional structures: Above Grade, Below Grade
- Parcel number: 36322269001
- Zoning: RESIDENTIAL
- Special conditions: Standard
Construction
Type & style
- Home type: SingleFamily
- Architectural style: Traditional
- Property subtype: Single Family Residence
Materials
- Cedar, Wood Siding
- Foundation: Block
- Roof: Shingle
Condition
- New construction: No
- Year built: 1971
Utilities & green energy
- Sewer: On Site Septic
- Water: Well
Community & HOA
Community
- Subdivision: None Available
HOA
- Has HOA: No
Location
- Region: Shippensburg
- Municipality: SHIPPENSBURG TWP
Financial & listing details
- Price per square foot: $160/sqft
- Tax assessed value: $199,600
- Annual tax amount: $3,753
- Date on market: 5/20/2026
- Listing agreement: Exclusive Right To Sell
- Ownership: Fee Simple
Estimated market value
$385,800
$367,000 - $405,000
$2,070/mo
Price history
| Date | Event | Price |
|---|---|---|
| 7/15/2026 | Pending sale | $394,900$160/sqft |
Source:  Bright MLS #PACB2054308 Report a problem Bright MLS #PACB2054308 Report a problem | ||
| 5/20/2026 | Listed for sale | $394,900-1%$160/sqft |
Source: Bright MLS #PACB2054308 Report a problem | ||
| 5/20/2026 | Listing removed | $399,000$161/sqft |
Source: Bright MLS #PACB2045838 Report a problem | ||
| 4/24/2026 | Price change | $399,000-1.2%$161/sqft |
Source: Bright MLS #PACB2045838 Report a problem | ||
| 4/11/2026 | Price change | $404,000-1.2%$163/sqft |
Source: Bright MLS #PACB2045838 Report a problem | ||
| 3/16/2026 | Price change | $409,000-2.4%$165/sqft |
Source: Bright MLS #PACB2045838 Report a problem | ||
| 11/21/2025 | Price change | $419,000-1.4%$169/sqft |
Source: Bright MLS #PACB2045838 Report a problem | ||
| 8/25/2025 | Listed for sale | $425,000$172/sqft |
Source: Bright MLS #PACB2045838 Report a problem | ||
Public tax history
| Year | Property taxes | Tax assessment |
|---|---|---|
| 2025 | $3,627 +6.9% | $199,600 |
| 2024 | $3,392 +5.4% | $199,600 |
| 2023 | $3,219 +3.5% | $199,600 |
| 2022 | $3,111 | $199,600 |
| 2021 | $3,111 +3% | $199,600 |
| 2020 | $3,019 +353.4% | $199,600 |
| 2019 | $666 -77.1% | $199,600 |
| 2018 | $2,905 | $199,600 |
| 2017 | -- | $199,600 |
| 2016 | -- | $199,600 |
| 2015 | -- | $199,600 |
| 2014 | -- | $199,600 |
| 2013 | -- | $199,600 |
| 2012 | -- | $199,600 |
| 2011 | -- | $199,600 +33.6% |
| 2010 | -- | $149,390 |
| 2009 | -- | $149,390 |
| 2008 | -- | $149,390 |
| 2007 | -- | $149,390 |
| 2006 | -- | $149,390 |
| 2005 | -- | $149,390 -0.6% |
| 2004 | -- | $150,240 |
| 2003 | $473 | $150,240 |
| 2000 | -- | $150,240 |
Find assessor info on the county website
Monthly payment
Est. payment
Payment breakdown
Explore the cost of this home by adjusting the details. Changes won't be saved.Climate risks
Neighborhood: 17257
Nearby schools
GreatSchools rating
- 4/10Nancy Grayson El SchoolGrades: K-3Distance: 1 mi
- 6/10Shippensburg Area Middle SchoolGrades: 6-8Distance: 1.8 mi
- 6/10Shippensburg Area Senior High SchoolGrades: 9-12Distance: 1.8 mi
Schools provided by the listing agent
- High: Shippensburg Area
- District: Shippensburg Area
Source: Bright MLS. This data may not be complete. We recommend contacting the local school district to confirm school assignments for this home.
- $229,4003 bd1 ba1.3k sqft514 N Earl St, Shippensburg, PA 17257Off Market
- $259,8003 bd1 ba1k sqft512 N Earl St, Shippensburg, PA 17257Off Market
- $305,5003 bd2 ba1.7k sqft510 N Earl St, Shippensburg, PA 17257Off Market

- $228,7004 bd1 ba1.6k sqft519 N Earl St, Shippensburg, PA 17257Off Market
- $208,6002 bd1 ba1.3k sqft515 N Earl St, Shippensburg, PA 17257Off Market
- $460,4003 bd3 ba4.6k sqft508 N Earl St, Shippensburg, PA 17257Off Market
- $219,7003 bd1 ba-- sqft507 N Earl St, Shippensburg, PA 17257Off Market
- $370,9004 bd2 ba3k sqft6 Willow Run, Shippensburg, PA 17257Off Market
A local agent can set up tours, give advice and negotiate with sellers.
A local lender can help you make sure your offer is ready when you are.
Similar homes
- $360,0003 bd3 ba2.5k sqft124 Park Pl W, Shippensburg, PA 17257For Sale
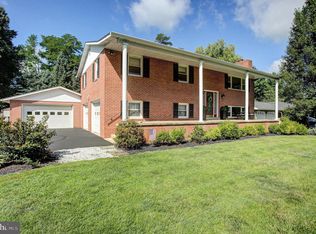
 MLS ID #PAFL2036686, Krista Carroll, Berkshire Hathaway HomeServices Homesale Realty. Bright MLS
 - $420,0004 bd4 ba2.2k sqft64 Diller Dr, Shippensburg, PA 17257For Sale
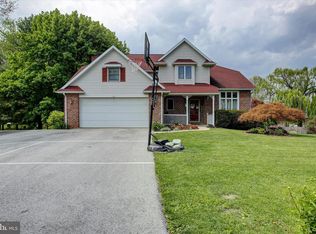 MLS ID #PACB2053466, David Eichelberger, Berkshire Hathaway HomeServices Homesale Realty. Bright MLS
 - $400,0004 bd3 ba2.4k sqft534 Carma Dr, Shippensburg, PA 17257For Sale
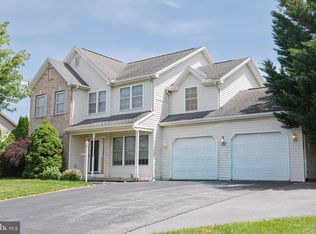 MLS ID #PAFL2036164, Ed Reichenbach, Coldwell Banker Realty. Bright MLS
 - $425,0004 bd3 ba2.5k sqft237 Hickory Ln, Shippensburg, PA 17257For Sale
 MLS ID #PACB2056790, Lane Thrush, Keller Williams Keystone Realty. Bright MLS
 - $389,9004 bd3 ba2.1k sqft406 Freedom Dr, Shippensburg, PA 17257For SaleMLS ID #PACB2056906, Jeremy Paisley, Iron Valley Real Estate of Central PA. Bright MLS
- $415,0005 bd3 ba2.6k sqft605 Prospect Ave, Shippensburg, PA 17257For SaleMLS ID #PAFL2035654, Morgan Beck, Coldwell Banker Realty. Bright MLS
- $434,9004 bd4 ba2.4k sqft322 Elmont Cir, Shippensburg, PA 17257For SaleMLS ID #PAFL2034502, Carrie Gardner, Realty One Group Golden Key. Bright MLS
- $364,9004 bd2 ba2.1k sqft118 Baker And Russell Dr, Shippensburg, PA 17257Off Market
- $399,0004 bd2 ba1.6k sqft122 Shippensburg Rd, Shippensburg, PA 17257For SaleMLS ID #PACB2052852, Gerald Nolt, Beiler-Campbell Realtors-Quarryville. Bright MLS
- $349,9003 bd2 ba1.7k sqft505 Glenn St, Shippensburg, PA 17257For SaleMLS ID #PACB2055950, Josh Ragno, Berkshire Hathaway HomeServices Homesale Realty. Bright MLS
- $249,9004 bd2 ba2.2k sqft26 S Fayette St, Shippensburg, PA 17257For SaleMLS ID #PACB2057176, Carrie Gardner, Realty One Group Golden Key. Bright MLS
- $589,0003 bd2 ba1.8k sqft822 Ritner Hwy, Shippensburg, PA 17257For SaleMLS ID #PACB2057010, Carrie Gardner, Realty One Group Golden Key. Bright MLS
- $307,5003 bd2 ba2.2k sqft108 Willow Dr, Shippensburg, PA 17257For SaleMLS ID #PACB2055014, Lisa Mack, Coldwell Banker Realty. Bright MLS
- $309,9004 bd2 ba1.8k sqft9768 Molly Pitcher Hwy, Shippensburg, PA 17257For SaleMLS ID #PAFL2033882, Padam kadariya, Berkshire Hathaway HomeServices Homesale Realty. Bright MLS
- $319,9003 bd2 ba1.7k sqft626 Charles St, Shippensburg, PA 17257For SaleMLS ID #PACB2056592, Janie Gettel-Magee, Berkshire Hathaway HomeServices Homesale Realty. Bright MLS
- $355,0003 bd2 ba2.2k sqft292 Smith Rd, Shippensburg, PA 17257For SaleMLS ID #PACB2051866, James Thomas, Coldwell Banker Realty. Bright MLS
- $240,0003 bd2 ba1.8k sqft402 S Penn St, Shippensburg, PA 17257For SaleMLS ID #PACB2057024, Mary Lynn Casey, Coldwell Banker Realty. Bright MLS
- $329,9003 bd2 ba1.8k sqft10050 McCreary Rd, Shippensburg, PA 17257For SaleMLS ID #PAFL2030484, Lisa Mack, Coldwell Banker Realty. Bright MLS
- $525,0003 bd2 ba1.9k sqft8738 Olde Scotland Rd, Shippensburg, PA 17257For SaleMLS ID #PAFL2035850, Josh Ragno, Berkshire Hathaway HomeServices Homesale Realty. Bright MLS
- $464,9004 bd3 ba3.1k sqft1714 Treeline Dr, Shippensburg, PA 17257For SaleMLS ID #PACB2056800, Padam kadariya, Berkshire Hathaway HomeServices Homesale Realty. Bright MLS
