Discover the possibilities with this unique property situated on an oversized 20,473 SF corner lot, just under half an acre, in Alvin! This 2-bedroom, 1-bath home offers a functional layout and is ready for your personal touches and improvements. What truly sets this property apart are the TWO spacious workshops, providing exceptional room for storage, hobbies, equipment, or personal projects. The expansive lot offers plenty of outdoor space with flexibility to make it your own. Whether you're a homeowner looking for extra workspace, an investor searching for your next project, or someone who appreciates a property with room to grow, this one is worth a look! The home is being offered in its current condition, presenting an opportunity to add value while enjoying the benefits of a large corner lot and substantial workshop space. Schedule your showing today!
For sale
$199,000
516 N Shirley St, Alvin, TX 77511
2beds
1,162sqft
Single Family Residence
Built in 1934
0.47 Acres Lot
$196,700 Zestimate®
$171/sqft
$-- HOA
What's special
Two spacious workshopsFunctional layout
- 6 days
- 163
- 8
Likely to sell faster than
Zillow last checked:
Listing updated:
Listed by:
Marie White TREC #0758640 713-829-3317,
AEA Realty, LLC
Source: HAR,MLS#: 9103984
Facts & features
Interior
Bedrooms & bathrooms
- Bedrooms: 2
- Bathrooms: 1
- Full bathrooms: 1
Bedroom
- Level: First
- Area: 143
- Dimensions: 11x13
Bedroom
- Level: First
- Area: 100
- Dimensions: 10x10
Dining room
- Level: First
- Area: 209
- Dimensions: 19x11
Kitchen
- Level: First
- Area: 120
- Dimensions: 15x8
Living room
- Level: First
- Area: 176
- Dimensions: 16x11
Utility room
- Level: First
- Area: 126
- Dimensions: 18x7
Heating
- Electric
Cooling
- Ceiling Fan(s), Electric
Appliances
- Included: Disposal, Dryer, Electric Oven, Microwave, Electric Range, Free-Standing Range, Dishwasher
- Laundry: Electric Dryer Hookup, Washer Hookup
Features
- Dry Bar, All Bedrooms Down
- Flooring: Laminate, Tile
Interior area
- Total structure area: 1,162
- Total interior livable area: 1,162 sqft
Property
Parking
- Total spaces: 2
- Parking features: No Garage, Additional Parking, Boat, Extra Driveway, RV Access/Parking, Workshop in Garage, Detached Carport
- Carport spaces: 2
Features
- Stories: 1
- Patio & porch: Covered, Porch
- Exterior features: Side Yard
- Fencing: Back Yard,Full
Lot
- Size: 0.47 Acres
- Features: Corner Lot, Subdivided, 0 Up To 1/4 Acre
Details
- Additional structures: Workshop
- Parcel number: 02270103000
Construction
Type & style
- Home type: SingleFamily
- Architectural style: Traditional
- Property subtype: Single Family Residence
Materials
- Unknown, Wood Siding
- Foundation: Pillar/Post/Pier, Slab
- Roof: Composition
Condition
- New construction: No
- Year built: 1934
Utilities & green energy
- Sewer: Public Sewer
- Water: Public
Community & HOA
Community
- Subdivision: H T & B R R
Location
- Region: Alvin
Financial & listing details
- Price per square foot: $171/sqft
- Tax assessed value: $210,330
- Annual tax amount: $4,614
- Date on market: 10/29/2026
- Road surface type: Concrete
Estimated market value
$196,700
$187,000 - $207,000
$1,569/mo
Price history
| Date | Event | Price |
|---|---|---|
| 10/29/2026 | Listed for sale | $199,000+65.8%$171/sqft |
Source:  HAR #9103984 Report a problem | ||
| 7/25/2014 | Sold | -- |
Source: Agent Provided Report a problem | ||
| 6/29/2014 | Listed for sale | $120,000$103/sqft |
Source: RE/MAX Space Center #30367476 Report a problem | ||
Public tax history
| Year | Property taxes | Tax assessment |
|---|---|---|
| 2025 | $920 +22.2% | $171,446 +10% |
| 2024 | $753 +25.5% | $155,860 +10% |
| 2023 | $600 -41.2% | $141,691 +10% |
| 2022 | $1,021 +9.2% | $128,810 +10% |
| 2021 | $935 | $117,100 +8.1% |
| 2020 | -- | $108,316 +10% |
| 2019 | $740 +29.5% | $98,469 +0.2% |
| 2018 | $572 | $98,320 -8.8% |
| 2017 | $572 -68.1% | $107,810 +15.5% |
| 2016 | $1,792 | $93,360 +7.6% |
| 2015 | $1,792 | $86,770 +50.5% |
| 2014 | $1,792 | $57,650 -0.9% |
| 2012 | -- | $58,200 -1.9% |
| 2011 | -- | $59,310 |
| 2010 | -- | $59,310 -2% |
| 2009 | -- | $60,500 +9.9% |
| 2008 | -- | $55,030 +6.6% |
| 2006 | -- | $51,610 +8.2% |
| 2005 | -- | $47,690 +7.6% |
| 2004 | -- | $44,310 +37.7% |
| 2003 | -- | $32,190 +5% |
| 2002 | -- | $30,670 +10.3% |
| 2001 | -- | $27,800 |
Find assessor info on the county website
Monthly payment
Est. payment
Payment breakdown
Explore the cost of this home by adjusting the details. Changes won't be saved.Climate risks
Neighborhood: 77511
Nearby schools
Schools provided by the listing agent
- Elementary: Hasse Elementary School (Alvin)
- Middle: G W Harby J H
- High: Alvin High School
Source: HAR. This data may not be complete. We recommend contacting the local school district to confirm school assignments for this home.

Similar homes
- $200,0003 bd1 ba1k sqft20006 Sanchez Rd, Alvin, TX 77511For Sale
 MLS ID #31321112, Terry Bell, Better Homes and Gardens Real Estate Gary Greene - Bay Area. HAR
- $199,9003 bd1 ba1.4k sqft1012 W Adoue St, Alvin, TX 77511For Sale
 MLS ID #70837244, April Aberle, RE/MAX Crossroads Realty. HAR
- $189,9003 bd2 ba1.2k sqft1402 W Phillips St, Alvin, TX 77511For Sale
 MLS ID #24007494, Scot Bryant, Reyes Realty Group, LLC. HAR
- $270,0003 bd2 ba1.5k sqft371 Windsor Sq, Alvin, TX 77511For Sale
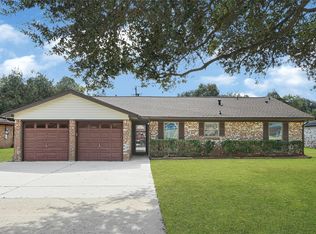 MLS ID #67718806, Carlos Garcia Diego Jr, Keller Williams Preferred. HAR
