Rare Anaheim residential development opportunity! This approximately 22,800-square-foot site is zoned R2-2 and offers public-street access from both ends of the property. Rare Anaheim residential development opportunity! This approximately 22,800-square-foot site is zoned RS-2 and offers public-street access from both ends of the property. The property currently has a two-bedroom, one-bath home built in 1905 containing approximately 1,008 square feet, offering potential immediate rental income while a buyer evaluates future development opportunities. Preliminary concepts have been prepared for six attached single-family residences or an alternative eight-unit apartment community. The six-home concept features two-story, three-bedroom residences of approximately 1,800 square feet, attached two-car garages, additional onsite parking and a central through-access driveway. The apartment concept includes eight spacious two-bedroom units with private outdoor areas, landscaping, onsite parking and common recreation space. Ideally suited for homebuilders, apartment developers, build-to-rent investors and residential contractors seeking a well-located Anaheim infill project. APN 083-411-03. Conceptual plans and marketing package are available upon request. All plans, unit counts and development assumptions are conceptual only and have not been approved by the City. Buyer must independently verify zoning, density, permitted uses, setbacks, parking, fire access, utilities, fees and entitlement feasibility with the City of Anaheim and appropriate professionals.
For sale
Listed by: Premier Realty Services, Inc • Victor Esparza • Contact: 714-856-9756
$2,000,000
516 S State College Blvd, Anaheim, CA 92806
2beds
1,008sqft
Single Family Residence
Built in 1905
0.52 Acres Lot
$1,971,600 Zestimate®
$1,984/sqft
$-- HOA
What's special
- 183 days
- 286
- 2
Zillow last checked:
Listing updated:
Listed by:
Victor Esparza DRE #01921259 714-856-9756,
Premier Realty Services, Inc
Source: CRMLS,MLS#: PW26189019 Originating MLS: California Regional MLS
Originating MLS: California Regional MLSFacts & features
Interior
Bedrooms & bathrooms
- Bedrooms: 2
- Bathrooms: 1
- Full bathrooms: 1
- Main level bathrooms: 1
- Main level bedrooms: 3
Rooms
- Room types: Bedroom, Entry/Foyer, Kitchen, Primary Bathroom, Primary Bedroom, Workshop, Dining Room
Primary bedroom
- Features: Main Level Primary
Bedroom
- Features: All Bedrooms Down
Bathroom
- Features: Bathtub, Soaking Tub
Heating
- Wall Furnace
Cooling
- Wall/Window Unit(s)
Appliances
- Included: 6 Burner Stove, Free-Standing Range, Refrigerator
- Laundry: Inside
Features
- Ceiling Fan(s), Separate/Formal Dining Room, Open Floorplan, All Bedrooms Down, Main Level Primary, Workshop
- Flooring: Tile, Wood
- Windows: Wood Frames
- Has fireplace: No
- Fireplace features: None
- Common walls with other units/homes: No Common Walls
Interior area
- Total interior livable area: 1,008 sqft
Property
Parking
- Total spaces: 2
- Parking features: Driveway
- Garage spaces: 2
Accessibility
- Accessibility features: None
Features
- Levels: One
- Stories: 1
- Entry location: ground
- Patio & porch: Covered
- Exterior features: Lighting
- Pool features: None
- Spa features: None
- Has view: Yes
- View description: City Lights
Lot
- Size: 0.52 Acres
- Features: 0-1 Unit/Acre, Rectangular Lot, Street Level, Value In Land, Yard
Details
- Additional structures: Storage, Workshop
- Parcel number: 08341103
- Special conditions: Standard
Construction
Type & style
- Home type: SingleFamily
- Architectural style: Victorian
- Property subtype: Single Family Residence
Materials
- Foundation: Raised
Condition
- New construction: No
- Year built: 1905
Utilities & green energy
- Electric: Standard
- Sewer: Public Sewer
- Water: Public
- Utilities for property: Electricity Connected, Natural Gas Connected, Phone Connected, Sewer Connected, Water Connected
Community & HOA
Community
- Features: Curbs, Storm Drain(s), Street Lights, Suburban, Sidewalks
- Security: Carbon Monoxide Detector(s), Smoke Detector(s)
Location
- Region: Anaheim
Financial & listing details
- Price per square foot: $1,984/sqft
- Tax assessed value: $598,992
- Date on market: 8/28/2026
- Cumulative days on market: 183 days
- Listing terms: Cash,Cash to New Loan,Conventional,FHA,VA Loan
- Road surface type: Paved
Estimated market value
$1,971,600
$1.87M - $2.07M
$2,695/mo
Price history
| Date | Event | Price |
|---|---|---|
| 8/28/2026 | Listed for sale | $2,000,000-20%$1,984/sqft |
Source:  CRMLS #PW26189019 Report a problem CRMLS #PW26189019 Report a problem | ||
| 1/12/2026 | Listing removed | $2,500,000-16.5%$2,480/sqft |
Source:  SDMLS #PW25008330 Report a problem SDMLS #PW25008330 Report a problem | ||
| 6/23/2025 | Listed for sale | $2,995,000$2,971/sqft |
Source: SDMLS #PW25008298 Report a problem | ||
Public tax history
| Year | Property taxes | Tax assessment |
|---|---|---|
| 2026 | -- | $598,992 +2% |
| 2025 | $7,076 +5.3% | $587,248 +2% |
| 2024 | $6,718 -49.1% | $575,734 +2% |
| 2023 | $13,202 +752.4% | $564,446 +428.7% |
| 2022 | $1,549 +0.1% | $106,762 +2% |
| 2021 | $1,548 +0.5% | $104,669 +1% |
| 2020 | $1,539 | $103,596 +2% |
| 2019 | $1,539 +2.5% | $101,565 +2% |
| 2018 | $1,501 +5.6% | $99,574 +2% |
| 2017 | $1,422 | $97,622 +2% |
| 2016 | $1,422 +0.4% | $95,708 +1.5% |
| 2015 | $1,416 +6.8% | $94,271 +2% |
| 2014 | $1,325 | $92,425 +0.5% |
| 2013 | -- | $92,008 +2% |
| 2012 | -- | $90,204 +2% |
| 2011 | -- | $88,436 +0.8% |
| 2010 | -- | $87,776 -0.2% |
| 2009 | -- | $87,986 +2% |
| 2008 | -- | $86,261 +2% |
| 2007 | -- | $84,570 +2% |
| 2006 | -- | $82,912 +2% |
| 2005 | -- | $81,287 +2% |
| 2004 | -- | $79,694 +1.9% |
| 2003 | -- | $78,234 +2% |
| 2002 | -- | $76,700 +2% |
| 2001 | $851 +1.9% | $75,197 +2% |
| 2000 | $835 | $73,723 |
Find assessor info on the county website
Monthly payment
Est. payment
Payment breakdown
Explore the cost of this home by adjusting the details. Changes won't be saved.Climate risks
Neighborhood: Southeast Anaheim
Nearby schools
Schools provided by the listing agent
- High: Katella
Source: CRMLS. This data may not be complete. We recommend contacting the local school district to confirm school assignments for this home.


Similar homes
- $1,625,0003 bd2 ba1.4k sqft173 S Cypress St, Orange, CA 92866For Sale
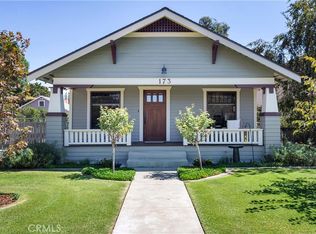 MLS ID #PW26203161, Kevin Shuler, Caliber Real Estate Group. CRMLS
 - $1,074,9003 bd2 ba1.3k sqft1216 E Clifpark Way, Anaheim, CA 92805For Sale
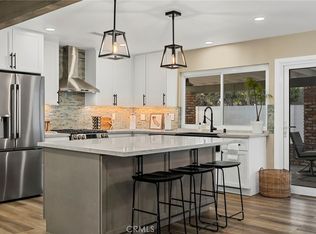 MLS ID #IV26190293, ANN SEPTEMBER-BUTLER, HomeSmart ICARE Realty. CRMLS
 - $1,175,0003 bd3 ba1.4k sqft810 S Sapphire Ln, Anaheim, CA 92807For Sale
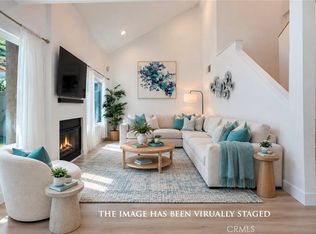 MLS ID #OC26199780, Lara Kayali, Win Real Estate Group. CRMLS
 - $1,198,0004 bd2 ba1.5k sqft315 S Agate St, Anaheim, CA 92804For Sale
 MLS ID #PW26148191, Melanie Pham, Villa Real Estate Partners Inc. CRMLS
