Welcome to this beautifully updated single-story pool home in the highly desirable Anaheim Hills community! This stunning 3-bedroom, 2-bath residence has been thoughtfully updated with today's buyer in mind. The spacious open floor plan features brand-new laminate flooring, fresh interior and exterior paint, a beautifully updated kitchen with elegant quartz countertops, new appliances, updated bathrooms, and energy-efficient new windows throughout. Additional upgrades include a new electrical panel (2024) and remote-control ceiling fans in every room for added comfort. Step outside to your private backyard oasis complete with a sparkling pool, generous patio space for entertaining, and low-maintenance landscaping, creating the perfect setting for relaxing or hosting family and friends year-round. Located within a highly rated school district, this home offers exceptional convenience with nearby shopping, restaurants, golf courses, hiking and biking trails, and the Anaheim Nature Center. Enjoy easy access to major freeways, with Disneyland, Knott's Berry Farm, beautiful Orange County beaches, and countless dining and entertainment options just a short drive away.
This move-in-ready home truly combines modern upgrades, an unbeatable location, and the California lifestyle you've been searching for. Don't miss this incredible opportunity to own a turnkey home in one of Anaheim Hills' most sought-after neighborhoods!
For sale
Listed by: T.N.G. Real Estate Consultants • Reem Awad • Contact: 310-619-9890
$1,149,999
5255 E Bergh Dr, Anaheim, CA 92807
3beds
1,291sqft
:
Get pre-qualified$7,196/mo
Single Family Residence
Built in 1965
7,630 Square Feet Lot
$-- Zestimate®
$891/sqft
$-- HOA
What's special
- 28 days |
- 1,409 |
- 84 |
Likely to sell faster than
Zillow last checked:
Listing updated:
Listed by:
Reem Awad DRE #01471044 310-619-9890,
T.N.G. Real Estate Consultants
Source: CRMLS,MLS#: PW26141918 Originating MLS: California Regional MLS
Originating MLS: California Regional MLSFacts & features
Interior
Bedrooms & bathrooms
- Bedrooms: 3
- Bathrooms: 2
- Full bathrooms: 2
- Main level bathrooms: 2
- Main level bedrooms: 3
Rooms
- Room types: Bedroom, Kitchen, Living Room, Primary Bathroom, Primary Bedroom, Dining Room
Primary bedroom
- Features: Main Level Primary
Primary bedroom
- Features: Primary Suite
Bedroom
- Features: All Bedrooms Down
Bedroom
- Features: Bedroom on Main Level
Bathroom
- Features: Bathtub, Full Bath on Main Level, Low Flow Plumbing Fixtures, Quartz Counters, Separate Shower, Tub Shower, Walk-In Shower
Kitchen
- Features: Quartz Counters, Self-closing Cabinet Doors, Self-closing Drawers
Heating
- Central
Cooling
- Central Air
Appliances
- Included: Dishwasher, Disposal, Gas Range, Microwave
- Laundry: Washer Hookup, Gas Dryer Hookup, In Garage
Features
- Breakfast Bar, Built-in Features, Separate/Formal Dining Room, Eat-in Kitchen, Open Floorplan, Pantry, Quartz Counters, All Bedrooms Down, Bedroom on Main Level, Main Level Primary, Primary Suite
- Flooring: Laminate
- Doors: French Doors, Mirrored Closet Door(s), Sliding Doors
- Windows: Double Pane Windows
- Has fireplace: Yes
- Fireplace features: Family Room, Gas Starter
- Common walls with other units/homes: No Common Walls
Interior area
- Total interior livable area: 1,291 sqft
Property
Parking
- Total spaces: 4
- Parking features: Door-Multi, Driveway, Garage Faces Front, Garage, Garage Door Opener, Private
- Attached garage spaces: 2
- Uncovered spaces: 2
Accessibility
- Accessibility features: No Stairs
Features
- Levels: One
- Stories: 1
- Entry location: Side of the house
- Patio & porch: Open, Patio, Tile
- Has private pool: Yes
- Pool features: Gunite, In Ground, Private
- Spa features: None
- Fencing: Block
- Has view: Yes
- View description: None
Lot
- Size: 7,630 Square Feet
- Dimensions: 70 x 110 x 70 x 111
- Features: 0-1 Unit/Acre, Sprinklers None
Details
- Parcel number: 35801104
- Special conditions: Standard
- Horse amenities: Riding Trail
Construction
Type & style
- Home type: SingleFamily
- Property subtype: Single Family Residence
Materials
- Drywall, Stucco
- Foundation: Slab
- Roof: Shingle
Condition
- Turnkey
- New construction: No
- Year built: 1965
Utilities & green energy
- Electric: Standard
- Sewer: Public Sewer
- Water: Public
- Utilities for property: Electricity Connected, Natural Gas Available, Water Connected
Green energy
- Energy efficient items: Appliances
Community & HOA
Community
- Features: Biking, Golf, Hiking, Horse Trails, Park, Sidewalks
- Security: Carbon Monoxide Detector(s), Fire Detection System, Smoke Detector(s)
- Subdivision: Canyon Acres Ii (Cya2)
Location
- Region: Anaheim
Financial & listing details
- Price per square foot: $891/sqft
- Tax assessed value: $246,535
- Annual tax amount: $2,940
- Date on market: 7/1/2026
- Cumulative days on market: 29 days
- Listing terms: Cash,Conventional
- Inclusions: Gas Range, Dishwasher, Mircrowave.
- Road surface type: Paved
Estimated market value
Not available
Estimated sales range
Not available
Not available
Price history
| Date | Event | Price |
|---|---|---|
| 7/1/2026 | Listed for sale | $1,149,999+42%$891/sqft |
Source:  CRMLS #PW26141918 Report a problem CRMLS #PW26141918 Report a problem | ||
| 3/27/2026 | Sold | $810,000$627/sqft |
Source: Public Record Report a problem | ||
Public tax history
| Year | Property taxes | Tax assessment |
|---|---|---|
| 2025 | $2,940 +2.4% | $246,535 +2% |
| 2024 | $2,870 +2.3% | $241,701 +2% |
| 2023 | $2,804 +2.1% | $236,962 +2% |
| 2022 | $2,746 +2.8% | $232,316 +2% |
| 2021 | $2,672 +1% | $227,761 +1% |
| 2020 | $2,646 | $225,426 +2% |
| 2019 | $2,646 +1.2% | $221,006 +2% |
| 2018 | $2,614 +5.8% | $216,673 +2% |
| 2017 | $2,472 | $212,425 +2% |
| 2016 | $2,472 +2% | $208,260 +1.5% |
| 2015 | $2,424 +3.6% | $205,132 +2% |
| 2014 | $2,339 | $201,114 +0.5% |
| 2013 | -- | $200,206 +2% |
| 2012 | -- | $196,281 +2% |
| 2011 | -- | $192,433 +0.8% |
| 2010 | -- | $190,995 -0.2% |
| 2009 | -- | $191,450 +2% |
| 2008 | -- | $187,697 +2% |
| 2007 | -- | $184,017 +2% |
| 2006 | -- | $180,409 +2% |
| 2005 | -- | $176,872 +2% |
| 2004 | -- | $173,404 +1.9% |
| 2003 | -- | $170,226 +2% |
| 2002 | -- | $166,889 +2% |
| 2001 | $1,745 +1.9% | $163,617 +2% |
| 2000 | $1,713 | $160,409 |
Find assessor info on the county website
Monthly payment
Est. payment
Payment breakdown
Explore the cost of this home by adjusting the details. Changes won't be saved.Climate risks
Neighborhood: Anaheim Hills
Nearby schools
GreatSchools rating
- 10/10Crescent Elementary SchoolGrades: K-6Distance: 0.4 mi
- 9/10El Rancho Charter SchoolGrades: 7-8Distance: 2 mi
- 10/10Canyon High SchoolGrades: 9-12Distance: 0.9 mi
- $1,010,2003 bd2 ba1.4k sqft5251 E Bergh Dr, Anaheim, CA 92807Off Market
- $1,025,4004 bd2 ba1.5k sqft5303 E Bergh Dr, Anaheim, CA 92807Off Market
- $1,045,2004 bd2 ba1.5k sqft5245 E Bergh Dr, Anaheim, CA 92807Off Market
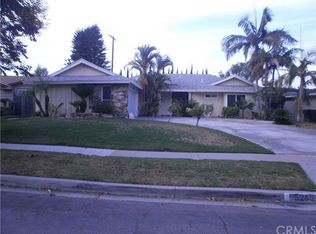
- $1,154,0003 bd2 ba1.9k sqft5309 E Bergh Dr, Anaheim, CA 92807Off Market
- $1,131,3003 bd2 ba1.9k sqft5254 E Bergh Dr, Anaheim, CA 92807Off Market
- $1,045,0004 bd2 ba1.5k sqft5302 E Bergh Dr, Anaheim, CA 92807Off Market
- $1,067,8003 bd2 ba1.5k sqft5250 E Bergh Dr, Anaheim, CA 92807Off Market
- $1,068,6004 bd2 ba1.8k sqft5308 E Bergh Dr, Anaheim, CA 92807Off Market
A local agent can set up tours, give advice and negotiate with sellers.
Similar homes
- $950,0003 bd3 ba1.4k sqft6231 E Twin Peak Cir, Anaheim, CA 92807For Sale
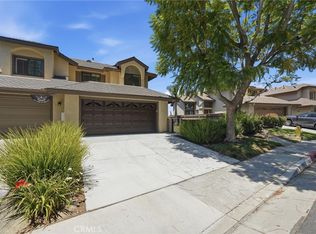 MLS ID #PW26142186, Brady Kim, BD Investment Company. CRMLS
 - $1,150,0004 bd3 ba1.8k sqft535 N Century Dr, Anaheim, CA 92805For Sale
 MLS ID #TR26160587, Peter Hartono, KW Executive. CRMLS
 - $1,089,0004 bd2 ba1.6k sqft234 S Barbara Way, Anaheim, CA 92806For Sale
 MLS ID #HD26159359, Johnathon Stewart, RE/MAX FREEDOM. CRMLS
 - $1,250,0004 bd2 ba1.6k sqft2807 E Alden Pl, Anaheim, CA 92806For Sale
 MLS ID #PW26146103, Erika Arellano, eXp Realty of Southern Ca, Inc. CRMLS
 - $1,099,9003 bd2 ba1.3k sqft1800 E Mayfair Ave, Orange, CA 92867For SaleMLS ID #OC26132641, Debbie Felix, Seven Gables Real Estate. CRMLS
- $1,149,0004 bd2 ba1.6k sqft2003 W Willow Ave, Orange, CA 92868For SaleMLS ID #OC26140206, Doron Refael, Doron Refael, Broker. CRMLS
- $1,149,0003 bd2 ba1.2k sqft2218 Lewis St, Santa Ana, CA 92706For SaleMLS ID #OC26138220, Chris Munger, The Munger Group. CRMLS
- $969,9903 bd2 ba1.3k sqft3357 W Olinda Ln, Anaheim, CA 92804For SaleMLS ID #RS26164826, Robert Ross, eXp Realty of Southern CA. CRMLS
- $1,225,0003 bd2 ba1.5k sqft2101 N Hathaway St, Santa Ana, CA 92705For SaleMLS ID #PW26147430, Hilda Miranda, Realty One Group West. CRMLS
- $1,378,0004 bd2 ba1.7k sqft4521 Boeing Ave, Yorba Linda, CA 92886For SaleMLS ID #WS26131871, BIN LIU, Wetrust Realty. CRMLS
- $1,298,0004 bd2 ba1.6k sqft1232 Athens Ave, Placentia, CA 92870For SaleMLS ID #OC26125445, Qingyan Li, Pinnacle Real Estate Group. CRMLS
- $1,099,9994 bd2 ba1.4k sqft12412 Viarna St, Cerritos, CA 90703For SaleMLS ID #DW26160508, Ankit Juneja, Century 21 Realty Masters. CRMLS
- $1,265,0003 bd3 ba1.9k sqft466 S Wellington Rd, Orange, CA 92869For SaleMLS ID #SW26070892, Helen Ramirez, VIP Premier Realty Corp. CRMLS
- $1,180,0004 bd2 ba1.7k sqft23819 Country View Dr, Diamond Bar, CA 91765For SaleMLS ID #TR26121767, Ty Courtney Wallace, Coldwell Banker Tri-Counties R. CRMLS
- $969,0003 bd3 ba1.2k sqft101 S Melrose St, Placentia, CA 92870For SaleMLS ID #PW26157269, Tina Marie Hernandez, eXp Realty of Southern Ca, Inc. CRMLS
- $925,0003 bd2 ba1.4k sqft1260 Tiburon St, Placentia, CA 92870For SaleMLS ID #PW26133781, Donna Dostalik, RE/MAX Unlimited Real Estate. CRMLS
- $1,255,0004 bd2 ba1.7k sqft322 Dover Ave, Brea, CA 92821For SaleMLS ID #PW26132645, Tae Woo Kim, Circa Properties, Inc.. CRMLS
- $1,130,0003 bd3 ba1.7k sqft19601 Mackel Ter, Walnut, CA 91789For SaleMLS ID #TR26122412, Yuhan Zhang, Globridge Realty. CRMLS
- $950,0005 bd3 ba1.6k sqft724 N Vine St, Anaheim, CA 92805For SaleMLS ID #LG26134150, Jorge Anzaldi, Serhant California, Inc.. CRMLS
- $925,0003 bd2 ba1.1k sqft2106 W Cerritos Ave, Anaheim, CA 92804For SaleMLS ID #SR26067799, Joshua Vigo-Fas, Luxury Collective. CRMLS
Local buyer's agents are ready to help
