Rich in character and full of timeless appeal, this well-maintained 1908 home offers a rare combination of historic charm and modern updates in a prime location. Featuring 10' ceilings, gleaming hardwood floors, a spacious foyer and central hallway, this inviting home also includes a generous living room, and a bright eat-in kitchen. Two bedrooms and one full bath complete the thoughtfully designed floor plan. Enjoy relaxing on the welcoming wraparound front porch or take advantage of the large rear parking area with convenient side alley access to a quiet neighborhood street. The home is in very good condition and has been updated with a new HVAC system and a newer hot water heater, providing peace of mind while preserving its classic character. Currently zoned NX-3 for Neighborhood Business, this versatile property offers exceptional flexibility. Continue to enjoy it as a charming residence or explore the many possibilities for a neighborhood business. A unique opportunity to own a property with historic charm, modern conveniences, and outstanding potential. Price Reduction!
For sale
Price cut: $100K (8/18)
$1,195,000
516 W Peace St, Raleigh, NC 27603
2beds
1,708sqft
Single Family Residence
Built in 1908
5,227 Square Feet Lot
$1,141,000 Zestimate®
$700/sqft
$-- HOA
What's special
Welcoming wraparound front porchGleaming hardwood floorsQuiet neighborhood streetNew hvac systemNewer hot water heaterBright eat-in kitchen
- 51 days
- 271
- 6
Zillow last checked:
Listing updated:
Listed by:
Amanda Williams 919-270-7680,
Berkshire Hathaway HomeService
Source: Doorify MLS,MLS#: 10183887
Facts & features
Interior
Bedrooms & bathrooms
- Bedrooms: 2
- Bathrooms: 1
- Full bathrooms: 1
- Main level bathrooms: 1
- Main level bedrooms: 2
Primary bedroom
- Level: Main
- Area: 217.26 Square Feet
- Dimensions: 14.2 x 15.3
Bedroom 2
- Level: Main
- Area: 217.26 Square Feet
- Dimensions: 14.2 x 15.3
Dining room
- Level: Main
- Area: 235.62 Square Feet
- Dimensions: 15.4 x 15.3
Other
- Level: Main
- Area: 186 Square Feet
- Dimensions: 31.0 x 6.0
Kitchen
- Level: Main
- Area: 229.5 Square Feet
- Dimensions: 15.0 x 15.3
Living room
- Level: Main
- Area: 235.62 Square Feet
- Dimensions: 15.4 x 15.3
Other
- Description: Front Porch
- Level: Main
- Area: 258 Square Feet
- Dimensions: 43.0 x 6.0
Heating
- None
Cooling
- Central Air, Electric, Gas
Appliances
- Included: Dishwasher, Free-Standing Electric Range, Free-Standing Refrigerator
- Laundry: Laundry Room
Features
- Entrance Foyer, High Ceilings, Kitchen Island, Shower Only
- Flooring: Ceramic Tile, Hardwood
- Number of fireplaces: 4
- Fireplace features: Decorative, See Remarks
Interior area
- Total structure area: 1,708
- Total interior livable area: 1,708 sqft
- Finished area above ground: 1,708
- Finished area below ground: 0
Video & virtual tour
Property
Parking
- Total spaces: 5
- Parking features: Alley Access, Open, Paved
- Uncovered spaces: 5
Features
- Levels: One
- Stories: 1
- Patio & porch: Covered, Porch, See Remarks, Wrap Around
- Exterior features: Smart Camera(s)/Recording
Lot
- Size: 5,227 Square Feet
- Features: Front Yard
Details
- Parcel number: 170418428282000 0074330
- Zoning: NX-3
- Special conditions: Seller Licensed Real Estate Professional
Construction
Type & style
- Home type: SingleFamily
- Architectural style: Traditional
- Property subtype: Single Family Residence
Materials
- Wood Siding
- Foundation: Brick/Mortar
- Roof: Shingle
Condition
- New construction: No
- Year built: 1908
Utilities & green energy
- Sewer: Public Sewer
- Water: Public
- Utilities for property: Cable Connected, Electricity Connected, Natural Gas Connected, Sewer Connected, Water Connected
Community & HOA
Community
- Features: Sidewalks
HOA
- Has HOA: No
Location
- Region: Raleigh
Financial & listing details
- Price per square foot: $700/sqft
- Tax assessed value: $541,125
- Annual tax amount: $4,741
- Date on market: 8/1/2026
- Listing agreement: Exclusive Agency
- Listing terms: Cash,Conventional
- Road surface type: Asphalt, Alley Paved
Estimated market value
$1,141,000
$1.08M - $1.20M
$1,955/mo
Price history
| Date | Event | Price |
|---|---|---|
| 8/18/2026 | Price change | $1,195,000-7.7%$700/sqft |
Source:  Doorify MLS #10183887 Report a problem Doorify MLS #10183887 Report a problem | ||
| 8/1/2026 | Listed for sale | $1,295,000$758/sqft |
Source: Doorify MLS #10183887 Report a problem | ||
Public tax history
| Year | Property taxes | Tax assessment |
|---|---|---|
| 2025 | $4,742 +0.4% | $541,425 |
| 2024 | $4,722 +4.9% | $541,425 +31.6% |
| 2023 | $4,503 +7.6% | $411,298 |
| 2022 | $4,184 +4% | $411,298 |
| 2021 | $4,022 +1.9% | $411,298 |
| 2020 | $3,949 0% | $411,298 +21.3% |
| 2019 | $3,950 | $339,127 |
| 2018 | $3,950 +22.2% | $339,127 +9.2% |
| 2017 | $3,232 +2.1% | $310,698 |
| 2016 | $3,165 | $310,698 +11.1% |
| 2015 | -- | $279,657 |
Find assessor info on the county website
Monthly payment
Est. payment
Payment breakdown
Explore the cost of this home by adjusting the details. Changes won't be saved.Climate risks
Neighborhood: Five Points
Nearby schools
Schools provided by the listing agent
- Elementary: Wake - Wiley Elementary
- Middle: Wake - Oberlin Middle
- High: Wake - Needham Broughton High
Source: Doorify MLS. This data may not be complete. We recommend contacting the local school district to confirm school assignments for this home.
Similar homes
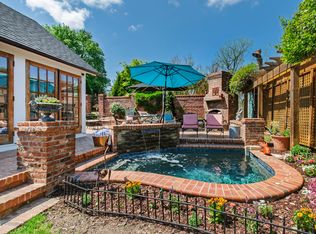
- $1,250,0003 bd4 ba2.1k sqft225 Elm St, Raleigh, NC 27601For Sale
 MLS ID #10160841, Gretchen Coley. Doorify MLS
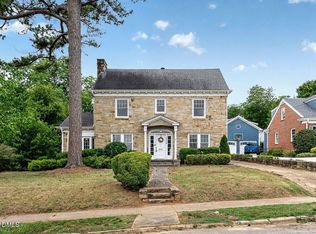
 - $1,245,0004 bd3 ba2.5k sqft1509 Caswell St, Raleigh, NC 27608For Sale
 MLS ID #10174474, Graham Young. Doorify MLS
 - $899,9003 bd3 ba1.9k sqft1403 Park Dr, Raleigh, NC 27605For Sale
 MLS ID #10191972, Johnny Chappell. Doorify MLS
 - $1,050,0004 bd2 ba2.2k sqft517 N East St, Raleigh, NC 27604For Sale
 MLS ID #10176694, Terri Poulsen. Doorify MLS
 - $869,0003 bd3 ba1.7k sqft709 W North St, Raleigh, NC 27603For SaleMLS ID #10137183, Brad Sterman. Doorify MLS
- $789,0003 bd2 ba1.4k sqft517 Cole St, Raleigh, NC 27605For SaleMLS ID #10191701, Courtney Whalen. Doorify MLS
- $844,0004 bd2 ba2.2k sqft414 S Boylan Ave, Raleigh, NC 27603For SaleMLS ID #10176708, Erica Jevons Sizemore. Doorify MLS
- $650,0003 bd3 ba2k sqft502 Devereux St, Raleigh, NC 27605For SaleMLS ID #10166598, David Worters. Doorify MLS
- $775,0003 bd2 ba1.3k sqft1420 Park Dr, Raleigh, NC 27605For SaleMLS ID #10190232, Derek Pruitt. Doorify MLS
- $925,0003 bd4 ba2.5k sqft1209 Harp St, Raleigh, NC 27604For SaleMLS ID #10190655, Cynthia Quarantello. Doorify MLS
- $1,350,0002 bd3 ba1.8k sqftThe Wade, Raleigh, NC 27608For SaleMLS ID #10192360, Dell Paschal. Doorify MLS
- $618,0003 bd2 ba1.2k sqft805 E Jones St, Raleigh, NC 27601For SaleMLS ID #10193337, Johnny Chappell. Doorify MLS
- $835,0002 bd2 ba1.5k sqft2005 Glenwood Ave, Raleigh, NC 27608For SaleMLS ID #10185231, Hugh Grist. Doorify MLS
- $649,9003 bd2 ba1.4k sqft1411 Doughton St, Raleigh, NC 27608For SaleMLS ID #10192111, Wilson Crow. Doorify MLS
- $1,175,0003 bd4 ba2.2k sqft613 S West St, Raleigh, NC 27601For SaleMLS ID #10189379, Laura Deans. Doorify MLS
- $900,0004 bd3 ba2.4k sqft807 Glascock St, Raleigh, NC 27604For SaleMLS ID #10184771, Liz Brown. Doorify MLS
- $799,0003 bd2 ba1.8k sqft1925 Alexander Rd, Raleigh, NC 27608For SaleMLS ID #10186377, Kevin Davis. Doorify MLS
- $660,0002 bd2 ba1.4k sqft618 N Boylan Ave Suite 718, Raleigh, NC 27603For SaleMLS ID #10164539, Eddie Cash. Doorify MLS
- $750,0003 bd3 ba2k sqftFord-Kennedy House, Raleigh, NC 27604For SaleMLS ID #10185413, David Mang. Doorify MLS
- $715,0003 bd2 ba1.8k sqft3413 Redbud Ln, Raleigh, NC 27607For SaleMLS ID #10192090, Stephanie Garrison Cole. Doorify MLS
