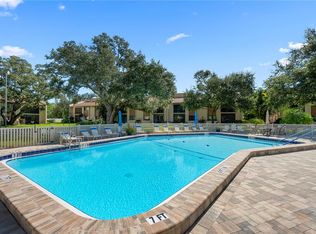
Beautifully renovated and move-in ready, this top floor (3rd) one bedroom, one bath condo in Serenade has been completely updated throughout and is being offered turnkey furnished. The kitchen features quartz countertops, beautiful wood cabinetry, white subway tile backsplash, breakfast bar w/ pendant lights, pantry, and brand new stainless steel appliances, including a refrigerator with ice maker and in-door water/ice dispenser. The bathroom is fully redesigned with a large double vanity, modern lighting with a sleek backlit mirror, walk-in shower, stunning tile, and elegant gold/brass hardware. Interior features include 10-foot ceilings, crown molding, chair rail detailing, gorgeous lighting, and new luxury vinyl flooring, with tile in the bathroom, plus an inside laundry room with new cabinets and shelving. Enjoy an east-facing patio with morning light. Serenade is pet-friendly and offers resort-style amenities, including two heated pools, a hot tub/spa, clubhouse, lighted tennis court, fully equipped fitness center, outdoor grilling area, on-site management, playground, and ample guest parking. Location is unbeatable, directly across from Publix for everyday essentials and just minutes to world-famous Siesta Key Beach, fine dining, premier shopping, the scenic Legacy Trail, and some of Sarasota’s top golf courses. Don’t miss this exceptional opportunity to own a fully renovated, turnkey condo, perfect as a full-time residence or winter retreat.
For sale
Price cut: $3K (7/31)
$194,500
5160 NORTHRIDGE ROAD #302, SARASOTA, FL 34238
1beds
843sqft
Condominium
Built in 1999
-- sqft lot
$-- Zestimate®
$231/sqft
$456/mo HOA
What's special
- 172 days
- 156
- 13
Zillow last checked:
Listing updated:
Listed by:
Debra Garrett 941-685-1086,
MICHAEL SAUNDERS & COMPANY 941-388-4447
Source: Stellar MLS,MLS#: A4690121 Originating MLS: Sarasota - Manatee
Originating MLS: Sarasota - Manatee
Facts & features
Interior
Bedrooms & bathrooms
- Bedrooms: 1
- Bathrooms: 1
- Full bathrooms: 1
Rooms
- Room types: Storage Rooms
Primary bedroom
- Features: Ceiling Fan(s), Walk-In Closet(s)
- Level: First
- Area: 156 Square Feet
- Dimensions: 12x13
Primary bathroom
- Features: Shower No Tub
- Level: First
- Area: 50 Square Feet
- Dimensions: 5x10
Balcony porch lanai
- Level: First
- Area: 60 Square Feet
- Dimensions: 5x12
Dining room
- Level: First
- Area: 64 Square Feet
- Dimensions: 8x8
Kitchen
- Features: Breakfast Bar, Pantry
- Level: First
- Area: 90 Square Feet
- Dimensions: 9x10
Living room
- Features: Ceiling Fan(s)
- Level: First
- Area: 228 Square Feet
- Dimensions: 12x19
Heating
- Electric
Cooling
- Central Air
Appliances
- Included: Dishwasher, Disposal, Dryer, Electric Water Heater, Exhaust Fan, Ice Maker, Microwave, Range, Refrigerator, Washer
- Laundry: Inside, Same Floor As Condo Unit
Features
- Ceiling Fan(s), Crown Molding, High Ceilings, Living Room/Dining Room Combo, Solid Surface Counters, Solid Wood Cabinets, Stone Counters, Walk-In Closet(s)
- Flooring: Carpet, Ceramic Tile
- Doors: Outdoor Grill, Outdoor Shower, Sliding Doors
- Windows: Window Treatments
- Has fireplace: No
Interior area
- Total structure area: 883
- Total interior livable area: 843 sqft
Video & virtual tour
Property
Parking
- Parking features: Guest, Open
- Has uncovered spaces: Yes
Features
- Levels: One
- Stories: 1
- Patio & porch: Covered, Screened
- Exterior features: Balcony, Irrigation System, Lighting, Outdoor Grill, Outdoor Shower, Rain Gutters, Sprinkler Metered, Storage, Tennis Court(s)
- Pool features: Gunite, Heated, In Ground, Lap, Lighting, Tile
- Spa features: Heated, In Ground
Lot
- Residential vegetation: Mature Landscaping
Details
- Parcel number: 0097091206
- Zoning: RSF3
- Special conditions: None
Construction
Type & style
- Home type: Condo
- Architectural style: Traditional
- Property subtype: Condominium
Materials
- Stucco, Wood Frame
- Foundation: Slab
- Roof: Tile
Condition
- New construction: No
- Year built: 1999
Utilities & green energy
- Sewer: Public Sewer
- Water: Public
- Utilities for property: Cable Connected, Electricity Connected, Fiber Optics, Sewer Connected, Street Lights, Underground Utilities, Water Connected
Community & HOA
Community
- Features: Association Recreation - Owned, Buyer Approval Required, Clubhouse, Community Mailbox, Fitness Center, Gated Community - No Guard, Irrigation-Reclaimed Water, Playground, Pool, Sidewalks, Tennis Court(s)
- Security: Fire Alarm, Fire Sprinkler System, Gated Community, Key Card Entry, Smoke Detector(s)
- Pet fee: $0 monthly
- Subdivision: SERENADE ON PALMER RANCH
HOA
- Has HOA: No
- Services included: Community Pool, Reserve Fund, Insurance, Maintenance Structure, Maintenance Grounds, Manager, Pest Control, Pool Maintenance, Trash
- HOA fee: $456 monthly
- HOA name: Nicole Burden
- HOA phone: 941-925-1876
Location
- Region: Sarasota
Financial & listing details
- Price per square foot: $231/sqft
- Tax assessed value: $145,400
- Annual tax amount: $2,143
- Date on market: 4/16/2026
- Cumulative days on market: 172 days
- Listing terms: Cash
- Ownership: Condominium
- Total actual rent: 0
- Electric utility on property: Yes
- Road surface type: Paved
Estimated market value
Not available
Estimated sales range
Not available
Not available
Price history
| Date | Event | Price |
|---|---|---|
| 7/31/2026 | Price change | $194,500-1.5%$231/sqft |
Source:  Stellar MLS #A4690121 Report a problem Stellar MLS #A4690121 Report a problem | ||
| 7/13/2026 | Price change | $197,500-5.5%$234/sqft |
Source: Stellar MLS #A4690121 Report a problem | ||
| 4/16/2026 | Listed for sale | $209,000+39.3%$248/sqft |
Source: Stellar MLS #A4690121 Report a problem | ||
| 11/18/2025 | Sold | $150,000-6.2%$178/sqft |
Source: Stellar MLS #A4668857 Report a problem | ||
| 10/19/2025 | Pending sale | $159,900$190/sqft |
Source: Stellar MLS #A4668857 Report a problem | ||
| 10/17/2025 | Listed for sale | $159,900$190/sqft |
Source: Stellar MLS #A4668857 Report a problem | ||
| 8/16/2025 | Listing removed | $159,900$190/sqft |
Source: Stellar MLS #A4642982 Report a problem | ||
| 7/30/2025 | Listed for sale | $159,900$190/sqft |
Source: Stellar MLS #A4642982 Report a problem | ||
| 4/4/2025 | Pending sale | $159,900$190/sqft |
Source: Stellar MLS #A4642982 Report a problem | ||
| 3/30/2025 | Price change | $159,900-5.9%$190/sqft |
Source: Stellar MLS #A4642982 Report a problem | ||
| 3/17/2025 | Price change | $169,900-10.5%$202/sqft |
Source: Stellar MLS #A4642982 Report a problem | ||
| 3/8/2025 | Listed for sale | $189,900+104.2%$225/sqft |
Source: Stellar MLS #A4642982 Report a problem | ||
| 11/15/2022 | Listing removed | -- |
Source: Zillow Rental Network_1 Report a problem | ||
| 11/9/2022 | Listed for rent | $1,650+57.1%$2/sqft |
Source: Zillow Rental Network_1 #A4552142 Report a problem | ||
| 11/16/2019 | Listing removed | $1,050$1/sqft |
Source: RYNTAL #A4442981 Report a problem | ||
| 10/24/2019 | Price change | $1,050-4.5%$1/sqft |
Source: RYNTAL #A4442981 Report a problem | ||
| 9/3/2019 | Price change | $1,100-8.3%$1/sqft |
Source: RYNTAL #A4442981 Report a problem | ||
| 7/24/2019 | Listed for rent | $1,200+9.1%$1/sqft |
Source: Zillow Rental Network Report a problem | ||
| 3/22/2018 | Listing removed | $1,100$1/sqft |
Source: Ryntal LLC Report a problem | ||
| 3/6/2018 | Listed for rent | $1,100+15.8%$1/sqft |
Source: Ryntal, LLC Report a problem | ||
| 4/11/2015 | Listing removed | $950$1/sqft |
Source: Ryntal Property Managment Report a problem | ||
| 3/28/2015 | Listed for rent | $950$1/sqft |
Source: Ryntal, LLC Report a problem | ||
| 3/18/2015 | Sold | $93,000-10.1%$110/sqft |
Source: Stellar MLS #C7205347 Report a problem | ||
| 2/10/2015 | Listed for sale | $103,500+3.6%$123/sqft |
Source: Visual Tour #C7205347 Report a problem | ||
| 1/7/2015 | Listing removed | $99,900$119/sqft |
Source: THOMAS RYAN REAL ESTATE MANAGE (274500223) #C7205347 Report a problem | ||
| 12/25/2014 | Listed for sale | $99,900-24.3%$119/sqft |
Source: THOMAS RYAN REAL ESTATE MANAGE (274500223) #C7205347 Report a problem | ||
| 9/9/2005 | Sold | $131,900$156/sqft |
Source: Public Record Report a problem | ||
Public tax history
| Year | Property taxes | Tax assessment |
|---|---|---|
| 2025 | $2,143 +1.4% | $145,400 +9.5% |
| 2024 | $2,115 +3% | $132,834 +10% |
| 2023 | $2,053 +10.5% | $120,758 +10% |
| 2022 | $1,858 +17.7% | $109,780 +10% |
| 2021 | $1,578 +2.7% | $99,800 +4.5% |
| 2020 | $1,537 +4.2% | $95,500 +2.5% |
| 2019 | $1,475 | $93,200 +0.6% |
| 2018 | $1,475 +2% | $92,600 +3.5% |
| 2017 | $1,446 +118% | $89,500 +8.5% |
| 2016 | $663 | $82,500 -0.1% |
| 2015 | $663 -3.7% | $82,600 +58.3% |
| 2014 | $689 +0.1% | $52,172 |
| 2013 | $688 +1.6% | $52,172 +1.7% |
| 2012 | $678 +0.6% | $51,300 -0.6% |
| 2011 | $674 -19.9% | $51,600 -27.8% |
| 2010 | $841 -34.7% | $71,500 -1% |
| 2009 | $1,288 | $72,200 -35.6% |
| 2008 | $1,288 -27.6% | $112,100 -19.6% |
| 2007 | $1,779 | $139,500 -1.6% |
| 2006 | -- | $141,825 |
Find assessor info on the county website
Monthly payment
Est. payment
Payment breakdown
Explore the cost of this home by adjusting the details. Changes won't be saved.Climate risks
Neighborhood: Palmer Ranch
Nearby schools
Schools provided by the listing agent
- Elementary: Ashton Elementary
- Middle: Sarasota Middle
- High: Riverview High
Source: Stellar MLS. This data may not be complete. We recommend contacting the local school district to confirm school assignments for this home.
- $1,4001 bd1 ba950 sqft5122 Northridge Rd UNIT 102, Sarasota, FL 34238For Rent

- $142,5002 bd2 ba1.2k sqft5122 Northridge Rd UNIT 112, Sarasota, FL 34238Sold
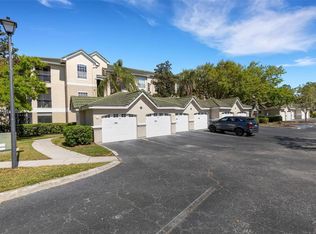
- $330,0002 bd2 ba1.2k sqft5174 Northridge Rd UNIT 206, Sarasota, FL 34238Sold
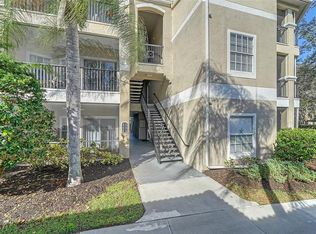
- $193,1002 bd1 ba1.1k sqft5152 Northridge Rd UNIT 108, Sarasota, FL 34238Off Market
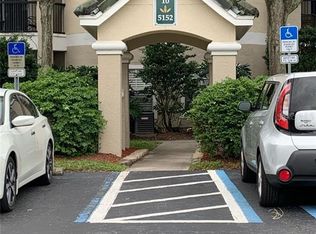
Similar homes
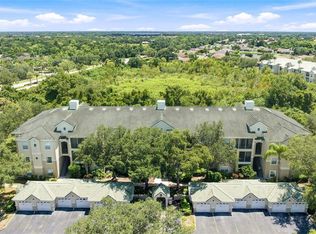
- $160,0001 bd1 ba844 sqft5134 NORTHRIDGE ROAD #208, SARASOTA, FL 34238For Sale
 MLS ID #A4702847, Toni Zarghami, KW COASTAL LIVING III. Stellar MLS
 - $198,9002 bd2 ba1.2k sqft2756 CLUBHOUSE DRIVE #202, SARASOTA, FL 34232For Sale
 MLS ID #A4703612, Kristina Rain, MICHAEL SAUNDERS & COMPANY. Stellar MLS
 - $179,0002 bd2 ba964 sqft3229 BENEVA ROAD #203, SARASOTA, FL 34232For Sale
 MLS ID #A4694705, Kathy VanDorne, PREFERRED SHORE LLC. Stellar MLS
 - $174,9002 bd1 ba964 sqft3405 CLARK ROAD #205, SARASOTA, FL 34231For Sale
 MLS ID #A4698316, Jeff Lauer, EXP REALTY LLC. Stellar MLS
 - $197,0002 bd2 ba1.2k sqft5001 BARALDI CIRCLE #22-209, SARASOTA, FL 34235For SaleMLS ID #A4705292, Jill Thomas, BERKSHIRE HATHAWAY HOMESERVICE. Stellar MLS
- $146,0001 bd1 ba661 sqft4142 CENTRAL SARASOTA PARKWAY #1426, SARASOTA, FL 34238For SaleMLS ID #A4707795, David Reitnecht, FLORIDA GULFSIDE PROPERTIES IN. Stellar MLS
- $205,0001 bd1 ba789 sqft3053 TAYWOOD MEADOWS #3, SARASOTA, FL 34235For SaleMLS ID #A4701154, Clint Stratos, PREFERRED SHORE LLC. Stellar MLS
- $269,5002 bd2 ba1.1k sqft9630 CLUB SOUTH CIRCLE #6209, SARASOTA, FL 34238For SaleMLS ID #A4691242, Larry Brzostek, RE/MAX ALLIANCE GROUP. Stellar MLS
- $210,0001 bd1 ba786 sqft3061 QUAIL HOLLOW # 35, SARASOTA, FL 34235For SaleMLS ID #A4690473, Argelia Vidal, COLDWELL BANKER REALTY. Stellar MLS
- $229,0002 bd2 ba1.1k sqft1647 SOUTHWOOD STREET #1647, SARASOTA, FL 34231For SaleMLS ID #A4705869, Ryan Miller, HARRY ROBBINS ASSOC INC. Stellar MLS
- $279,9002 bd2 ba1.1k sqft9610 CLUB SOUTH CIRCLE # 4207, SARASOTA, FL 34238For SaleMLS ID #A4690465, Jane Tice, BERKSHIRE HATHAWAY HOMESERVICE. Stellar MLS
- $242,0002 bd2 ba1k sqft4206 VIA PIEDRA CIRCLE #3-202, SARASOTA, FL 34233For SaleMLS ID #A4703971, Tiffiany Harford, KELLER WILLIAMS ON THE WATER S. Stellar MLS
- $275,0002 bd2 ba1.1k sqft4244 CENTRAL SARASOTA PARKWAY #716, SARASOTA, FL 34238For SaleMLS ID #A4695148, Ania McGinty, COMPASS FLORIDA LLC. Stellar MLS
- $195,0001 bd1 ba732 sqft8926 MANOR LOOP #103, BRADENTON, FL 34202For SaleMLS ID #A4705513, Amy Mersman, PLLC, FINE PROPERTIES. Stellar MLS
- $165,0001 bd1 ba759 sqft4142 CENTRAL SARASOTA PARKWAY #1415, SARASOTA, FL 34238For SaleMLS ID #A4660699, Rachel Tritschler, RE/MAX ALLIANCE GROUP. Stellar MLS
- $225,0002 bd2 ba1k sqft5264 LAKE VILLAGE DRIVE #48, SARASOTA, FL 34235For SaleMLS ID #A4703859, Elaine Adair, RE/MAX ALLIANCE GROUP. Stellar MLS
- $170,0002 bd2 ba982 sqft2224 BAHIA VISTA STREET #E6, SARASOTA, FL 34239For SaleMLS ID #A4695961, Lena Oberwetter, REAL BROKER, LLC. Stellar MLS
- $195,0002 bd2 ba1.2k sqft6807 STONE RIVER ROAD #204, BRADENTON, FL 34203For SaleMLS ID #A4705945, Sharon Viner, EXIT KING REALTY. Stellar MLS
- $235,0002 bd1 ba1.1k sqft4444 NARRAGANSET TRAIL #96, SARASOTA, FL 34233For SaleMLS ID #A4666353, Christy Walters, REALTY BY DESIGN LLC. Stellar MLS
- $250,0002 bd3 ba1.2k sqft7223 CLOISTER DRIVE #111, SARASOTA, FL 34231For SaleMLS ID #C7517166, Khari Nixon, ERA ADVANTAGE REALTY, INC.. Stellar MLS
