Back on the Market, no fault of the seller. Priced to sell!! This 3/2 manufactured home in Lakewood Estates is located minutes from Ocean Isle Beach. Updates include a newer roof in 2016, new HVAC in 2026, granite countertop and new toilet in primary bathroom, new electrical box, and a newer front porch. The living room/dining area has laminated flooring, and the bedrooms have carpet. The galley kitchen features a double sink with plenty of counter space and a 3 year old refrigerator. It is a cozy home that needs a little TLC , but is move in ready.
The front and back yards are perfect for entertaining with mature trees and ample space. There is a huge shed for storage and plenty of space in the driveway for 4 vehicles. There is a gazebo in the back yard that conveys. Home is being sold ''as is.''
Pending
$175,000
5165 Green Heron Drive SW, Shallotte, NC 28470
3beds
1,104sqft
Manufactured Home
Built in 1991
9,583 Square Feet Lot
$-- Zestimate®
$159/sqft
$-- HOA
What's special
Newer front porchMature treesNew electrical boxHuge shed for storageGranite countertop
- 39 days |
- 384 |
- 17 |
Zillow last checked:
Listing updated:
Listed by:
Cheri S Gibson 704-425-1804,
Cherco Realty
Source: Hive MLS,MLS#: 100576891 Originating MLS: Brunswick County Association of Realtors
Originating MLS: Brunswick County Association of RealtorsFacts & features
Interior
Bedrooms & bathrooms
- Bedrooms: 3
- Bathrooms: 2
- Full bathrooms: 2
Rooms
- Room types: Living Room, Dining Room, Laundry, Bedroom 1, Bedroom 2, Bedroom 3
Bedroom 1
- Level: Ground
- Dimensions: 12 x 13
Bedroom 2
- Level: Ground
- Dimensions: 12 x 13
Bedroom 3
- Level: Ground
- Dimensions: 8 x 12
Dining room
- Level: Ground
- Dimensions: 8 x 10
Kitchen
- Level: Ground
- Dimensions: 10 x 12
Laundry
- Level: Ground
- Dimensions: 5 x 6
Living room
- Level: Ground
- Dimensions: 13 x 16
Heating
- Heat Pump, Electric
Cooling
- Central Air, Heat Pump
Appliances
- Included: Electric Cooktop, Washer, Refrigerator, Dryer, Dishwasher
- Laundry: Laundry Room
Features
- Walk-in Closet(s), Ceiling Fan(s), Pantry, Walk-In Closet(s)
- Flooring: Carpet, Laminate
- Windows: Skylight(s)
- Basement: None
- Attic: None
Interior area
- Total structure area: 1,104
- Total interior livable area: 1,104 sqft
Property
Parking
- Parking features: Gravel
Accessibility
- Accessibility features: None
Features
- Levels: One
- Patio & porch: Deck, Front Porch
- Fencing: Chain Link,Partial,Back Yard
- Has view: Yes
- View description: None
- Waterfront features: None
- Frontage type: See Remarks
Lot
- Size: 9,583 Square Feet
- Dimensions: 76 x 126.01 x 76 x 126.55
Details
- Parcel number: 212le005
- Zoning: Co-R-6000
- Special conditions: Standard
Construction
Type & style
- Home type: MobileManufactured
- Property subtype: Manufactured Home
Materials
- Vinyl Siding, Steel Frame
- Foundation: Crawl Space
- Roof: Metal
Condition
- New construction: No
- Year built: 1991
Utilities & green energy
- Sewer: Septic Tank
- Water: County Water
- Utilities for property: Water Connected
Community & HOA
Community
- Subdivision: Lakewood Estates
HOA
- Has HOA: No
Location
- Region: Shallotte
Financial & listing details
- Price per square foot: $159/sqft
- Tax assessed value: $156,380
- Annual tax amount: $467
- Date on market: 6/23/2026
- Cumulative days on market: 39 days
- Listing agreement: Exclusive Right To Sell
- Listing terms: Cash,Conventional
- Road surface type: Paved

Cheri Gibson
(704) 425-1804
By pressing Contact Agent, you agree that the real estate professional identified above may call/text you about your search, which may involve use of automated means and pre-recorded/artificial voices. You don't need to consent as a condition of buying any property, goods, or services. Message/data rates may apply. You also agree to our Terms of Use. Zillow does not endorse any real estate professionals. We may share information about your recent and future site activity with your agent to help them understand what you're looking for in a home.
Estimated market value
Not available
Estimated sales range
Not available
$1,846/mo
Price history
| Date | Event | Price |
|---|---|---|
| 7/19/2026 | Pending sale | $175,000$159/sqft |
Source:  Hive MLS #100576891 Report a problem Hive MLS #100576891 Report a problem | ||
| 6/23/2026 | Listed for sale | $175,000$159/sqft |
Source: Hive MLS #100576891 Report a problem | ||
| 6/3/2026 | Contingent | $175,000$159/sqft |
Source: Hive MLS #100576891 Report a problem | ||
| 5/27/2026 | Listed for sale | $175,000+212.5%$159/sqft |
Source: Hive MLS #100576891 Report a problem | ||
| 3/1/2006 | Sold | $56,000+24.4%$51/sqft |
Source: Agent Provided Report a problem | ||
| 5/1/2002 | Sold | $45,000$41/sqft |
Source: Agent Provided Report a problem | ||
Public tax history
| Year | Property taxes | Tax assessment |
|---|---|---|
| 2025 | $467 | $156,380 |
| 2024 | $467 -36.4% | $156,380 |
| 2023 | $735 +36.8% | $156,380 +125.3% |
| 2022 | $537 +0.1% | $69,410 |
| 2021 | $537 +3.4% | $69,410 |
| 2020 | $519 +2.7% | $69,410 |
| 2019 | $505 +7% | $69,410 +309.3% |
| 2018 | $472 +17% | $16,960 |
| 2017 | $404 | $16,960 |
| 2016 | $404 | $16,960 -72.9% |
| 2015 | $404 +6.2% | $62,610 -1.1% |
| 2014 | $380 | $63,323 |
| 2013 | -- | -- |
| 2012 | -- | -- |
| 2011 | -- | -- |
| 2010 | -- | -- |
| 2009 | -- | -- |
| 2008 | -- | -- |
| 2007 | -- | -- |
| 2006 | -- | -- |
| 2005 | -- | -- |
| 2004 | -- | -- |
| 2003 | -- | -- |
| 2001 | -- | -- |
| 2000 | -- | -- |
Find assessor info on the county website
Monthly payment
Climate risks
Neighborhood: 28470
Nearby schools
GreatSchools rating
- 9/10Union ElementaryGrades: K-5Distance: 1.8 mi
- 4/10Shallotte MiddleGrades: 6-8Distance: 2.9 mi
- 4/10West Brunswick HighGrades: 9-12Distance: 2.7 mi
Schools provided by the listing agent
- Elementary: Union
- Middle: Shallotte Middle
- High: West Brunswick
Source: Hive MLS. This data may not be complete. We recommend contacting the local school district to confirm school assignments for this home.
- $213,9003 bd2 ba1.4k sqft5171 Green Heron Dr SW, Shallotte, NC 28470Off Market
- $184,8003 bd2 ba1k sqft5161 Green Heron Dr SW, Shallotte, NC 28470Off Market
- $180,5003 bd2 ba1.1k sqft441 Daddy Ct SW, Shallotte, NC 28470Off Market
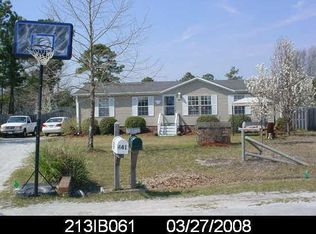
- $182,1003 bd2 ba901 sqft5181 Green Heron Dr SW, Shallotte, NC 28470Off Market
- $199,3003 bd2 ba1.4k sqft5151 Green Heron Dr SW, Shallotte, NC 28470Off Market
- $239,3003 bd2 ba1.5k sqft5144 Nesting Ln SW, Shallotte, NC 28470Off Market
- $191,2002 bd1 ba1.5k sqft5174 Green Heron Dr SW, Shallotte, NC 28470Off Market
- $186,5003 bd2 ba1.2k sqft5160 Green Heron Dr SW, Shallotte, NC 28470Off Market
Similar homes
- $170,0003 bd2 ba960 sqft2874 Bird Drive SW #208, 209,210, Shallotte, NC 28470For Sale
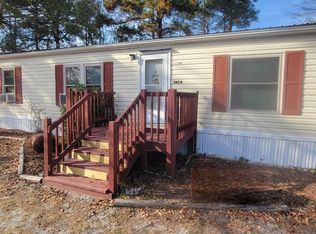
 MLS ID #100543288, Living Coastal Team, Intracoastal Realty Corporation. Hive MLS
 - $134,9992 bd1 ba675 sqft1743 Pompano Street SW, Shallotte, NC 28470For Sale
 MLS ID #100594054, Cindy Owenby, Realty One Group Affinity. Hive MLS
 - $224,0003 bd2 ba1.2k sqft1709 Pompano Street SW, Shallotte, NC 28470For Sale
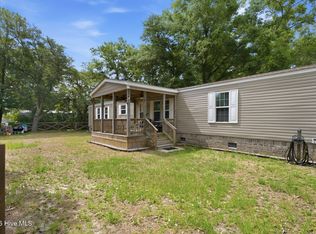 MLS ID #100591265, Melissa Marsh, SOLD in Carolina. Hive MLS
 - $212,0002 bd2 ba924 sqft2882 Six Pence Drive SW, Supply, NC 28462For Sale
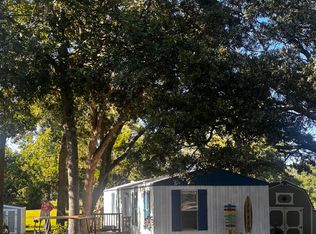 MLS ID #100594487, Jaclyn Jones, PROACTIVE Real Estate. Hive MLS
 - $150,0002 bd1 ba621 sqft3039 Lewis Street SW, Supply, NC 28462For SaleMLS ID #100588181, Sandra A. McAlpine, Re/Max Results. Hive MLS
- $199,9003 bd3 ba1.4k sqft1773 Stanbury Road SW, Supply, NC 28462For SaleMLS ID #100556087, Lynn E Miller, eXp Realty. Hive MLS
- $159,9002 bd1 ba780 sqft2495 Barracuda Street SW, Supply, NC 28462For SaleMLS ID #100567850, Ann Glotfelty, Coldwell Banker Sloane. Hive MLS
- $187,0003 bd2 ba1.5k sqft4453 Manitook Dr, Little River, SC 29566For Sale By Owner
- $221,0003 bd2 ba1.5k sqft732 Sunset Lakes Blvd SW, Sunset Beach, NC 28468For Sale
 MLS ID #4411850, Ondria Ortiz, The Brown Keys Real Estate. Canopy MLS as distributed by MLS GRID
 - $174,0002 bd2 ba901 sqft9243 Bonaparte Drive SW, Calabash, NC 28467For SaleMLS ID #100557090, Karen L Knight, Shoreline Realty. Hive MLS
- $150,0003 bd2 ba1.4k sqftThree Lakes, Little River, SC 29566For SaleMLS ID #595724, Sales Representative. MHBO
- $149,0002 bd2 ba945 sqft2937 Indian Street SW, Supply, NC 28462For SaleMLS ID #100571907, Shandel K Capps, Carolina Gulf Coast Properties. Hive MLS
- $165,0002 bd2 ba646 sqft5400 Little River Neck Rd. #215 Rd I, North Myrtle Beach, SC 29582For Sale
 MLS ID #2608538, Elliot Smith, Carolina One Real Estate MB. CCAR
 - $165,0003 bd2 ba1.2k sqft146 Queens Rd., Little River, SC 29566For SaleMLS ID #2614973, Jonathan Edmund, Wave Beach Realty, LLC. CCAR
- $199,0001 bd2 ba828 sqft5400 Little River Neck Rd. Lot 57, North Myrtle Beach, SC 29582For SaleMLS ID #2619074, Patricia ''Pa A Stout, Shoreline Realty. CCAR
- $179,9993 bd2 ba1.3k sqft4555 Manitook Dr., Little River, SC 29566For SaleMLS ID #2618136, Trent Spencer, Realty ONE Group Dockside. CCAR
- $194,2002 bd2 ba1k sqft32 Calabash Lakes Boulevard, Calabash, NC 28467For SaleMLS ID #100587380, Janet M Heinis, Wit Realty LLC. Hive MLS
- $147,5002 bd1 ba744 sqft9136 E Calabash Drive SW, Calabash, NC 28467For SaleMLS ID #100587109, Jenny D Ford, Keller Williams Innovate South dba Core Myrtle Beach. Hive MLS
- $144,9002 bd2 ba1.2k sqft4361 Superior Circle Lot 066, Little River, SC 29566For SaleMLS ID #2619136, Brittany Collins, Realty ONE Group DocksideNorth. CCAR
- $160,0003 bd2 ba1k sqft4516 Willet St., North Myrtle Beach, SC 29582For SaleMLS ID #2521322, Move South w/ Annie Team, INNOVATE Real Estate. CCAR
