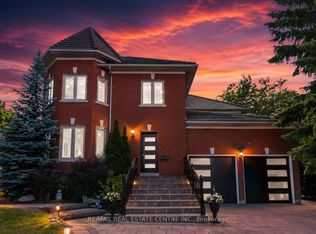
An Exceptional Opportunity To Bring Your Vision To Life In Prestigious Credit Mills! This Spacious 5 Bedroom, 5 Bathroom Home Is A Diamond In The Rough, Nestled On A Quiet Court On A Pie Shaped Lot. A Rare Triple Car Garage And Generous Driveway With No Sidewalk Offer Ample Parking, While Extensive Exterior Interlock Enhances The Property's Curb Appeal. The Spacious Kitchen Features A Breakfast Area And Walkout To An Expansive Backyard With A Pool, Offering The Perfect Setting For Summer Gatherings And Outdoor Entertaining. The Primary Bedroom Includes A 5 Piece Ensuite, Walk In Closet And Adjoining Den Or Nursery. A Finished Basement Provides Additional Living Space With A Wet Bar, Bedroom And Powder Room, Plus A Separate Entrance From The Garage. Ideally Located Near Erin Mills Town Centre, Credit Valley Hospital, Schools, Parks, And Erin Meadows Community Centre And Library, With Convenient Access To Highway 403. An Outstanding Canvas To Create Your Dream Family Home In One Of Mississauga's Most Desirable Communities!
For sale
C$1,997,097
5166 Frybrook Ct, Mississauga, ON L5M 5A8
7beds
5baths
Single Family Residence
Built in ----
8,713 Square Feet Lot
$-- Zestimate®
C$--/sqft
C$-- HOA
What's special
Pie shaped lotRare triple car garageSpacious kitchenBreakfast areaWalk in closetAdjoining den or nurseryWet bar
- 5 days
- 38
- 2
Zillow last checked:
Listing updated:
Listed by:
ROYAL LEPAGE SIGNATURE REALTY
Source: TRREB,MLS®#: W14175338 Originating MLS®#: Toronto Regional Real Estate Board
Facts & features
Interior
Bedrooms & bathrooms
- Bedrooms: 7
- Bathrooms: 5
Primary bedroom
- Level: Second
- Dimensions: 6.11 x 5.81
Bedroom 2
- Level: Second
- Dimensions: 3.42 x 3.38
Bedroom 3
- Level: Second
- Dimensions: 4.83 x 3.65
Bedroom 4
- Level: Second
- Dimensions: 3.95 x 3.33
Bedroom 5
- Level: Second
- Dimensions: 3.32 x 3.91
Breakfast
- Level: Main
- Dimensions: 3.81 x 3.71
Den
- Level: Main
- Dimensions: 3.83 x 3.84
Den
- Level: Basement
- Dimensions: 6.06 x 4.64
Dining room
- Level: Main
- Dimensions: 5.07 x 3.66
Family room
- Level: Main
- Dimensions: 6.17 x 3.79
Kitchen
- Level: Main
- Dimensions: 4.25 x 3.97
Laundry
- Level: Main
- Dimensions: 5.91 x 3.84
Living room
- Level: Main
- Dimensions: 5.45 x 3.81
Recreation
- Level: Basement
- Dimensions: 15.31 x 11.21
Heating
- Forced Air, Gas
Cooling
- Central Air
Features
- Other
- Basement: Finished,Separate Entrance
- Has fireplace: Yes
Interior area
- Living area range: 3500-5000 null
Video & virtual tour
Property
Parking
- Total spaces: 8
- Parking features: Private Triple
- Has garage: Yes
Features
- Stories: 2
- Patio & porch: Patio
- Exterior features: Landscaped
- Has private pool: Yes
- Pool features: In Ground
Lot
- Size: 8,713 Square Feet
- Features: Clear View, Cul de Sac/Dead End, Fenced Yard, Hospital, Park, School
- Topography: Flat
Details
- Additional structures: Fence - Full, Garden Shed
- Parcel number: 131330026
Construction
Type & style
- Home type: SingleFamily
- Property subtype: Single Family Residence
Materials
- Brick Veneer, Other
- Foundation: Concrete, Unknown
- Roof: Other
Utilities & green energy
- Sewer: Sewer
Community & HOA
Community
- Security: Alarm System
Location
- Region: Mississauga
Financial & listing details
- Annual tax amount: C$14,469
- Date on market: 11/12/2026
Price history
Price history is unavailable.
Public tax history
Tax history is unavailable.
Climate risks
Neighborhood: Central Erin Mills
Nearby schools
GreatSchools rating
No schools nearby
We couldn't find any schools near this home.

Similar homes
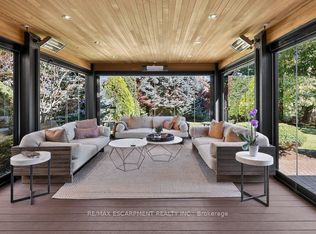
- C$2,000,0004 bd3 ba-- sqft5186 Elmridge Dr, Mississauga, ON L5M 5A4For Sale
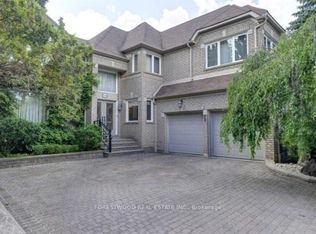 MLS ID #W14149750, FORESTWOOD REAL ESTATE INC.. TRREB
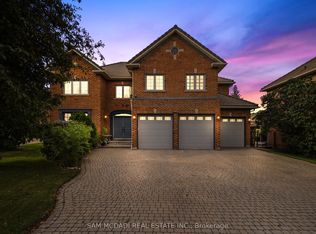
- C$2,299,9005 bd5 ba-- sqft5157 Forest Hill Dr, Mississauga, ON L5M 5A5For Sale
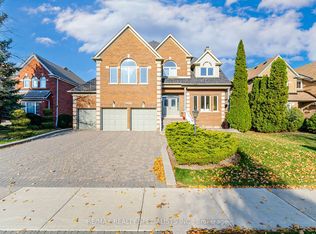 MLS ID #W14172358, RE/MAX REALTY SPECIALISTS INC.. TRREB
- C$1,999,9995 bd4 ba2.8k sqft2029 Kempton Park Dr, Mississauga, ON L5M 2Z4For Sale
 MLS ID #40874645, Brooke Hicks, Broker, Royal LePage Burloak Real Estate Services. ITSO
- C$1,648,8885 bd4 ba-- sqft1806 Tattersall Way, Mississauga, ON L5M 3H7For Sale
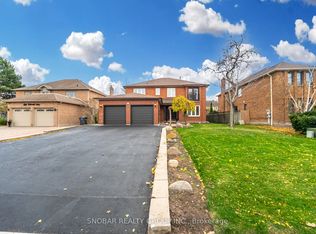 MLS ID #W14188126, SNOBAR REALTY GROUP INC.. TRREB
