Welcome to 1806 Tattersall Way, a beautiful two-storey detached home offering timeless appeal, generous living spaces and exceptional indoor and outdoor entertaining opportunities. Featuring an impressive double-door entrance, spacious foyer and elegant curved staircase, this home makes a wonderful first impression. The thoughtfully designed main floor offers separate living and dining areas, perfect for hosting family gatherings and special occasions. The inviting family room features a charming brick fireplace and walkout access to the backyard, creating a warm and comfortable space to relax and unwind. The well-appointed kitchen offers cabinetry, granite countertops, stainless steel appliances and a convenient breakfast area overlooking the backyard. Upstairs, the spacious primary bedroom provides a private retreat, complete with a his and hers closets with one walk-in closet and and 5-piece ensuite. Additional bedrooms offer comfortable accommodations for family, guests or a home office. The finished basement adds valuable additional living and recreational space, featuring a private sauna and a cedar closet, ideal for extra storage and a touch of everyday luxury. Step outside to enjoy the large backyard, offering plenty of room for summer barbecues, outdoor dining, entertaining family and friends or simply relaxing in your own private outdoor space. Complete with a double car garage and an expansive driveway, this home offers space, comfort and functionality for the whole family. A wonderful opportunity to enjoy a well-appointed family home with room to live, grow and entertain!
For sale
C$1,648,888
1806 Tattersall Way, Mississauga, ON L5M 3H7
5beds
4baths
Single Family Residence
Built in ----
7,091 Square Feet Lot
$-- Zestimate®
C$--/sqft
C$-- HOA
What's special
Double-door entranceSpacious foyerElegant curved staircaseInviting family roomCharming brick fireplaceWell-appointed kitchenGranite countertops
- 2 hours
- 0
- 0
Zillow last checked:
Listing updated:
Listed by:
SNOBAR REALTY GROUP INC.
Source: TRREB,MLS®#: W14188126 Originating MLS®#: Toronto Regional Real Estate Board
Facts & features
Interior
Bedrooms & bathrooms
- Bedrooms: 5
- Bathrooms: 4
Primary bedroom
- Level: Second
- Dimensions: 5.66 x 3.43
Bedroom 2
- Level: Second
- Dimensions: 3.61 x 4.5
Bedroom 3
- Level: Second
- Dimensions: 3.61 x 4.62
Bedroom 4
- Level: Second
- Dimensions: 3.66 x 3.4
Bedroom 5
- Level: Lower
- Dimensions: 3.33 x 3.35
Breakfast
- Level: Main
- Dimensions: 3.68 x 3.76
Other
- Level: Lower
- Dimensions: 3.68 x 2.01
Dining room
- Level: Main
- Dimensions: 3.61 x 4.6
Family room
- Level: Main
- Dimensions: 4.27 x 4.5
Kitchen
- Level: Lower
- Dimensions: 0.1 x 0.03
Kitchen
- Level: Main
- Dimensions: 3.68 x 3.7
Living room
- Level: Main
- Dimensions: 3.61 x 5.18
Office
- Level: Main
- Dimensions: 3.71 x 3.07
Other
- Level: Lower
- Dimensions: 3.68 x 4.6
Recreation
- Level: Lower
- Dimensions: 3.91 x 9.96
Heating
- Forced Air, Gas
Cooling
- Central Air
Features
- Other
- Basement: Finished
- Has fireplace: Yes
Interior area
- Living area range: 3000-3500 null
Property
Parking
- Total spaces: 8
- Parking features: Garage
- Has garage: Yes
Features
- Stories: 2
- Pool features: None
Lot
- Size: 7,091 Square Feet
Details
- Parcel number: 133850362
Construction
Type & style
- Home type: SingleFamily
- Property subtype: Single Family Residence
Materials
- Brick
- Foundation: Concrete
- Roof: Asphalt Shingle
Utilities & green energy
- Sewer: Sewer
Community & HOA
Location
- Region: Mississauga
Financial & listing details
- Annual tax amount: C$11,999
- Date on market: 11/17/2026
Price history
Price history is unavailable.
Public tax history
Tax history is unavailable.
Climate risks
Neighborhood: Central Erin Mills
Nearby schools
GreatSchools rating
No schools nearby
We couldn't find any schools near this home.


Similar homes
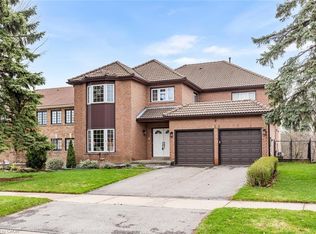
- C$1,479,0004 bd4 ba-- sqft4377 Wellsborough Pl, Mississauga, ON L5M 3J4For Sale
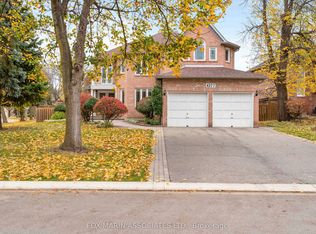 MLS ID #W14176610, SAGE - FOX MARIN ASSOCIATES LTD.. TRREB
- C$1,800,0004 bd3 ba-- sqft4635 Beaufort Ter, Mississauga, ON L5M 3J1For Sale
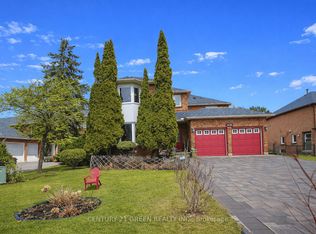 MLS ID #W14155260, CENTURY 21 GREEN REALTY INC.. TRREB
- C$1,750,0004 bd3 ba-- sqft1491 Ashington Ct, Mississauga, ON L5C 1R5For Sale
 MLS ID #W14177284, ROYAL LEPAGE REALTY CENTRE. TRREB
- C$1,580,0005 bd4 ba-- sqft1580 Kettlebrook Ln, Mississauga, ON L5M 3M1For Sale
 MLS ID #W13859480, AIMHOME REALTY INC.. TRREB
