Welcome to easy single-level living on 5.79 acres in Saginaw! Built in 2009, this 1,152 sq ft home offers 2 bedrooms, 1 bath, and cozy in-floor heating on a slab, plus mini split cooling to keep things comfortable in summer. The kitchen has been refreshed with custom cabinet fronts. Low-maintenance metal siding and a metal roof mean less upkeep. The 200 amp electric service gives you plenty of capacity for projects and hobbies. A charcoal filter water softener is already in place. High speed internet is available! The oversized 1 car garage has room for the vehicle plus tools, gear, or toys. The land is the real draw: 5.79 acres for privacy, gardens, play, or whatever you have in mind. Easy commute to area attractions, Pike Lake, Hermantown, Duluth, and the range!
Pending
$370,000
5167 Caribou Lake Rd, Saginaw, MN 55779
2beds
1,152sqft
Single Family Residence
Built in 2009
5.79 Acres Lot
$373,500 Zestimate®
$321/sqft
$-- HOA
What's special
- 42 days
- 112
- 3
Zillow last checked:
Listing updated:
Listed by:
Kelly D Kellar 218-428-9313,
Coldwell Banker Realty - Duluth
Source: Lake Superior Area Realtors as distributed by MLS GRID,MLS#: 6128345
Facts & features
Interior
Bedrooms & bathrooms
- Bedrooms: 2
- Bathrooms: 1
- 3/4 bathrooms: 1
Primary bedroom
- Level: Main
- Area: 196 Square Feet
- Dimensions: 14 x 14
Bedroom
- Level: Main
- Area: 144 Square Feet
- Dimensions: 12 x 12
Bathroom
- Level: Main
- Area: 140 Square Feet
- Dimensions: 14 x 10
Dining room
- Level: Main
- Area: 154 Square Feet
- Dimensions: 14 x 11
Kitchen
- Level: Main
- Area: 154 Square Feet
- Dimensions: 14 x 11
Living room
- Level: Main
- Area: 308 Square Feet
- Dimensions: 14 x 22
Heating
- In Floor Heat, Electric
Features
- Has basement: Yes
- Number of fireplaces: 1
- Fireplace features: Electric
Interior area
- Total interior livable area: 1,152 sqft
- Finished area above ground: 1,152
- Finished area below ground: 0
Property
Parking
- Total spaces: 1
- Parking features: Attached, Attic, Electrical Service, Heat, Insulation, Slab, Utility Room
- Attached garage spaces: 1
Lot
- Size: 5.79 Acres
- Dimensions: Appro x 112.58 x 210+172.81 x 1320
Details
- Foundation area: 1792
- Parcel number: 380001004807
Construction
Type & style
- Home type: SingleFamily
- Architectural style: Ranch
- Property subtype: Single Family Residence
Materials
- Aluminum, Frame/Wood
Condition
- Previously Owned
- Year built: 2009
Utilities & green energy
- Electric: Minnesota Power
- Sewer: Private Sewer
- Water: Private
Community & HOA
HOA
- Has HOA: No
Location
- Region: Saginaw
Financial & listing details
- Price per square foot: $321/sqft
- Tax assessed value: $245,200
- Annual tax amount: $2,342
- Date on market: 10/6/2026
- Cumulative days on market: 20 days
Estimated market value
$373,500
$355,000 - $392,000
$1,866/mo
Price history
| Date | Event | Price |
|---|---|---|
| 11/3/2026 | Pending sale | $370,000$321/sqft |
Source:  Lake Superior Area Realtors as distributed by MLS GRID #6128345 Report a problem | ||
| 10/13/2026 | Contingent | $370,000$321/sqft |
Source: Lake Superior Area Realtors as distributed by MLS GRID #6128345 Report a problem | ||
| 10/8/2026 | Listed for sale | $370,000$321/sqft |
Source: Lake Superior Area Realtors as distributed by MLS GRID #6128345 Report a problem | ||
Public tax history
| Year | Property taxes | Tax assessment |
|---|---|---|
| 2026 | $2,342 +1.3% | $245,200 |
| 2025 | $2,312 +24.6% | $245,200 -1.4% |
| 2024 | $1,856 -2.6% | $248,800 +31.7% |
| 2023 | $1,906 +4.8% | $188,900 +1.6% |
| 2022 | $1,818 +1.7% | $185,900 +15% |
| 2021 | $1,788 | $161,700 +2.7% |
| 2020 | $1,788 | $157,500 |
| 2019 | $1,788 +15.8% | $157,500 +13% |
| 2018 | $1,544 -11% | $139,400 |
| 2017 | $1,734 +12.3% | $139,400 +7.1% |
| 2016 | $1,544 +13% | $130,200 +37.1% |
| 2015 | $1,366 +11.6% | $95,000 |
| 2014 | $1,224 +5.8% | $95,000 |
| 2013 | $1,157 -18.3% | $95,000 -21.7% |
| 2012 | $1,416 +16% | $121,400 |
| 2011 | $1,221 +488.4% | $121,400 +475.4% |
| 2010 | $208 | $21,100 |
| 2009 | $208 | $21,100 |
Find assessor info on the county website
Monthly payment
Est. payment
Payment breakdown
Explore the cost of this home by adjusting the details. Changes won't be saved.Climate risks
Neighborhood: 55779


Similar homes
- $294,9003 bd2 ba1.7k sqft6930 Highway 2, Saginaw, MN 55779For Sale
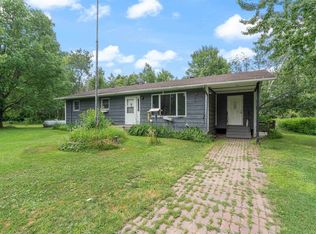 MLS ID #6126943, Lars Olson, RE/MAX Results. Lake Superior Area Realtors as distributed by MLS GRID
- $375,0004 bd2 ba1.5k sqft32 Rahkola Rd, Esko, MN 55733For Sale
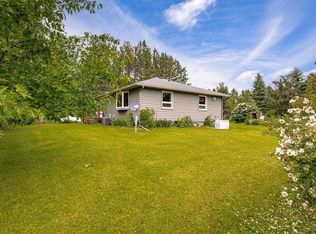 MLS ID #6126429, Matt Tusken, RE/MAX Results. Lake Superior Area Realtors as distributed by MLS GRID
- $375,0002 bd1 ba936 sqft8979 US Highway 2, Brookston, MN 55711For Sale
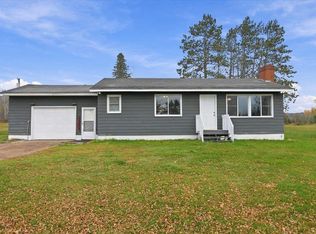 MLS ID #6128656, Kelly Emanuel, Adolphson Real Estate - Cloquet. Lake Superior Area Realtors as distributed by MLS GRID
- $380,0002 bd2 ba1.2k sqft1702 Warren Ave, Duluth, MN 55811For Sale
 MLS ID #6128797, Mike Raivala, RE/MAX Results. Lake Superior Area Realtors as distributed by MLS GRID
