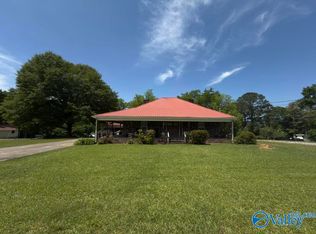
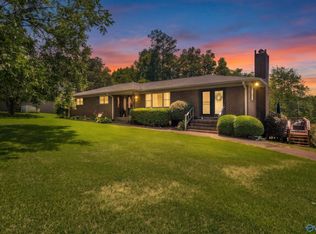
Truly one-of-a-kind home in the Hokes Bluff School District blends timeless design with exceptional entertaining spaces. Originally built in 1959 by L.D. Curl of Curl Concrete, many original concrete elements remain today. Offering over 3,100 sq ft, featuring multiple living spaces, a sunroom overlooking the impressive 40x20 Gunite pool, wood plank ceilings, updated flooring, and a versatile office that could serve as a 4th bedroom. Situated on approximately one acre with professional landscaping, pool house, abundant storage, and three-car carport. A remarkable property unlike anything else on the market.
Under contract
$379,900
5167 Old Hwy #278, Gadsden, AL 35903
3beds
3,132sqft
:
Get pre-qualified$2,232/mo
Single Family Residence
Built in 1959
1 Acres Lot
$373,600 Zestimate®
$121/sqft
$-- HOA
What's special
- 48 days |
- 1,422 |
- 89 |
Likely to sell faster than
Zillow last checked:
Listing updated:
Listed by:
Christi Croy 256-312-4690,
ERA King Real Estate
Source: ValleyMLS,MLS#: 21920285
Facts & features
Interior
Bedrooms & bathrooms
- Bedrooms: 3
- Bathrooms: 3
- Full bathrooms: 2
- 1/2 bathrooms: 1
Rooms
- Room types: Foyer, Master Bedroom, Living Room, Bedroom 2, Bedroom 3, Kitchen, Family Room, Office/Study, Laundry, Sun, Bath:Full, Bath:Half, Master Bathroom
Primary bedroom
- Features: Recessed Lighting, Tile
- Level: First
- Area: 238
- Dimensions: 14 x 17
Bedroom 2
- Features: Tile
- Level: First
- Area: 154
- Dimensions: 14 x 11
Bedroom 3
- Features: Tile
- Level: First
- Area: 130
- Dimensions: 10 x 13
Primary bathroom
- Features: Tile
- Level: First
- Area: 72
- Dimensions: 8 x 9
Bathroom 1
- Features: Tile
- Level: First
- Area: 88
- Dimensions: 8 x 11
Bathroom 2
- Features: Tile
- Level: First
- Area: 72
- Dimensions: 8 x 9
Bathroom 3
- Features: Tile
- Level: First
- Area: 35
- Dimensions: 5 x 7
Family room
- Features: Recessed Lighting, Tile
- Level: First
- Area: 289
- Dimensions: 17 x 17
Kitchen
- Features: Recessed Lighting, Tile
- Level: First
- Area: 90
- Dimensions: 9 x 10
Living room
- Features: Recessed Lighting, Tile
- Level: First
- Area: 598
- Dimensions: 26 x 23
Office
- Features: Recessed Lighting, Tile
- Level: First
- Area: 220
- Dimensions: 10 x 22
Laundry room
- Features: Recessed Lighting, Tile
- Level: First
- Area: 171
- Dimensions: 9 x 19
Heating
- Central 2
Cooling
- Central 2
Appliances
- Included: Gas Cooktop
Features
- Has basement: No
- Number of fireplaces: 1
- Fireplace features: One, Gas Log
Interior area
- Total interior livable area: 3,132 sqft
Property
Parking
- Total spaces: 3
- Parking features: Carport, Attached Carport, Driveway-Concrete
- Carport spaces: 3
Features
- Levels: One
- Stories: 1
- Patio & porch: Deck
- Exterior features: Curb/Gutters
- Has private pool: Yes
Lot
- Size: 1 Acres
- Features: No Deed Restrictions
Details
- Parcel number: 1406140001290.000
Construction
Type & style
- Home type: SingleFamily
- Architectural style: Ranch
- Property subtype: Single Family Residence
Materials
- Foundation: Slab
Condition
- New construction: No
- Year built: 1959
Utilities & green energy
- Sewer: Public Sewer
- Water: Public
Community & HOA
Community
- Features: Curbs
- Subdivision: Myrtlewood
HOA
- Has HOA: No
Location
- Region: Gadsden
Financial & listing details
- Price per square foot: $121/sqft
- Date on market: 6/8/2026
Estimated market value
$373,600
$355,000 - $392,000
$2,443/mo
Price history
| Date | Event | Price |
|---|---|---|
| 7/13/2026 | Contingent | $379,900$121/sqft |
Source:  ValleyMLS #21920285 Report a problem ValleyMLS #21920285 Report a problem | ||
| 6/11/2026 | Listed for sale | $379,900+2.1%$121/sqft |
Source: ValleyMLS #21920285 Report a problem | ||
| 10/24/2025 | Sold | $372,000+6.3%$119/sqft |
Source: ValleyMLS #21897819 Report a problem | ||
| 9/11/2025 | Pending sale | $349,900$112/sqft |
Source: ValleyMLS #21897819 Report a problem | ||
| 8/28/2025 | Listed for sale | $349,900$112/sqft |
Source: ValleyMLS #21897819 Report a problem | ||
Public tax history
Tax history is unavailable.
Monthly payment
Est. payment
Payment breakdown
Explore the cost of this home by adjusting the details. Changes won't be saved.Climate risks
Neighborhood: 35903
Nearby schools
GreatSchools rating
- 10/10Hokes Bluff Elementary SchoolGrades: PK-5Distance: 0.8 mi
- 6/10Hokes Bluff Middle SchoolGrades: 6-8Distance: 0.7 mi
- 4/10Hokes Bluff High SchoolGrades: 9-12Distance: 2 mi
Schools provided by the listing agent
- Elementary: Hokes Bluff Elementary
- Middle: Hokes Bluff Middle
- High: Hokes Bluff High
Source: ValleyMLS. This data may not be complete. We recommend contacting the local school district to confirm school assignments for this home.
- $14,800-- bd-- ba-- sqft5030 Pinewood Dr, Gadsden, AL 35903Off Market
- $11,600-- bd2 ba4.4k sqft4190 Us Highway Two Seventy Eight E, Gadsden, AL 35903Off Market
- $8002,399 Square Feet4190 Us Highway Two Seventy Eight E, Hokes Bluff, AL 35903Off Market
- $201,100-- bd1 ba1.5k sqft5327 Us Highway Two Seventy Eight E, Hokes Bluff, AL 35903Off Market
- $15,600-- bd1 ba980 sqftPinewood Dr, Gadsden, AL 35903Off Market
- $4,700-- bd-- ba-- sqftPinewood Dr, Gadsden, AL 35903Off Market
- $900-- bd-- ba-- sqftPinewood Dr, Gadsden, AL 35903Off Market
- $9,800-- bd-- ba-- sqftPinewood Dr, Gadsden, AL 35903Off Market
A local agent can set up tours, give advice and negotiate with sellers.
A local lender can help you make sure your offer is ready when you are.
Similar homes
- $313,9003 bd3 ba1.9k sqft2700 Alfords Bend Rd, Gadsden, AL 35903For Sale
 MLS ID #21913333, Traci Thomason. ValleyMLS
 - $274,9004 bd2 ba1.7k sqft2742 Langdale St, Hokes Bluff, AL 35903For Sale
 MLS ID #21923450, Kathy Johnson. ValleyMLS
 - $229,9003 bd2 ba1.7k sqft5390 2nd St, Hokes Bluff, AL 35903For Sale
 MLS ID #21902051, Carol McBurnett. ValleyMLS
 - $265,0003 bd2 ba1.9k sqft4160 McLain St N, Hokes Bluff, AL 35903For Sale

 MLS ID #21456918, Heather Edwards, Keller Williams Realty Atl Par. GALMLS
 - $389,9003 bd2 ba2.9k sqft2172 Brookdale Rd, Southside, AL 35907For SaleMLS ID #21921731, Mark Cassidy. ValleyMLS
- $521,0004 bd3 ba3.7k sqft2110 Cove Cir N, Hokes Bluff, AL 35903For SaleMLS ID #21895825, Betty Greer. ValleyMLS
- $259,9003 bd2 ba1.7k sqft1413 Hoke St, East Gadsden, AL 35903For SaleMLS ID #21458326, Tim Tria, Ixl Real Estate LLC. GALMLS
- $359,9003 bd2 ba2.8k sqft109 Smith Dr, Gadsden, AL 35904For SaleMLS ID #21920829, Harrison Mattingly. ValleyMLS
- $399,9004 bd3 ba2.6k sqft106 Mar Lyn Dr, Gadsden, AL 35901For SaleMLS ID #21901858, Wesley Sutton. ValleyMLS
- $365,0004 bd4 ba3.2k sqft160 Bridlewood Dr, Gadsden, AL 35901For SaleMLS ID #21900440, Leah McDaniel. ValleyMLS
- $469,9003 bd2 ba2.4k sqft331 James Rd, Gadsden, AL 35903For SaleMLS ID #21923466, Tayler Murphy. ValleyMLS
- $419,9004 bd3 ba3.9k sqft612 Merit Springs Rd, Gadsden, AL 35901For SaleMLS ID #21455395, Christi Lloyd, Prime Properties Real Estate, LLC. GALMLS
- $374,9003 bd2 ba1.9k sqft3270 Hall Dr, Southside, AL 35907For SaleMLS ID #21909769, Wesley Sutton. ValleyMLS
- $350,0004 bd2 ba2.5k sqft2277 Tabor Rd, Gadsden, AL 35904For SaleMLS ID #21910297, Heather Vader. ValleyMLS
- $399,5004 bd3 ba2.5k sqft199 Valley Dr N, Alexandria, AL 36250For SaleMLS ID #21456181, Anna King, ERA King Real Estate. GALMLS
- $319,0004 bd2 ba3.4k sqft405 Shannon Cir, Gadsden, AL 35904For SaleMLS ID #21922948, Trenten Hammond. ValleyMLS
- $449,9004 bd3 ba3.4k sqft71 Alpine Vw, Gadsden, AL 35901For SaleMLS ID #21914566, David Clokey. ValleyMLS
- $329,9003 bd3 ba2.7k sqft326 Mountain Lake Cir, Rainbow City, AL 35906For SaleMLS ID #21915497, David Clokey. ValleyMLS
- $334,9003 bd2 ba2.3k sqft217 Monterey Cir, Gadsden, AL 35901For SaleMLS ID #21896236, Frank Minogue. ValleyMLS
- $214,9003 bd2 ba1.6k sqft4194 Croft Ferry Rd E, Gadsden, AL 35903For SaleMLS ID #21913624, Traci Thomason. ValleyMLS
