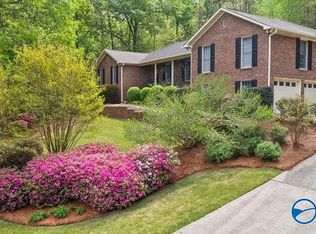
Welcome to your DREAM HOME in Gadsden Country Club! This updated 4 Bedroom, 3.5 Bath smart home features contemporary class blended with modern convenience. Step inside to discover a spacious, open floor plan filled with natural light, premium finishes and thoughtful updates throughout. The oversized kitchen features butcher block counter tops, industrial oven, built in wine cooler, dishwasher, and a smart refrigerator. The primary suite offers a spacious walk in closet, and a luxury bathroom offering a large walk in shower and soaking tub. Smart home features include integrated lighting, thermostat, garage door, and cameras, all phone or Alexa wall panel controlled. This home is a MUST SEE!
For sale
Price cut: $9.9K (7/18)
$365,000
160 Bridlewood Dr, Gadsden, AL 35901
4beds
3,212sqft
:
Get pre-qualified$2,145/mo
Single Family Residence
Built in 1972
1.07 Acres Lot
$-- Zestimate®
$114/sqft
$-- HOA
What's special
Industrial ovenPrimary suiteSoaking tubButcher block counter topsPremium finishesLuxury bathroomBuilt in wine cooler
- 164 days |
- 728 |
- 53 |
Zillow last checked:
Listing updated:
Listed by:
Leah McDaniel 205-434-0730,
Impact Realty, LLC
Source: ValleyMLS,MLS#: 21900440
Facts & features
Interior
Bedrooms & bathrooms
- Bedrooms: 4
- Bathrooms: 4
- Full bathrooms: 3
- 1/2 bathrooms: 1
Rooms
- Room types: Master Bedroom, Living Room, Bedroom 2, Dining Room, Bedroom 3, Kitchen, Bedroom 4
Primary bedroom
- Features: Ceiling Fan(s)
- Level: First
- Area: 437
- Dimensions: 19 x 23
Bedroom 2
- Features: LVP Flooring
- Level: First
- Area: 169
- Dimensions: 13 x 13
Bedroom 3
- Features: LVP
- Level: Basement
- Area: 196
- Dimensions: 14 x 14
Bedroom 4
- Level: Basement
- Area: 280
- Dimensions: 14 x 20
Dining room
- Features: Recessed Lighting
- Level: First
- Area: 195
- Dimensions: 13 x 15
Kitchen
- Features: Recessed Lighting
- Level: First
- Area: 189
- Dimensions: 21 x 9
Living room
- Features: Recessed Lighting
- Level: First
- Area: 558
- Dimensions: 18 x 31
Heating
- Central 1
Cooling
- Central 1
Features
- Smart Thermostat
- Basement: Basement
- Has fireplace: Yes
- Fireplace features: Electric
Interior area
- Total interior livable area: 3,212 sqft
Property
Parking
- Parking features: Garage-Two Car
Lot
- Size: 1.07 Acres
Details
- Parcel number: 1509320001014.000
- Other equipment: Electronic Locks, Lighting Automation
Construction
Type & style
- Home type: SingleFamily
- Architectural style: Ranch
- Property subtype: Single Family Residence
Condition
- New construction: No
- Year built: 1972
Utilities & green energy
- Sewer: Public Sewer
- Water: Public
Community & HOA
Community
- Security: Audio/Video Camera
- Subdivision: Wild Acres
HOA
- Has HOA: No
Location
- Region: Gadsden
Financial & listing details
- Price per square foot: $114/sqft
- Tax assessed value: $277,800
- Annual tax amount: $2,722
- Date on market: 2/18/2026
Estimated market value
Not available
Estimated sales range
Not available
$2,813/mo
Price history
| Date | Event | Price |
|---|---|---|
| 7/18/2026 | Price change | $365,000-2.6%$114/sqft |
Source:  ValleyMLS #21900440 Report a problem ValleyMLS #21900440 Report a problem | ||
| 5/18/2026 | Price change | $374,900-6.3%$117/sqft |
Source: ValleyMLS #21900440 Report a problem | ||
| 2/18/2026 | Listed for sale | $399,9000%$125/sqft |
Source: ValleyMLS #21900440 Report a problem | ||
| 1/28/2026 | Listing removed | $399,999$125/sqft |
Source: ValleyMLS #21900440 Report a problem | ||
| 12/17/2025 | Price change | $399,999-4.8%$125/sqft |
Source: ValleyMLS #21900440 Report a problem | ||
| 10/6/2025 | Listed for sale | $419,999+52.7%$131/sqft |
Source: ValleyMLS #21900440 Report a problem | ||
| 1/15/2024 | Listing removed | -- |
Source: Owner Report a problem | ||
| 11/28/2023 | Listed for sale | $275,000$86/sqft |
Source: Owner Report a problem | ||
| 8/31/2023 | Listing removed | -- |
Source:  GALMLS #1362240 Report a problem GALMLS #1362240 Report a problem | ||
| 8/8/2023 | Listed for sale | $275,000+31%$86/sqft |
Source: GALMLS #1362240 Report a problem | ||
| 10/6/2020 | Sold | $210,000-4.5%$65/sqft |
Source: ValleyMLS #1144703 Report a problem | ||
| 8/2/2020 | Price change | $219,900-2.2%$68/sqft |
Source: Corporate South Realty,Inc #1144703 Report a problem | ||
| 6/30/2020 | Price change | $224,900-4.3%$70/sqft |
Source: Corporate South Realty,Inc #1144703 Report a problem | ||
| 5/30/2020 | Listed for sale | $234,900$73/sqft |
Source: Corporate South Realty,Inc #1144703 Report a problem | ||
Public tax history
| Year | Property taxes | Tax assessment |
|---|---|---|
| 2025 | $2,722 +5.3% | $55,560 +5.3% |
| 2024 | $2,585 | $52,760 |
| 2023 | $2,585 +18.6% | $52,760 +18.6% |
| 2022 | $2,180 +170.2% | $44,480 +154.8% |
| 2021 | $807 | $17,460 |
| 2020 | $807 | $17,460 |
| 2019 | $807 | $17,460 +1.4% |
| 2017 | $807 +1.5% | $17,220 |
| 2016 | $795 | $17,220 |
| 2015 | $795 | $17,220 +2.3% |
| 2013 | $795 | $16,840 -2.1% |
| 2012 | -- | $17,200 |
| 2011 | -- | $17,200 |
| 2010 | -- | $17,200 |
| 2008 | -- | -- |
| 2005 | -- | -- |
| 2004 | -- | -- |
| 2000 | -- | -- |
Find assessor info on the county website
Monthly payment
Est. payment
Payment breakdown
Explore the cost of this home by adjusting the details. Changes won't be saved.Climate risks
Neighborhood: 35901
Nearby schools
GreatSchools rating
- 10/10Eura Brown Elementary SchoolGrades: PK-5Distance: 1.5 mi
- 8/10Gadsden Middle SchoolGrades: 6-8Distance: 3.8 mi
- 4/10Gadsden City High SchoolGrades: 9-12Distance: 2.9 mi
Schools provided by the listing agent
- Elementary: Eura Brown Elementary
- Middle: Gadsden
- High: Gadsden City High
Source: ValleyMLS. This data may not be complete. We recommend contacting the local school district to confirm school assignments for this home.
- $294,2004 bd3 ba2.5k sqft156 Bridlewood Dr, Gadsden, AL 35901Off Market
- $18,500-- bd-- ba-- sqft148 Bridlewood Dr #2, Gadsden, AL 35901Off Market
- $38,800-- bd-- ba-- sqft148 Bridlewood Dr #2, Gadsden, AL 35901Off Market
- $237,400-- bd1 ba2.4k sqft157 Bridlewood Dr, Gadsden, AL 35901Off Market
- $215,900-- bd1 ba1.8k sqft168 Bridlewood Dr, Gadsden, AL 35901Off Market
- $377,1004 bd4 ba3.5k sqft148 Bridlewood Dr, Gadsden, AL 35901Off Market
- $299,9004 bd3 ba2.4k sqft161 Bridlewood Dr, Gadsden, AL 35901Sold
- $18,10012.5 AcresRidgecrest Rd, Gadsden, AL 35901Off Market
A local agent can set up tours, give advice and negotiate with sellers.
A local lender can help you make sure your offer is ready when you are.
Similar homes
- $379,9004 bd3 ba2.8k sqft605 Country Club Dr, Gadsden, AL 35901For Sale
 MLS ID #21923090, Amelia Phillips. ValleyMLS
 - $442,5004 bd4 ba3k sqft112 Ridgecrest Rd, Gadsden, AL 35901For Sale
 MLS ID #21909094, Scott Hindsman. ValleyMLS
 - $349,9003 bd3 ba2.6k sqft1550 Landline Rd, Southside, AL 35907For Sale
 MLS ID #21919463, Kathy Johnson. ValleyMLS
 - $419,9004 bd3 ba3.9k sqft612 Merit Springs Rd, Gadsden, AL 35901For Sale

 MLS ID #21455395, Christi Lloyd, Prime Properties Real Estate, LLC. GALMLS
 - $334,9003 bd2 ba2.3k sqft217 Monterey Cir, Gadsden, AL 35901For SaleMLS ID #21896236, Frank Minogue. ValleyMLS
- $292,0004 bd3 ba2.3k sqft727 Valemont Dr, Gadsden, AL 35901For SaleMLS ID #21923152, Kelley McGinnis. ValleyMLS
- $449,9004 bd3 ba3.4k sqft71 Alpine Vw, Gadsden, AL 35901For SaleMLS ID #21914566, David Clokey. ValleyMLS
- $399,9004 bd3 ba2.6k sqft106 Mar Lyn Dr, Gadsden, AL 35901For SaleMLS ID #21901858, Wesley Sutton. ValleyMLS
- $289,9003 bd3 ba2.2k sqft120 Forrestine Ave, Gadsden, AL 35901For SaleMLS ID #21924663, Rachel White. ValleyMLS
- $374,9003 bd2 ba1.9k sqft3270 Hall Dr, Southside, AL 35907For SaleMLS ID #21909769, Wesley Sutton. ValleyMLS
- $220,0003 bd3 ba2.4k sqft313 Wildhaven Cir, Gadsden, AL 35901For SaleMLS ID #21911883, Sabrena Brasher. ValleyMLS
- $299,9004 bd3 ba2.5k sqft3878 Lake Hill Dr, Southside, AL 35907For SaleMLS ID #21923927, Karen Griffith. ValleyMLS
- $319,0004 bd2 ba3.4k sqft405 Shannon Cir, Gadsden, AL 35904For SaleMLS ID #21922948, Trenten Hammond. ValleyMLS
- $389,9003 bd2 ba2.9k sqft2172 Brookdale Rd, Southside, AL 35907For SaleMLS ID #21921731, Mark Cassidy. ValleyMLS
- $499,9005 bd5 ba4.1k sqft100 Norwood Dr, Rainbow City, AL 35906For SaleMLS ID #21913608, Jeri Franks. ValleyMLS
- $249,9003 bd2 ba2k sqft213 Monterey Cir, Gadsden, AL 35901For SaleMLS ID #21921047, Bailey Mack. ValleyMLS
- $329,9005 bd4 ba2.9k sqft314 Casey Dr, Gadsden, AL 35903For SaleMLS ID #21460125, Natasha OKonski, Keller Williams Pell City. GALMLS
- $499,9004 bd3 ba2.5k sqft335 Montclair Dr, Gadsden, AL 35901For SaleMLS ID #21922807, Wesley Sutton. ValleyMLS
- $344,9005 bd3 ba2.6k sqft114 Royal Troon Dr, Rainbow City, AL 35906For SaleMLS ID #21917824, Stephanie Ajlouny. ValleyMLS
- $299,9004 bd3 ba2.4k sqft18 Jones Rd, Gadsden, AL 35901For SaleMLS ID #21905155, Patty Smith. ValleyMLS
