Beautifully updated mid-century brick home offering 3 bedrooms, 3 baths, and a great multi-level layout. The hardwood floors, fireplace and great flow, make this home both warm and inviting. Your renovated kitchen features sleek European BEKO appliances, while the updated bathrooms and stylish finishes truly make this home not only move in ready, but ready for you to enjoy! Relax in your 3-season room (with new windows) overlooking your private, fenced, flat yard with gorgeous landscaping. The second floor laundry adds everyday convenience, while the spacious lower level living area provides excellent flexibility for a family room, office, or entertainment space. There is an Integral 2 car garage plus driveway parking for two more vehicles. Electric vehicle charger inside the garage. Plenty of storage in the walk-out basement. This well maintained home sits near public transportation, The Waterfront, Kennywood, the Parkway, and Downtown Pittsburgh — offering modern comfort, prime location, and true pride of ownership. More photos coming soon!
For sale
$275,000
517 Brierly Ln, Homestead, PA 15120
3beds
1,544sqft
Single Family Residence
Built in 1950
7,566 Square Feet Lot
$272,600 Zestimate®
$178/sqft
$-- HOA
What's special
Stylish finishesPrivate fenced flat yardRenovated kitchenGorgeous landscapingSleek european beko appliancesSecond floor laundryUpdated bathrooms
- 8 days
- 564
- 19
Likely to sell faster than
Zillow last checked:
Listing updated:
Listed by:
Lydia Jordanovic 724-929-7228,
BERKSHIRE HATHAWAY THE PREFERRED REALTY 724-929-7228
Source: WPMLS,MLS#: 1775331 Originating MLS: West Penn Multi-List
Originating MLS: West Penn Multi-ListFacts & features
Interior
Bedrooms & bathrooms
- Bedrooms: 3
- Bathrooms: 3
- Full bathrooms: 3
Primary bedroom
- Level: Upper
- Dimensions: 16X12
Bedroom 2
- Level: Upper
- Dimensions: 14X11
Bedroom 3
- Level: Upper
- Dimensions: 14X9
Bonus room
- Level: Basement
- Dimensions: 28X20
Bonus room
- Level: Main
- Dimensions: 13x10
Dining room
- Level: Main
- Dimensions: 12X10
Family room
- Level: Lower
- Dimensions: 20X12
Kitchen
- Level: Main
- Dimensions: 12X11
Living room
- Level: Main
- Dimensions: 20X16
Heating
- Gas
Cooling
- Central Air
Appliances
- Included: Some Gas Appliances, Dryer, Dishwasher, Disposal, Microwave, Refrigerator, Stove, Washer
Features
- Window Treatments
- Flooring: Hardwood
- Windows: Window Treatments
- Basement: Unfinished,Walk-Out Access
- Number of fireplaces: 1
- Fireplace features: Gas
Interior area
- Total structure area: 1,544
- Total interior livable area: 1,544 sqft
Property
Parking
- Total spaces: 4
- Parking features: Built In, Garage Door Opener
- Has attached garage: Yes
Features
- Levels: Two
- Stories: 2
Lot
- Size: 7,566 Square Feet
- Dimensions: 0.1737
Details
- Parcel number: 0133R00177000000
Construction
Type & style
- Home type: SingleFamily
- Architectural style: Two Story
- Property subtype: Single Family Residence
Materials
- Brick
- Roof: Asphalt
Condition
- Resale
- Year built: 1950
Utilities & green energy
- Sewer: Public Sewer
- Water: Public
Community & HOA
Community
- Features: Public Transportation
Location
- Region: Homestead
Financial & listing details
- Price per square foot: $178/sqft
- Tax assessed value: $132,900
- Annual tax amount: $5,979
- Date on market: 9/19/2026
Estimated market value
$272,600
$259,000 - $286,000
$1,896/mo
Price history
| Date | Event | Price |
|---|---|---|
| 9/19/2026 | Listed for sale | $275,000-1.8%$178/sqft |
Source:  WPMLS #1775331 Report a problem WPMLS #1775331 Report a problem | ||
| 3/27/2026 | Sold | $279,900-26.3%$181/sqft |
Source: WPMLS #1735648 Report a problem | ||
| 3/25/2026 | Pending sale | $379,900$246/sqft |
Source: WPMLS #1735648 Report a problem | ||
| 2/25/2026 | Contingent | $379,900$246/sqft |
Source: WPMLS #1735648 Report a problem | ||
| 1/2/2026 | Listed for sale | $379,900+81.8%$246/sqft |
Source: WPMLS #1735648 Report a problem | ||
| 2/25/2022 | Sold | $209,000-9.1%$135/sqft |
Source: WPMLS #1529909 Report a problem | ||
| 1/6/2022 | Contingent | $230,000$149/sqft |
Source: WPMLS #1529909 Report a problem | ||
| 12/31/2021 | Listed for sale | $230,000$149/sqft |
Source: WPMLS #1529909 Report a problem | ||
| 12/10/2021 | Contingent | $230,000$149/sqft |
Source: WPMLS #1529909 Report a problem | ||
| 11/9/2021 | Listed for sale | $230,000$149/sqft |
Source: WPMLS #1529909 Report a problem | ||
Public tax history
| Year | Property taxes | Tax assessment |
|---|---|---|
| 2025 | $5,738 +63% | $114,900 +60% |
| 2024 | $3,519 +936.3% | $71,800 -20% |
| 2023 | $340 | $89,800 +25.1% |
| 2022 | $340 | $71,800 |
| 2021 | $340 +2% | $71,800 |
| 2020 | $333 -2% | $71,800 |
| 2019 | $340 -87.6% | $71,800 |
| 2018 | $2,746 +2% | $71,800 |
| 2017 | $2,692 +692.6% | $71,800 |
| 2016 | $340 -87.1% | $71,800 |
| 2015 | $2,642 +544.4% | $71,800 |
| 2014 | $410 | $71,800 -4% |
| 2013 | -- | $74,800 -14.4% |
| 2012 | -- | $87,400 |
| 2011 | -- | $87,400 |
| 2010 | -- | $87,400 |
| 2009 | -- | $87,400 |
| 2008 | -- | $87,400 |
| 2007 | -- | $87,400 |
| 2006 | -- | $87,400 |
| 2005 | -- | $87,400 |
| 2004 | -- | $87,400 -14.6% |
| 2003 | -- | $102,400 |
| 2002 | -- | $102,400 |
Find assessor info on the county website
Monthly payment
Est. payment
Payment breakdown
Explore the cost of this home by adjusting the details. Changes won't be saved.Climate risks
Neighborhood: 15120
Nearby schools
Schools provided by the listing agent
- District: Steel Valley
Source: WPMLS. This data may not be complete. We recommend contacting the local school district to confirm school assignments for this home.
Similar homes
- $199,9002 bd3 ba1.6k sqft3528 Cambria St, Homestead, PA 15120For Sale
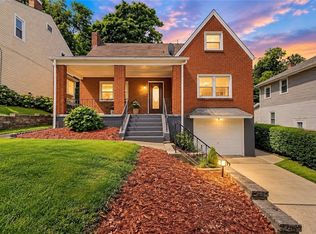 MLS ID #1772663, Rachael Dindak. WPMLS
 - $289,9003 bd2 ba1.3k sqft498 Balconade Dr, Pittsburgh, PA 15236For Sale
 MLS ID #1763976, Mark Ratti. WPMLS
 - $265,0004 bd2 ba2k sqft301 W Swissvale Ave, Pittsburgh, PA 15218For Sale
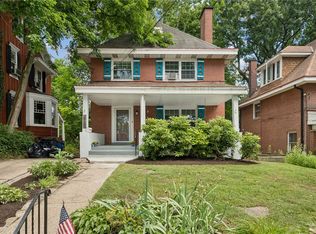 MLS ID #1772227, Erica Newport. WPMLS
 - $169,8002 bd1 ba1k sqft3645 W Run Rd, Homestead, PA 15120For Sale
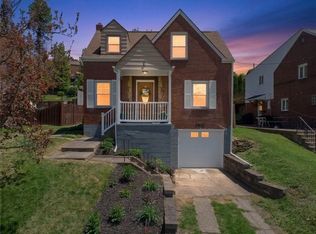 MLS ID #1768327, Susan Gill. WPMLS
