Absolutely immaculate and completely remodeled from top to bottom! This stunning one-story home offers an open floor plan filled with charm, class and thoughtful details throughout. The huge eat-in kitchen features granite countertops, a bar-top island and a beautiful granite backsplash. Enjoy vaulted ceilings in the dining room, stylish accent walls and a beautifully updated bathroom. Additional highlights include a brand-new roof, new windows, an attached garage, excellent curb appeal, tasteful landscaping, a welcoming pergola, fenced-in yard and a deck off the back. This move-in-ready home has so much to offer!
Contingent
$158,800
517 E Payson St, Pontiac, IL 61764
2beds
896sqft
Single Family Residence
Built in 1951
5,662 Square Feet Lot
$-- Zestimate®
$177/sqft
$-- HOA
What's special
Stylish accent wallsTasteful landscapingFenced-in yardBar-top islandAttached garageBeautifully updated bathroomExcellent curb appeal
- 23 days
- 681
- 73
Likely to sell faster than
Zillow last checked:
Listing updated:
Listed by:
Kyle Delong 815-674-5939,
DeLong Homes
Source: MRED as distributed by MLS GRID,MLS#: 12757407
Facts & features
Interior
Bedrooms & bathrooms
- Bedrooms: 2
- Bathrooms: 1
- Full bathrooms: 1
Rooms
- Room types: No additional rooms
Primary bedroom
- Level: Main
- Area: 144 Square Feet
- Dimensions: 12X12
Bedroom 2
- Level: Main
- Area: 144 Square Feet
- Dimensions: 12X12
Dining room
- Level: Main
- Area: 144 Square Feet
- Dimensions: 12X12
Kitchen
- Level: Main
- Area: 144 Square Feet
- Dimensions: 12X12
Living room
- Level: Main
- Area: 180 Square Feet
- Dimensions: 12X15
Heating
- Natural Gas
Cooling
- Central Air
Features
- Basement: Crawl Space
Interior area
- Total structure area: 0
- Total interior livable area: 896 sqft
Property
Parking
- Total spaces: 3
- Parking features: Yes, Garage Owned, Attached, Owned, Garage
- Attached garage spaces: 1
Accessibility
- Accessibility features: No Disability Access
Features
- Stories: 1
Lot
- Size: 5,662 Square Feet
- Dimensions: 50X120
Details
- Parcel number: 151523379015
- Special conditions: None
Construction
Type & style
- Home type: SingleFamily
- Architectural style: Contemporary
- Property subtype: Single Family Residence
Materials
- Vinyl Siding
- Roof: Asphalt
Condition
- New construction: No
- Year built: 1951
- Major remodel year: 2026
Utilities & green energy
- Electric: Circuit Breakers
- Sewer: Public Sewer
- Water: Public
Community & HOA
Community
- Subdivision: Not Applicable
HOA
- Services included: None
Location
- Region: Pontiac
Financial & listing details
- Price per square foot: $177/sqft
- Tax assessed value: $64,491
- Annual tax amount: $1,358
- Date on market: 9/15/2026
- Ownership: Fee Simple
Estimated market value
Not available
Estimated sales range
Not available
Not available
Price history
| Date | Event | Price |
|---|---|---|
| 10/23/2025 | Sold | $38,000-4.8%$42/sqft |
Source:  MRED as distributed by MLS GRID #12469430 Report a problem MRED as distributed by MLS GRID #12469430 Report a problem | ||
| 9/11/2025 | Listed for sale | $39,900$45/sqft |
Source: MRED as distributed by MLS GRID #12469430 Report a problem | ||
Public tax history
| Year | Property taxes | Tax assessment |
|---|---|---|
| 2025 | $1,358 +13.8% | $21,497 +13.7% |
| 2024 | $1,193 +6% | $18,906 +6.9% |
| 2023 | $1,125 +2.4% | $17,686 +4.5% |
| 2022 | $1,099 +5.1% | $16,927 +4% |
| 2021 | $1,045 +2.8% | $16,276 +3.1% |
| 2020 | $1,017 -31.3% | $15,786 -21.2% |
| 2018 | $1,480 +0.4% | $20,027 +0.1% |
| 2017 | $1,474 -0.9% | $20,007 -1.2% |
| 2016 | $1,488 -1% | $20,250 |
| 2015 | $1,503 -5.7% | $20,250 -7.5% |
| 2013 | $1,594 | $21,895 -5.3% |
| 2011 | -- | $23,132 +10.6% |
| 2009 | -- | $20,918 |
Find assessor info on the county website
Monthly payment
Est. payment
Payment breakdown
Explore the cost of this home by adjusting the details. Changes won't be saved.Climate risks
Neighborhood: 61764
Nearby schools
Schools provided by the listing agent
- Elementary: Lincoln Elementary School
- Middle: Pontiac Junior High School
- High: Pontiac High School
- District: 429
Source: MRED as distributed by MLS GRID. This data may not be complete. We recommend contacting the local school district to confirm school assignments for this home.
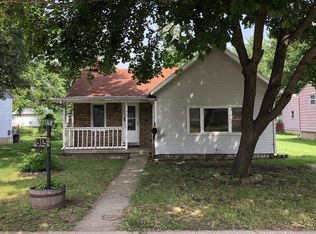
Similar homes
- $155,0003 bd2 ba1.2k sqft529 E Timber St, Pontiac, IL 61764Active
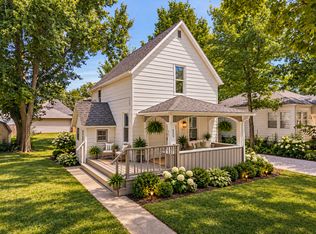 MLS ID #12720362, Star Grieff, Star Grieff Realty. MRED as distributed by MLS GRID
 - $169,5003 bd1 ba1.3k sqft711 N Mill St, Pontiac, IL 61764Active
 MLS ID #12692081, Lisa Martin, Panno Realty. MRED as distributed by MLS GRID
 - $108,0003 bd1 ba927 sqft784 S Locust St, Pontiac, IL 61764Active
 MLS ID #12759820, Robert Zenisek, Mid Illinois Realty. MRED as distributed by MLS GRID
 - $79,9003 bd1 ba1k sqft516 E Payson St, Pontiac, IL 61764Active
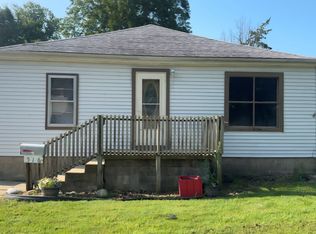 MLS ID #12740273, Keith Hatzfeld, Homeriver Illinois LLC. MRED as distributed by MLS GRID
