Hard to find price for three bedrooms on great block in Richardson! Bring your dreams -- this home is priced for someone to do the work and make it their own! Situated on a beautiful treed lot. Richardson ISD schools and within walking distance to Terrace Elementary School. Also zoned for Apollo Junior High School and Berkner High School. Dining room is open to kitchen, or could be a second living area. Utility area off kitchen. Wood parquet flooring in living room and hall. Ceiling fans. Tile floor in kitchen with gas stove. Washer and refrigerator. Portable dishwasher. Ceiling fans, blinds. Large backyard and fenced. Attached one-car garage. Security system. Roof and decking two years old. Convenient to Hwy 75 in the heart of Richardson. Near shopping, entertainment, and restaurants. Also near Richardson city pool and park.
Seller does not have survey.
Pending
$259,000
517 E Tyler St, Richardson, TX 75081
3beds
1,142sqft
Single Family Residence
Built in 1960
7,230 Square Feet Lot
$257,700 Zestimate®
$227/sqft
$-- HOA
What's special
Portable dishwasherBeautiful treed lotAttached one-car garageLarge backyard and fencedCeiling fansWasher and refrigerator
- 31 days
- 270
- 14
Likely to sell faster than
Zillow last checked:
Listing updated:
Listed by:
Ann Foster 0295961 972-387-0300,
Ebby Halliday, REALTORS 972-387-0300
Source: NTREIS,MLS#: 21393243
Facts & features
Interior
Bedrooms & bathrooms
- Bedrooms: 3
- Bathrooms: 2
- Full bathrooms: 1
- 1/2 bathrooms: 1
Primary bedroom
- Features: Ceiling Fan(s)
- Level: First
- Dimensions: 12 x 10
Bedroom
- Level: First
- Dimensions: 10 x 10
Bedroom
- Level: First
- Dimensions: 9 x 9
Dining room
- Features: Ceiling Fan(s)
- Level: First
- Dimensions: 13 x 12
Kitchen
- Features: Built-in Features
- Level: First
- Dimensions: 12 x 8
Living room
- Level: First
- Dimensions: 15 x 12
Heating
- Central, Natural Gas
Cooling
- Central Air, Ceiling Fan(s), Electric
Appliances
- Included: Gas Cooktop, Disposal, Gas Oven, Refrigerator, Washer
- Laundry: Laundry in Utility Room
Features
- Open Floorplan
- Flooring: Carpet, Ceramic Tile
- Has basement: No
- Has fireplace: No
Interior area
- Total interior livable area: 1,142 sqft
Video & virtual tour
Property
Parking
- Total spaces: 1
- Parking features: Garage Faces Front, Garage
- Attached garage spaces: 1
Features
- Levels: One
- Stories: 1
- Pool features: None
- Fencing: Chain Link,Fenced
Lot
- Size: 7,230 Square Feet
- Dimensions: 65 x 111
- Features: Interior Lot, Landscaped, Subdivision, Few Trees
Details
- Parcel number: 42266500020280000
Construction
Type & style
- Home type: SingleFamily
- Architectural style: Traditional,Detached
- Property subtype: Single Family Residence
Materials
- Brick
- Foundation: Slab
- Roof: Composition
Condition
- Resale
- Year built: 1960
Utilities & green energy
- Sewer: Public Sewer
- Water: Public
- Utilities for property: Sewer Available, Water Available
Community & HOA
Community
- Features: Curbs, Sidewalks
- Security: Security System Owned
- Subdivision: Walton Terrace
HOA
- Has HOA: No
Location
- Region: Richardson
Financial & listing details
- Price per square foot: $227/sqft
- Tax assessed value: $254,600
- Annual tax amount: $2,740
- Date on market: 9/23/2026
- Cumulative days on market: 12 days
- Listing terms: Cash,Conventional
Estimated market value
$257,700
$245,000 - $271,000
$2,047/mo
Price history
| Date | Event | Price |
|---|---|---|
| 10/19/2026 | Pending sale | $259,000$227/sqft |
Source: NTREIS #21393243 Report a problem | ||
| 9/29/2026 | Contingent | $259,000$227/sqft |
Source:  Ebby Halliday Realtors #21393243 Report a problem | ||
| 9/23/2026 | Listed for sale | $259,000$227/sqft |
Source: NTREIS #21393243 Report a problem | ||
| 12/2/2025 | Listing removed | $1,749$2/sqft |
Source: Zillow Rentals Report a problem | ||
| 8/8/2025 | Listed for rent | $1,749+6%$2/sqft |
Source: Zillow Rentals Report a problem | ||
| 2/21/2022 | Listing removed | -- |
Source:  Dave Perry Miller & Associates - An Ebby Halliday Company Report a problem | ||
| 12/9/2021 | Listed for rent | $1,650+27.4%$1/sqft |
Source: Dave Perry Miller & Associates - An Ebby Halliday Company #14680415 Report a problem | ||
| 12/7/2018 | Listing removed | $1,295$1/sqft |
Source: Dave Perry Miller Real Estate #13888133 Report a problem | ||
| 11/16/2018 | Price change | $1,295-10.6%$1/sqft |
Source: Dave Perry Miller Real Estate #13888133 Report a problem | ||
| 7/31/2018 | Price change | $1,449-6.5%$1/sqft |
Source: Dave Perry-Miller Real Estate ; InTown #13888133 Report a problem | ||
| 7/14/2018 | Listed for rent | $1,550+41.6%$1/sqft |
Source: Dave Perry-Miller Real Estate ; InTown #13888133 Report a problem | ||
| 1/7/2014 | Listing removed | $1,095$1/sqft |
Source: 190 @ Jupiter #12044531 Report a problem | ||
| 10/24/2013 | Listed for rent | $1,095+10.1%$1/sqft |
Source: 190 @ Jupiter #12044531 Report a problem | ||
| 10/17/2012 | Listing removed | $995$1/sqft |
Source: Ebby Halliday Realtors #11835144 Report a problem | ||
| 9/15/2012 | Listed for rent | $995$1/sqft |
Source: Ebby Halliday Realtors #11835144 Report a problem | ||
Public tax history
| Year | Property taxes | Tax assessment |
|---|---|---|
| 2025 | $2,740 +0.3% | $254,600 |
| 2024 | $2,732 +16.6% | $254,600 +20.2% |
| 2023 | $2,342 -11.4% | $211,760 -8.7% |
| 2022 | $2,645 +19.1% | $231,890 +28.6% |
| 2021 | $2,221 -2.6% | $180,300 |
| 2020 | $2,281 -0.5% | $180,300 |
| 2019 | $2,293 +20.8% | $180,300 +21.7% |
| 2018 | $1,899 -47% | $148,140 +10.5% |
| 2017 | $3,581 +29.4% | $134,020 +29.4% |
| 2016 | $2,766 +17.4% | $103,610 +16.1% |
| 2015 | $2,356 | $89,280 |
| 2014 | $2,356 | $89,280 |
| 2013 | -- | -- |
| 2012 | -- | -- |
| 2011 | -- | -- |
| 2010 | -- | -- |
| 2009 | -- | -- |
| 2008 | -- | -- |
| 2007 | -- | -- |
| 2005 | -- | -- |
| 2004 | -- | -- |
| 2003 | -- | -- |
| 2002 | -- | -- |
| 2001 | -- | -- |
Find assessor info on the county website
Monthly payment
Est. payment
Payment breakdown
Explore the cost of this home by adjusting the details. Changes won't be saved.Climate risks
Neighborhood: Highland Terrace
Nearby schools
Schools provided by the listing agent
- Elementary: Richardson Terrace
- Middle: Apollo
- High: Berkner
- District: Richardson ISD
Source: NTREIS. This data may not be complete. We recommend contacting the local school district to confirm school assignments for this home.

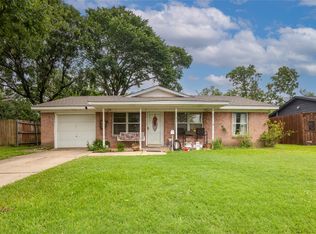

Similar homes
- $250,0003 bd2 ba1.4k sqft522 Apollo Rd, Richardson, TX 75081For Sale
 MLS ID #21416929, Manny Mendez. NTREIS
- $285,0003 bd2 ba1.5k sqft428 La Salle Dr, Richardson, TX 75081For Sale
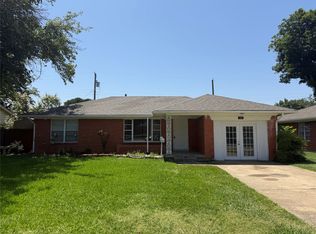 MLS ID #21341489, Lay Tan. NTREIS
- $299,0003 bd2 ba1.3k sqft608 Terrace Dr, Richardson, TX 75081For Sale
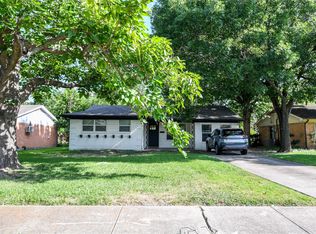 MLS ID #21335743, Ashley Hardcastle. NTREIS
- $235,0003 bd2 ba1.1k sqft2317 Trellis Pl, Richardson, TX 75081For Sale
 MLS ID #21383147, Dagnachew Wodajo. NTREIS
