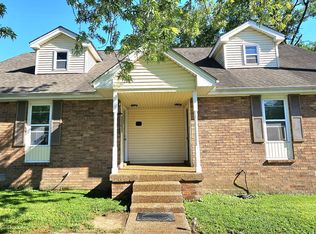
Charming single-level home with a spacious backyard, ideally located close to everything you need. This thoughtfully designed layout offers seamless one-level living with an easy, natural flow throughout. Enjoy access to a beautiful community pond complete with a dock—perfect for relaxing afternoons with rowboats and paddle boats. Inside, hardwood flooring enhances the main living areas, while the kitchen is designed for both everyday living and entertaining, featuring a generous eat-in space. Step outside to a large deck just off the kitchen, complete with additional storage—ideal for gatherings or quiet evenings. A separate dining room provides flexibility and can easily serve as a den, home office, or additional living space. A perfect blend of comfort, convenience, and charm—this home is ready to welcome you.
Active
Price cut: $10K (7/23)
$279,900
517 Harbor Village Dr, Madison, TN 37115
2beds
1,500sqft
:
Get pre-qualified$1,853/mo
Single Family Residence, Residential, Condominium
Built in 1986
-- sqft lot
$-- Zestimate®
$187/sqft
$126/mo HOA
What's special
Spacious backyard
- 105 days |
- 178 |
- 15 |
Zillow last checked:
Listing updated:
Listed by:
Mandy Clay 615-715-2205,
Benchmark Realty, LLC 615-288-8292
Source: RealTracs MLS as distributed by MLS GRID,MLS#: 3170839
Facts & features
Interior
Bedrooms & bathrooms
- Bedrooms: 2
- Bathrooms: 2
- Full bathrooms: 2
- Main level bedrooms: 2
Bedroom 1
- Features: Full Bath
- Level: Full Bath
- Area: 273 Square Feet
- Dimensions: 21x13
Bedroom 2
- Features: Walk-In Closet(s)
- Level: Walk-In Closet(s)
- Area: 270 Square Feet
- Dimensions: 18x15
Primary bathroom
- Features: Primary Bedroom
- Level: Primary Bedroom
Dining room
- Area: 154 Square Feet
- Dimensions: 11x14
Kitchen
- Area: 336 Square Feet
- Dimensions: 24x14
Living room
- Area: 266 Square Feet
- Dimensions: 19x14
Heating
- Central
Cooling
- Central Air
Appliances
- Included: Electric Oven, Electric Range, Dishwasher, Disposal, Microwave
Features
- Flooring: Carpet, Wood
- Basement: None
- Number of fireplaces: 1
Interior area
- Total structure area: 1,500
- Total interior livable area: 1,500 sqft
- Finished area above ground: 1,500
Property
Features
- Levels: One
- Stories: 1
- Exterior features: Dock
- Pool features: Association
Lot
- Size: 871 Square Feet
Details
- Parcel number: 034070A00800CO
- Special conditions: Standard
Construction
Type & style
- Home type: Condo
- Property subtype: Single Family Residence, Residential, Condominium
- Attached to another structure: Yes
Materials
- Brick
Condition
- New construction: No
- Year built: 1986
Utilities & green energy
- Sewer: Public Sewer
- Water: Public
- Utilities for property: Water Available
Community & HOA
Community
- Subdivision: Harbor Village
HOA
- Has HOA: Yes
- Amenities included: Boat Dock, Pool, Tennis Court(s)
- HOA fee: $126 monthly
Location
- Region: Madison
Financial & listing details
- Price per square foot: $187/sqft
- Tax assessed value: $203,700
- Annual tax amount: $1,417
- Date on market: 4/9/2026
Estimated market value
Not available
Estimated sales range
Not available
Not available
Price history
| Date | Event | Price |
|---|---|---|
| 7/23/2026 | Price change | $279,900-3.4%$187/sqft |
Source:  RealTracs MLS as distributed by MLS GRID #3170839 Report a problem RealTracs MLS as distributed by MLS GRID #3170839 Report a problem | ||
| 6/18/2026 | Listed for sale | $289,900$193/sqft |
Source: RealTracs MLS as distributed by MLS GRID #3170839 Report a problem | ||
| 5/4/2026 | Contingent | $289,900$193/sqft |
Source: RealTracs MLS as distributed by MLS GRID #3170839 Report a problem | ||
| 4/9/2026 | Listed for sale | $289,900+205.2%$193/sqft |
Source: RealTracs MLS as distributed by MLS GRID #3170839 Report a problem | ||
| 6/10/1994 | Sold | $95,000$63/sqft |
Source: Public Record Report a problem | ||
Public tax history
| Year | Property taxes | Tax assessment |
|---|---|---|
| 2025 | $1,417 +5.7% | $50,925 +11% |
| 2024 | $1,340 | $45,875 |
| 2023 | $1,340 | $45,875 |
| 2022 | $1,340 -1% | $45,875 |
| 2021 | $1,355 -16.4% | $45,875 +7.2% |
| 2020 | $1,620 +37.5% | $42,775 |
| 2019 | $1,178 | $42,775 |
| 2018 | $1,178 | $42,775 |
| 2017 | $1,178 | $42,775 +15.8% |
| 2016 | -- | $36,925 |
| 2015 | $1,279 -11.7% | $36,925 |
| 2014 | $1,449 | $36,925 |
| 2013 | -- | $36,925 +2.8% |
| 2012 | -- | $35,925 |
| 2011 | -- | $35,925 |
| 2010 | -- | $35,925 |
| 2009 | -- | $35,925 +5.7% |
| 2008 | -- | $34,000 |
| 2007 | -- | $34,000 |
| 2006 | -- | -- |
| 2005 | -- | -- |
| 2004 | -- | -- |
| 2003 | -- | -- |
| 2002 | -- | -- |
| 2001 | -- | -- |
| 2000 | -- | -- |
Find assessor info on the county website
Monthly payment
Est. payment
Payment breakdown
Explore the cost of this home by adjusting the details. Changes won't be saved.Climate risks
Neighborhood: 37115
Nearby schools
GreatSchools rating
- 4/10Gateway Elementary SchoolGrades: PK-5Distance: 1.2 mi
- 3/10Goodlettsville Middle SchoolGrades: 6-8Distance: 2 mi
- 4/10Hunters Lane Comp High SchoolGrades: 9-12Distance: 3.7 mi
Schools provided by the listing agent
- Elementary: Gateway Elementary
- Middle: Goodlettsville Middle
- High: Hunters Lane Comp High School
Source: RealTracs MLS as distributed by MLS GRID. This data may not be complete. We recommend contacting the local school district to confirm school assignments for this home.
- $264,7002 bd2 ba1.5k sqft515 Harbor Village Dr, Madison, TN 37115Off Market
- $331,0002 bd2 ba1.9k sqft519 Harbor Village Dr, Madison, TN 37115Off Market
- $280,6002 bd2 ba1.5k sqft513 Harbor Village Dr, Madison, TN 37115Off Market
- $377,9003 bd3 ba2.3k sqft601 Glenn Cir, Madison, TN 37115For Sale

- $323,1002 bd3 ba1.9k sqft603 Glenn Cir, Madison, TN 37115Off Market
- $352,4003 bd3 ba2.3k sqft605 Glenn Cir, Madison, TN 37115Off Market
- $379,0003 bd2 ba2.3k sqft641 Glenn Cir, Madison, TN 37115Off Market
- $361,4003 bd2 ba2.1k sqft639 Glenn Cir, Madison, TN 37115Off Market
A local agent can set up tours, give advice and negotiate with sellers.
A local lender can help you make sure your offer is ready when you are.
Similar homes
- $305,0003 bd2 ba1.2k sqft605 Priscilla Ct, Madison, TN 37115For Sale

 MLS ID #3217281, Cynthia Owsley. RealTracs MLS as distributed by MLS GRID
 - $329,9002 bd2 ba1.3k sqft1126 Apple Valley Rd, Madison, TN 37115For Sale
 MLS ID #3178938, Debra Allen. RealTracs MLS as distributed by MLS GRID
 - $230,0003 bd3 ba1.4k sqft163 Heritage Trace Dr, Madison, TN 37115For Sale
 MLS ID #3242558, Lashaunda Williams. RealTracs MLS as distributed by MLS GRID
 - $305,9992 bd3 ba1.2k sqft810 Lewis Ct, Madison, TN 37115For Sale
 MLS ID #3191514, Carri Sanford. RealTracs MLS as distributed by MLS GRID
 - $290,0002 bd2 ba1.2k sqft771 Kent Rd, Nashville, TN 37214For SaleMLS ID #3245516, Patricia Bumpus Vance, Broker, ABR, GRI, Relo Specialist, e-Pro, MRP, Senior R E Specialist. RealTracs MLS as distributed by MLS GRID
- $309,8992 bd3 ba1.2k sqft143 Cumberland Trce, Nashville, TN 37214For SaleMLS ID #3148284, Ben Cordray. RealTracs MLS as distributed by MLS GRID
- $299,9002 bd2 ba1.2k sqft754 Kent Rd, Nashville, TN 37214For SaleMLS ID #3246218, Janice Becker, e-PRO. RealTracs MLS as distributed by MLS GRID
- $252,0002 bd3 ba1.3k sqft112 Cobblestone Place Dr, Goodlettsville, TN 37072For SaleMLS ID #3177859, Fred Moore. RealTracs MLS as distributed by MLS GRID
- $309,9003 bd3 ba1.9k sqft525 Upsall Dr, Antioch, TN 37013For SaleMLS ID #3302408, Monty L Moore. RealTracs MLS as distributed by MLS GRID
- $265,0002 bd2 ba1.7k sqft4430 S Trace Blvd, Old Hickory, TN 37138For SaleMLS ID #3247199, Dave Abbott ABR®MRP®. RealTracs MLS as distributed by MLS GRID
- $325,0002 bd2 ba1k sqft712 Windsor Trce, Goodlettsville, TN 37072For SaleMLS ID #3245836, Jay Lowenthal. RealTracs MLS as distributed by MLS GRID
- $263,7502 bd3 ba1.6k sqft200 Raintree Dr, Hermitage, TN 37076For SaleMLS ID #3117872, Bill Boyd. RealTracs MLS as distributed by MLS GRID
- $415,0004 bd3 ba1.6k sqft756 Maylene Dr, Madison, TN 37115For SaleMLS ID #3225816, John Zupancic. RealTracs MLS as distributed by MLS GRID
- $249,5002 bd3 ba1.1k sqft430 Walton Ferry Rd APT 1606, Hendersonville, TN 37075For SaleMLS ID #3160136, Ashley Cline Cook. RealTracs MLS as distributed by MLS GRID
- $268,5002 bd2 ba1.2k sqft708 Bracken Trl, Nashville, TN 37214For SaleMLS ID #3181855, Donald Rush. RealTracs MLS as distributed by MLS GRID
- $275,0002 bd3 ba1.2k sqft1938 Shaylin Loop, Antioch, TN 37013For SaleMLS ID #3182402, Molly Burns. RealTracs MLS as distributed by MLS GRID
- $400,0003 bd2 ba1.7k sqft308 W Lincoln Park, Madison, TN 37115For SaleMLS ID #3146484, Ed Cope. RealTracs MLS as distributed by MLS GRID
- $279,9003 bd3 ba1.6k sqft103 Pepper Ridge Cir, Antioch, TN 37013For SaleMLS ID #3248813, Chuck Curran. RealTracs MLS as distributed by MLS GRID
- $284,5002 bd3 ba1.2k sqft244 Buck Run Dr, Nashville, TN 37214For SaleMLS ID #3183399, Martha Starr. RealTracs MLS as distributed by MLS GRID
- $295,0002 bd3 ba1.3k sqft2030 Nashboro Blvd, Nashville, TN 37217For SaleMLS ID #3242116, John Turner | Turner Victory Team. RealTracs MLS as distributed by MLS GRID
