Completely Remodeled 5 Bedroom, 2.5 Bath Home with Luxurious Finishes! Step into sophistication in this fully renovated residence that blends modern design with everyday comfort. The bright and open main level features stunning ceramic tile flooring throughout the living room that also extends up a focal point entertainment wall, this massive space extends and the flooring flows throughout the kitchen, and dining area, creating a seamless flow perfect for entertaining. The chef’s kitchen boasts top-of-the-line finishes, custom cabinetry, large island for seating and high-end appliances. A main level bedroom and half bath complete this level. Ascending upstairs you find a spacious owners suite offering a relaxing retreat with a skylight, a walk-in closet, and a private sitting area or attached nursery ideal for any situation needed. Space here is NOT an issue. An additional office space provides flexibility for working from home while maintaining your privacy from the rest of your family. Two additional bedrooms as well as a Spa-like luxury bathroom featuring a deep soaking jetted tub surrounded by sleek modern tilework, paired with a frameless glass walk-in shower accented by mosaic trim and built-in niches. LED full sized mirror accompany the contemporary finishes, and recessed lighting creating a bright, serene, high-end retreat. The semi-finished basement includes a full bathroom, offering extra space for guests, recreation, or customization. Heading outback you have a fenced in private yard for your family gatherings or your 4 legged family member to enjoy. Every inch of this home showcases premium craftsmanship and attention to detail—truly a move-in-ready property that defines modern living.
Contingent
$219,900
517 Highland Ave, Aliquippa, PA 15001
5beds
2,158sqft
:
Get pre-qualified$1,476/mo
Single Family Residence
Built in 1915
3,920 Square Feet Lot
$215,200 Zestimate®
$102/sqft
$-- HOA
What's special
Focal point entertainment wallTop-of-the-line finishesSpacious owners suitePrivate sitting areaFenced in private yardSpa-like luxury bathroomDeep soaking jetted tub
- 123 days |
- 179 |
- 3 |
Zillow last checked:
Listing updated:
Listed by:
Rachel Novalesi 412-366-2900,
RE/MAX REAL ESTATE SOLUTIONS 412-366-2900
Source: WPMLS,MLS#: 1745883 Originating MLS: West Penn Multi-List
Originating MLS: West Penn Multi-ListFacts & features
Interior
Bedrooms & bathrooms
- Bedrooms: 5
- Bathrooms: 3
- Full bathrooms: 2
- 1/2 bathrooms: 1
Primary bedroom
- Level: Upper
- Dimensions: 11x15
Bedroom 2
- Level: Main
- Dimensions: 14x13
Bedroom 3
- Level: Upper
- Dimensions: 11x13
Bedroom 4
- Level: Upper
- Dimensions: 11x11
Bedroom 5
- Level: Upper
- Dimensions: 14x13
Den
- Level: Upper
- Dimensions: 15x6
Dining room
- Level: Main
- Dimensions: 11x14
Kitchen
- Level: Main
- Dimensions: 22x19
Living room
- Level: Main
- Dimensions: 22x13
Heating
- Forced Air, Gas
Cooling
- Central Air
Appliances
- Included: Some Gas Appliances, Refrigerator, Stove
Features
- Flooring: Ceramic Tile, Hardwood
- Basement: Partially Finished,Walk-Out Access
- Number of fireplaces: 1
- Fireplace features: Electric
Interior area
- Total structure area: 2,158
- Total interior livable area: 2,158 sqft
Video & virtual tour
Property
Parking
- Parking features: On Street
- Has uncovered spaces: Yes
Features
- Levels: Two
- Stories: 2
Lot
- Size: 3,920 Square Feet
- Dimensions: 0.09
Details
- Parcel number: 080120507000
Construction
Type & style
- Home type: SingleFamily
- Architectural style: Two Story
- Property subtype: Single Family Residence
Materials
- Vinyl Siding
- Roof: Asphalt
Condition
- Resale
- Year built: 1915
Utilities & green energy
- Sewer: Public Sewer
- Water: Public
Community & HOA
Community
- Features: Public Transportation
Location
- Region: Aliquippa
Financial & listing details
- Price per square foot: $102/sqft
- Tax assessed value: $118,200
- Annual tax amount: $1,164
- Date on market: 3/30/2026
Estimated market value
$215,200
$204,000 - $226,000
$1,960/mo
Price history
| Date | Event | Price |
|---|---|---|
| 5/14/2026 | Contingent | $219,900$102/sqft |
Source:  WPMLS #1745883 Report a problem WPMLS #1745883 Report a problem | ||
| 3/30/2026 | Listed for sale | $219,900+14688.2%$102/sqft |
Source: WPMLS #1745883 Report a problem | ||
| 3/24/2021 | Listing removed | -- |
Source: Owner Report a problem | ||
| 4/26/2019 | Sold | $1,487-98.3%$1/sqft |
Source: Public Record Report a problem | ||
| 3/4/2017 | Listing removed | $90,000$42/sqft |
Source: Owner Report a problem | ||
| 12/4/2016 | Listed for sale | $90,000+500%$42/sqft |
Source: Owner Report a problem | ||
| 9/28/2000 | Sold | $15,000$7/sqft |
Source: Public Record Report a problem | ||
Public tax history
| Year | Property taxes | Tax assessment |
|---|---|---|
| 2025 | $1,183 +0.9% | $59,100 |
| 2024 | $1,172 -43.2% | $59,100 +248.7% |
| 2023 | $2,065 -1.8% | $16,950 |
| 2022 | $2,102 -3.1% | $16,950 |
| 2021 | $2,170 | $16,950 |
| 2020 | -- | $16,950 |
| 2019 | -- | $16,950 |
| 2018 | $441 +17.1% | $16,950 |
| 2017 | $376 | $16,950 |
| 2016 | $376 | $16,950 |
| 2015 | $376 | $16,950 |
| 2014 | $376 | $16,950 |
| 2013 | -- | $16,950 |
| 2012 | -- | $16,950 |
| 2011 | -- | $16,950 |
| 2010 | -- | $16,950 |
| 2008 | -- | $16,950 |
| 2007 | -- | $16,950 |
| 2006 | -- | $16,950 |
Find assessor info on the county website
Monthly payment
Est. payment
Payment breakdown
Explore the cost of this home by adjusting the details. Changes won't be saved.Climate risks
Neighborhood: 15001
Nearby schools
GreatSchools rating
- 2/10Aliquippa Elementary SchoolGrades: K-6Distance: 1.6 mi
- 2/10Aliquippa Junior-Senior High SchoolGrades: 7-12Distance: 0.6 mi
Schools provided by the listing agent
- District: Aliquippa
Source: WPMLS. This data may not be complete. We recommend contacting the local school district to confirm school assignments for this home.
- $35,6003 bd1 ba1.4k sqft515 Highland Ave, Aliquippa, PA 15001Off Market
- $5,200-- bd-- ba-- sqft521 Highland Ave, Aliquippa, PA 15001Off Market
- $12,200-- bd-- ba-- sqft516 Church St, Aliquippa, PA 15001Off Market
- $78,0003 bd1 ba1.3k sqft516 Church St, Aliquippa, PA 15001Off Market
- $1,600-- bd-- ba-- sqft525 Highland Ave, Aliquippa, PA 15001Off Market
- $87,6003 bd2 ba1.6k sqft510 Church St, Aliquippa, PA 15001Off Market
- $25,0003 bd1 ba-- sqft509 Highland Ave, Aliquippa, PA 15001Sold
- $32,5005 bd1 ba1.3k sqft529 Highland Ave, Aliquippa, PA 15001Off Market
A local agent can set up tours, give advice and negotiate with sellers.
A local lender can help you make sure your offer is ready when you are.
Similar homes
- $225,0004 bd2 ba1.4k sqft504 Highland Ave, Aliquippa, PA 15001For Sale
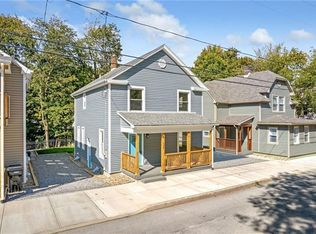 MLS ID #1740070, Jeremy Mulder. WPMLS
 - $189,9993 bd2 ba1.3k sqft112 Locust St, Aliquippa, PA 15001For Sale
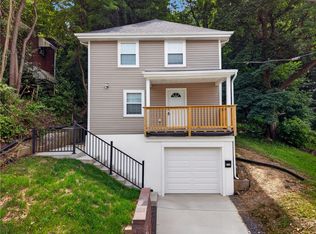 MLS ID #1766682, Daniel Sellman. WPMLS
 - $269,9003 bd2 ba1.1k sqft235 Princeton Dr, Aliquippa, PA 15001For Sale
 MLS ID #1766927, Carri Czyzewski. WPMLS
 - $188,0005 bd4 ba1.8k sqft815 Maplewood Ave, Ambridge, PA 15003For Sale
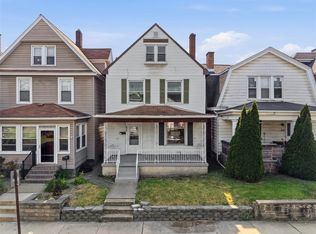 MLS ID #1765109, Frances Kocher. WPMLS
 - $169,0003 bd2 ba1.1k sqft1716 Davidson St, Aliquippa, PA 15001For SaleMLS ID #1765444, Adam Cannon. WPMLS
- $264,9005 bd4 ba2.4k sqft419 Elm Rd, Ambridge, PA 15003For SaleMLS ID #1758304, Patricia Gesswein. WPMLS
- $219,9003 bd2 ba1.3k sqft2219 Hill Rd, South Heights, PA 15081For SaleMLS ID #1739325, Jay Kass. WPMLS
- $215,0003 bd2 ba1.7k sqft193 Virginia Ave, Rochester, PA 15074For SaleMLS ID #1755108, Rachel Novalesi. WPMLS
- $129,9003 bd1 ba1.3k sqft1131 Irwin St, Aliquippa, PA 15001For SaleMLS ID #1742010, Tonya Dues. WPMLS
- $279,5004 bd2 ba2.2k sqft1346 Keim St, Crescent, PA 15046For SaleMLS ID #1765217, Monica Sample. WPMLS
- $165,0003 bd1 ba1.5k sqft1305 4th Ave, Conway, PA 15027For SaleMLS ID #1766331, Jan Stevens. WPMLS
- $249,9003 bd2 ba1.7k sqft42 Beltzhoover Ave, Pittsburgh, PA 15210For SaleMLS ID #1767699, Sara Welsh. WPMLS
- $230,0003 bd2 ba1.4k sqft781 Elk Ave, Rochester, PA 15074For SaleMLS ID #1762478, Stephanie Ramer. WPMLS
- $250,0004 bd2 ba2k sqft310 Glen Ave, Ellwood City, PA 16117For SaleMLS ID #1766506, Kayla Taylor. WPMLS
- $242,9004 bd3 ba1.6k sqft518 Joffre Bulger Rd, Joffre, PA 15053For SaleMLS ID #1762713, Lindy Sgambati-Cox. WPMLS
- $220,0006 bd2 ba2.1k sqft513 Lorenz Ave, Pittsburgh, PA 15220For SaleMLS ID #1737372, Diane McConaghy. WPMLS
- $224,9903 bd2 ba1.6k sqft617 Argonne Blvd, Ellwood City, PA 16117For SaleMLS ID #1758850, Amy Chisholm. WPMLS
- $229,0005 bd2 ba1.7k sqft312 W Burgess St, Pittsburgh, PA 15214For SaleMLS ID #1750637, Susan McGeorge. WPMLS
- $295,0005 bd4 ba2.6k sqft770 5th St, Beaver, PA 15009For SaleMLS ID #1760686, Edwards McLaughlin. WPMLS
- $239,0004 bd3 ba2k sqft4 Franklin St, Pittsburgh, PA 15209For SaleMLS ID #1764970, Stacie Williams. WPMLS
