Discover Sunset Ridge, a new construction subdivision offering spacious home sites with breathtaking valley views along Old Mountain Road in the Town of Mount Hope. With each home site exceeding two and a half acres, this setting brings the natural beauty of the Hudson Valley home. Inside, red oak hardwood flooring in the main living areas complements kitchens featuring quartz counter-tops, tiled back-splashes and stainless steel sinks. A gas fireplace with a wood mantel and slate surround adds warmth and character, while plush bedroom carpeting provides a comfortable retreat. Bathrooms feature ceramic tile flooring, cultured marble vanity tops, with a tiled shower and frame-less glass door in the primary bath with a soaking tub. Central air conditioning, efficient forced-air heating and Low-E double-hung windows support comfort throughout the seasons. Select finish choices and available upgrades offer opportunities to make your home your own. With local conveniences and commuter rail in nearby Otisville, Sunset Ridge combines a country setting with the connections that keep everyday life within reach.
New construction
$645,000
517 Old Mountain Road, Otisville, NY 10963
4beds
2,208sqft
Single Family Residence, Residential
Built in 2026
3.14 Acres Lot
$-- Zestimate®
$292/sqft
$-- HOA
What's special
Central air conditioningTiled back-splashesBreathtaking valley viewsPlush bedroom carpetingStainless steel sinksCultured marble vanity topsKitchens featuring quartz counter-tops
- 8 days
- 278
- 35
Zillow last checked:
Listing updated:
Listed by:
Realty Promotions Inc 845-381-5777,
Christopher M Ogden 845-800-2208
Source: OneKey® MLS as distributed by MLS GRID,MLS#: 1051131
Facts & features
Interior
Bedrooms & bathrooms
- Bedrooms: 4
- Bathrooms: 3
- Full bathrooms: 2
- 1/2 bathrooms: 1
Primary bedroom
- Description: 18'1 x 12'4 with Tray Ceiling and a Walk-In-Closet 8'1 x 5'6
- Level: Second
Bedroom 1
- Description: Powder Room
- Level: First
Bedroom 2
- Description: 11'2 x 12' featuring a Double Closet.
- Level: Second
Bedroom 3
- Description: 10'7 x 13'4 featuring a Double Closet.
- Level: Second
Bedroom 4
- Description: 17'8 x 11'4 featuring a Double Closet
- Level: Second
Primary bathroom
- Description: 8'4 x 11' Includes Soaking Tub, Walk in Shower, Dual Vanities and a Linen Closet.
- Level: Second
Bathroom 3
- Description: 8'4 x 5'
- Level: Second
Other
- Description: Dinette off Kitchen 15'6 x 11'
- Level: First
Dining room
- Description: 13' x 13'4 with Tray Ceiling
- Level: First
Kitchen
- Description: 13'6 x 13' Open to Dinette Area
- Level: First
Laundry
- Level: Second
Living room
- Description: 13'6 x 17' with Coffered Ceiling
- Level: First
Heating
- Hot Air
Cooling
- Central Air
Appliances
- Included: Other
- Laundry: Washer/Dryer Hookup, Laundry Room
Features
- Ceiling Fan(s), Double Vanity, Entrance Foyer, Formal Dining, His and Hers Closets, Low Flow Plumbing Fixtures, Marble Counters, Open Floorplan, Open Kitchen, Primary Bathroom, Quartz/Quartzite Counters, Recessed Lighting, Soaking Tub, Tray Ceiling(s), Walk-In Closet(s)
- Flooring: Carpet, Combination, Hardwood, Tile
- Windows: New Windows
- Basement: Unfinished
- Attic: Scuttle
- Number of fireplaces: 1
- Fireplace features: Gas, Living Room
Interior area
- Total structure area: 2,208
- Total interior livable area: 2,208 sqft
Property
Parking
- Total spaces: 2
- Parking features: Attached
- Garage spaces: 2
Features
- Levels: Two
- Patio & porch: Deck, Porch
Lot
- Size: 3.14 Acres
Details
- Parcel number: 3344890020000002002.0000000
- Special conditions: None
Construction
Type & style
- Home type: SingleFamily
- Architectural style: Colonial
- Property subtype: Single Family Residence, Residential
Materials
- Vinyl Siding
- Foundation: Concrete Perimeter
Condition
- Under Construction
- New construction: Yes
- Year built: 2026
Details
- Builder model: Oaklynn
Utilities & green energy
- Sewer: Septic Tank
- Water: Well, Private
- Utilities for property: Cable Available, Electricity Connected, Phone Available, Propane, Sewer Connected, Trash Collection Private, Underground Utilities, Water Connected
Community & HOA
Community
- Subdivision: Sunset Ridge
HOA
- Has HOA: No
Location
- Region: Otisville
Financial & listing details
- Price per square foot: $292/sqft
- Annual tax amount: $12,208
- Date on market: 9/22/2026
- Cumulative days on market: 9 days
- Listing agreement: Exclusive Right To Sell
- Electric utility on property: Yes
Estimated market value
Not available
Estimated sales range
Not available
Not available
Price history
| Date | Event | Price |
|---|---|---|
| 9/22/2026 | Listed for sale | $645,000$292/sqft |
Source:  OneKey® MLS as distributed by MLS GRID #1051131 Report a problem OneKey® MLS as distributed by MLS GRID #1051131 Report a problem | ||
Public tax history
Tax history is unavailable.
Monthly payment
Climate risks
Neighborhood: 10963
Nearby schools
Schools provided by the listing agent
- Elementary: Otisville Elementary School
- Middle: Minisink Valley Middle School
- High: Minisink Valley High School
Source: OneKey® MLS as distributed by MLS GRID. This data may not be complete. We recommend contacting the local school district to confirm school assignments for this home.
Similar homes
- $612,0004 bd3 ba1.7k sqft519 Old Mountain Road, Otisville, NY 10963New Construction
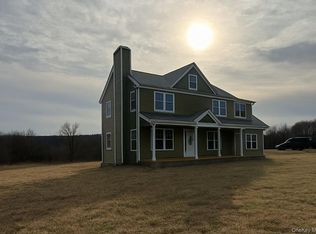
 MLS ID #1055190, Christopher M Ogden, Listing by: Realty Promotions Inc. OneKey® MLS as distributed by MLS GRID
 - $615,0004 bd3 ba2k sqft563 Old Mountain Road, Otisville, NY 10963For Sale
 MLS ID #1055605, Frank Muccari, Listing by: Cronin & Company Real Estate. OneKey® MLS as distributed by MLS GRID
 - $624,9004 bd3 ba2k sqft234 Shoddy Hollow Road, Otisville, NY 10963For Sale
 MLS ID #989841, Christopher M Ogden, Listing by: Realty Promotions Inc. OneKey® MLS as distributed by MLS GRID
 - $749,0003 bd3 ba2.8k sqft99 Whitlock Road, Otisville, NY 10963For Sale
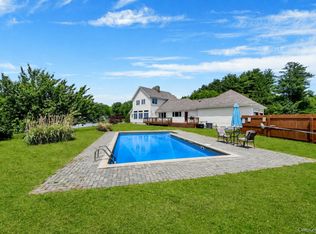 MLS ID #1011075, Arya Rabinovits, Listing by: eRealty Advisors, Inc. OneKey® MLS as distributed by MLS GRID
 - $598,8003 bd3 ba1.6k sqft481 Dosen Road, Middletown, NY 10940For SaleMLS ID #1055423, JoAnn Maxwell, Listing by: Howard Hanna Rand Realty. OneKey® MLS as distributed by MLS GRID
- $569,0005 bd4 ba3.2k sqft20 Rustic Hills Road, Westbrookville, NY 12785For SaleMLS ID #1055756, Hazel D. Cello, Listing by: KW Hudson Valley United. OneKey® MLS as distributed by MLS GRID
- $688,0004 bd3 ba2.6k sqft151 Bowser Road, Middletown, NY 10940For SaleMLS ID #1044102, Zhiheng Tang, Listing by: KW Hudson Valley United. OneKey® MLS as distributed by MLS GRID
- $620,0004 bd3 ba2.3k sqft282 Derby Road, Middletown, NY 10940For SaleMLS ID #1026479, Thomas E. Grazier, Listing by: I Realty LLC. OneKey® MLS as distributed by MLS GRID
- $599,0003 bd3 ba2k sqft189 School House Road, Middletown, NY 10940For SaleMLS ID #1021680, Joseph Paoli, Listing by: Howard Hanna Rand Realty. OneKey® MLS as distributed by MLS GRID
- $714,0004 bd3 ba2.7k sqft210 Howells Turnpike, Middletown, NY 10940For SaleMLS ID #1029697, Cecilia Lewis, Listing by: Century 21 Elite Realty. OneKey® MLS as distributed by MLS GRID
- $699,8994 bd3 ba2.5k sqft473 Ingrassia Road, Middletown, NY 10940For SaleMLS ID #1039298, John N Biasi, Listing by: Howard Hanna Rand Realty. OneKey® MLS as distributed by MLS GRID
- $579,0004 bd3 ba2.8k sqft1215 Route 211 W, Middletown, NY 10940For SaleMLS ID #1035791, Matthew W. Gibbs, Listing by: KW Hudson Valley United. OneKey® MLS as distributed by MLS GRID
- $625,0003 bd3 ba2.8k sqft329 Mountain Road, Bloomingburg, NY 12721For SaleMLS ID #949204, Christina Herschel-Huebner, Listing by: Herschel Realty Corp. OneKey® MLS as distributed by MLS GRID
- $599,9003 bd2 ba1.8k sqft53 Highland View Place, Middletown, NY 10940For SaleMLS ID #1047583, Devon King, Listing by: HomeSmart Homes & Estates. OneKey® MLS as distributed by MLS GRID
- $659,9993 bd3 ba2.2k sqft168 Pine Grove Road, Middletown, NY 10940For SaleMLS ID #1006639, Leeshai S. Lemish, Listing by: Panorama Realty. OneKey® MLS as distributed by MLS GRID
- $475,0003 bd2 ba1.6k sqft31 Mt Hope Avenue, Otisville, NY 10963For SaleMLS ID #1037845, Maria Sairrino, Listing by: Cronin & Company Real Estate. OneKey® MLS as distributed by MLS GRID
- $799,0004 bd4 ba2.6k sqft76 Winters Lane, Middletown, NY 10940New ConstructionMLS ID #1054903, Jacob Silberstein, Listing by: Parcel Realty LLC. OneKey® MLS as distributed by MLS GRID
- $579,0006 bd4 ba2.9k sqft669 Mountain Road, Middletown, NY 10940For SaleMLS ID #971962, Michelle P Gruberger, Listing by: Real Estate Circuit Inc. OneKey® MLS as distributed by MLS GRID
- $675,0004 bd3 ba2.3k sqft120 Old Westbrookville Road, Wurtsboro, NY 12790For SaleMLS ID #1041978, Jordan S. Friedson, Listing by: Serhant LLC. OneKey® MLS as distributed by MLS GRID
- $579,0003 bd3 ba2.2k sqft30 Daly Road, Middletown, NY 10940For SaleMLS ID #1050855, Jonathon Z. Lee, Listing by: KW Hudson Valley United. OneKey® MLS as distributed by MLS GRID
