Edgerton living at its best! This beautiful ranch home is move in ready with all the updates completed for you! NEW high efficiency HVAC system, newer roof, fresh interior & exterior paint, LVP flooring, ALL SS appliances stay; and kitchen counters upgraded to solid surface tops. Large Finished basement with 1,000+ SqFt of living space, including a 4th non-conforming bedroom and 3rd full bathroom! Outside you will find a great privacy fenced-in yard with a newer deck — perfect for relaxing or entertaining! Washer/Dryer Stay!
Active
$375,000
517 Shanandoah Dr, Edgerton, KS 66021
3beds
2,418sqft
:
Get pre-qualified$2,466/mo
Single Family Residence
Built in 2000
8,867 Square Feet Lot
$-- Zestimate®
$155/sqft
$-- HOA
What's special
- 3 days |
- 499 |
- 26 |
Zillow last checked:
Listing updated:
Listed by:
Jackie Lennon 913-579-8167,
KW Diamond Partners,
Joshua Lennon 913-219-4521,
KW Diamond Partners
Source: Heartland MLS as distributed by MLS GRID,MLS#: 2628753
Facts & features
Interior
Bedrooms & bathrooms
- Bedrooms: 3
- Bathrooms: 3
- Full bathrooms: 3
Primary bedroom
- Features: Carpet, Ceiling Fan(s), Walk-In Closet(s)
- Level: First
- Area: 182 Square Feet
- Dimensions: 14 x 13
Bedroom 2
- Features: Carpet, Ceiling Fan(s)
- Level: First
- Area: 144 Square Feet
- Dimensions: 12 x 12
Bedroom 3
- Features: Carpet, Ceiling Fan(s)
- Level: First
- Area: 143 Square Feet
- Dimensions: 13 x 11
Bedroom 4
- Features: Luxury Vinyl
- Level: Basement
Primary bathroom
- Features: Shower Only, Vinyl
- Level: First
Bathroom 2
- Features: Shower Over Tub
- Level: First
Bathroom 3
- Features: Ceramic Tiles, Shower Only
- Level: Basement
Dining room
- Features: Luxury Vinyl
- Level: First
- Area: 120 Square Feet
- Dimensions: 12 x 10
Family room
- Features: Fireplace, Luxury Vinyl
- Level: Basement
- Area: 270 Square Feet
- Dimensions: 18 x 15
Great room
- Features: Fireplace, Luxury Vinyl
- Level: First
Kitchen
- Features: Ceramic Tiles, Pantry, Solid Surface Counter
- Level: First
- Area: 120 Square Feet
- Dimensions: 10 x 12
Laundry
- Level: First
Heating
- Natural Gas
Cooling
- Electric
Appliances
- Included: Dishwasher, Disposal, Dryer, Microwave, Refrigerator, Stainless Steel Appliance(s), Washer
- Laundry: Main Level, Off The Kitchen
Features
- Ceiling Fan(s), Pantry, Vaulted Ceiling(s), Walk-In Closet(s)
- Flooring: Carpet, Luxury Vinyl, Tile
- Windows: Thermal Windows
- Basement: Basement BR,Egress Window(s),Finished,Full
- Number of fireplaces: 1
- Fireplace features: Gas, Living Room, Wood Burning
Interior area
- Total structure area: 2,418
- Total interior livable area: 2,418 sqft
- Finished area above ground: 1,418
- Finished area below ground: 1,000
Video & virtual tour
Property
Parking
- Total spaces: 2
- Parking features: Attached, Built-In, Garage Faces Front
- Attached garage spaces: 2
Features
- Patio & porch: Deck
- Fencing: Privacy,Wood
Lot
- Size: 8,867 Square Feet
- Features: City Lot, Level
Details
- Additional structures: Shed(s)
- Parcel number: BP552000000076
Construction
Type & style
- Home type: SingleFamily
- Architectural style: Traditional
- Property subtype: Single Family Residence
Materials
- Lap Siding
- Roof: Composition
Condition
- Year built: 2000
Utilities & green energy
- Sewer: Public Sewer
- Water: Public
Community & HOA
Community
- Security: Smoke Detector(s)
- Subdivision: Glendell Acres
HOA
- Has HOA: No
Location
- Region: Edgerton
Financial & listing details
- Price per square foot: $155/sqft
- Tax assessed value: $318,900
- Annual tax amount: $4,941
- Date on market: 7/23/2026
- Listing terms: Cash,Conventional,FHA,USDA Loan,VA Loan
- Ownership: Private
- Road surface type: Paved
Estimated market value
Not available
Estimated sales range
Not available
Not available
Price history
| Date | Event | Price |
|---|---|---|
| 7/23/2026 | Listed for sale | $375,000+27.1%$155/sqft |
Source:  Heartland MLS as distributed by MLS GRID #2628753 Report a problem Heartland MLS as distributed by MLS GRID #2628753 Report a problem | ||
| 12/16/2022 | Sold | -- |
Source: Heartland MLS as distributed by MLS GRID #45001_2407942 Report a problem | ||
| 11/11/2022 | Pending sale | $295,000$122/sqft |
Source: Heartland MLS as distributed by MLS GRID #2407942 Report a problem | ||
| 10/28/2022 | Listed for sale | $295,000+130.5%$122/sqft |
Source: Heartland MLS as distributed by MLS GRID #2407942 Report a problem | ||
| 7/15/2016 | Sold | -- |
Source: Heartland MLS as distributed by MLS GRID #45001_1984410 Report a problem | ||
| 4/22/2016 | Pending sale | $128,000$53/sqft |
Source: RE/MAX Connections #1984410 Report a problem | ||
| 4/6/2016 | Listed for sale | $128,000-20%$53/sqft |
Source: RE/MAX Connections #1984410 Report a problem | ||
| 3/23/2016 | Sold | -- |
Source: Public Record Report a problem | ||
| 2/19/2016 | Listed for sale | -- |
Source: Auction.com Report a problem | ||
| 9/11/2009 | Sold | -- |
Source: Agent Provided Report a problem | ||
| 8/14/2008 | Sold | -- |
Source: Agent Provided Report a problem | ||
| 5/2/2008 | Listed for sale | $160,000$66/sqft |
Source: Keller Williams Realty #1469906 Report a problem | ||
Public tax history
| Year | Property taxes | Tax assessment |
|---|---|---|
| 2025 | $4,941 -5.4% | $36,674 -4.8% |
| 2024 | $5,225 +23.8% | $38,537 +26.5% |
| 2023 | $4,220 +5% | $30,452 +5.9% |
| 2022 | $4,019 | $28,761 +12.9% |
| 2021 | -- | $25,472 +7.4% |
| 2020 | $3,504 | $23,713 +10.3% |
| 2019 | -- | $21,505 +2% |
| 2018 | -- | $21,079 +3.3% |
| 2017 | $3,017 +2.9% | $20,401 +5.8% |
| 2016 | $2,932 +2.2% | $19,274 +3.3% |
| 2015 | $2,870 +9.2% | $18,653 +12.2% |
| 2013 | $2,628 -9.7% | $16,629 -1.4% |
| 2012 | $2,910 +913.8% | $16,870 -2.2% |
| 2010 | $287 -90.1% | $17,250 -3% |
| 2009 | $2,891 +1.2% | $17,786 |
| 2008 | $2,856 -1.8% | $17,786 -0.7% |
| 2007 | $2,908 -0.7% | $17,905 0% |
| 2006 | $2,929 | $17,906 +5.8% |
| 2005 | -- | $16,917 |
Find assessor info on the county website
Monthly payment
Est. payment
Payment breakdown
Explore the cost of this home by adjusting the details. Changes won't be saved.Climate risks
Neighborhood: 66021
Nearby schools
GreatSchools rating
- 9/10Edgerton Elementary SchoolGrades: PK-4Distance: 0.5 mi
- 7/10Pioneer Ridge Middle SchoolGrades: 5-8Distance: 6 mi
- 6/10Gardner Edgerton High SchoolGrades: 9-12Distance: 5.8 mi
Schools provided by the listing agent
- Elementary: Edgerton
- Middle: Pioneer Ridge
- High: Gardner Edgerton
Source: Heartland MLS as distributed by MLS GRID. This data may not be complete. We recommend contacting the local school district to confirm school assignments for this home.
- $310,4003 bd2 ba1.4k sqft513 Shanandoah Dr, Edgerton, KS 66021Off Market

- $292,2003 bd2 ba1.2k sqft521 Shanandoah Dr, Edgerton, KS 66021Off Market
- $286,6003 bd2 ba1.3k sqft514 Heather Knoll Dr, Edgerton, KS 66021Off Market

- $314,8003 bd2 ba1.3k sqft509 Shanandoah Dr, Edgerton, KS 66021Off Market
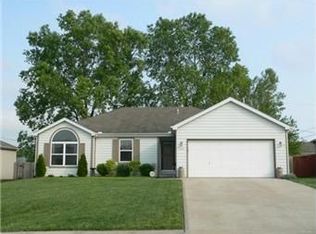
- $274,3003 bd2 ba1.2k sqft525 Shanandoah Dr, Edgerton, KS 66021Off Market
- $271,7003 bd2 ba1.3k sqft510 Heather Knoll Dr, Edgerton, KS 66021Off Market
- $--3 bd2 ba1.2k sqft518 Heather Knoll Dr, Edgerton, KS 66021Sold
- $282,9003 bd2 ba1.2k sqft518 Heather Knolll Rd, Edgerton, KS 66021Off Market
A local agent can set up tours, give advice and negotiate with sellers.
Similar homes
- $349,9003 bd2 ba1.7k sqft37633 W 209th St, Edgerton, KS 66021New Construction
 Heartland MLS as distributed by MLS GRID
 - $329,9003 bd2 ba1.3k sqft37718 W 208th Ter, Edgerton, KS 66021For Sale
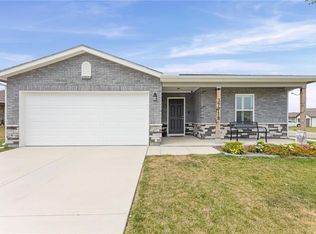 MLS ID #2632218, Hobie Reber, Keller Williams Realty Partners Inc.. Heartland MLS as distributed by MLS GRID
 - $329,9953 bd2 ba1.5k sqft20847 Starside St, Edgerton, KS 66021New Construction
 Heartland MLS as distributed by MLS GRID
 - $384,9504 bd3 ba2.3k sqft223 W Colleen Ct, Gardner, KS 66030For Sale
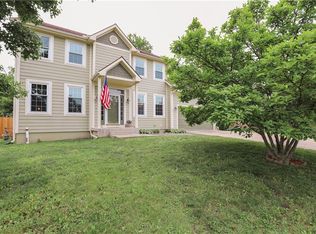 MLS ID #2621919, Brooke Livengood, William Brantley Real Estate LLC. Heartland MLS as distributed by MLS GRID
 - $367,5003 bd3 ba1.8k sqft432 E Pawnee Ln, Gardner, KS 66030For SaleMLS ID #2626671, Breeze Team, EXP Realty LLC. Heartland MLS as distributed by MLS GRID
- $374,9903 bd2 ba1.7k sqft628 W Bluebird St, Gardner, KS 66030New ConstructionHeartland MLS as distributed by MLS GRID
- $375,0003 bd2 ba1.8k sqft20840 W 180th St, Olathe, KS 66062For SaleMLS ID #2629016, Paola Coffman, Weichert, Realtors Welch & Co.. Heartland MLS as distributed by MLS GRID
- $338,9004 bd3 ba2.9k sqft602 Oak St, Wellsville, KS 66092For SaleMLS ID #2611928, Patty Simpson, Crown Realty. Heartland MLS as distributed by MLS GRID
- $365,0005 bd3 ba2.8k sqft1003 Lisa Ct, Baldwin City, KS 66006For SaleMLS ID #2627080, Vince Walk, RE/MAX Realty Suburban Inc. Heartland MLS as distributed by MLS GRID
- $425,0004 bd3 ba2.2k sqft675 S Evergreen St, Gardner, KS 66030For SaleMLS ID #2622535, Auggie Augustine, Crown Realty. Heartland MLS as distributed by MLS GRID
- $360,0004 bd3 ba1.9k sqft527 S Poplar St, Gardner, KS 66030For SaleMLS ID #2610542, Breeze Team, EXP Realty LLC. Heartland MLS as distributed by MLS GRID
- $369,9003 bd2 ba1.4k sqft16312 Blake St, Olathe, KS 66062For SaleMLS ID #2630299, Ray Homes KC Team, Compass Realty Group. Heartland MLS as distributed by MLS GRID
- $350,0003 bd3 ba1.8k sqft16439 Blair St, Gardner, KS 66030For SaleMLS ID #2629704, Kelli Becks, Keller Williams Realty Partners Inc.. Heartland MLS as distributed by MLS GRID
- $399,0004 bd3 ba2.1k sqft307 Leander St, Eudora, KS 66025For SaleMLS ID #2626590, LeAnn Stewart, ReeceNichols Premier Realty. Heartland MLS as distributed by MLS GRID
- $349,9903 bd2 ba1.3k sqft588 W Bluebird St, Gardner, KS 66030New ConstructionMLS ID #2623093, Terri Carter, Platinum Realty LLC. Heartland MLS as distributed by MLS GRID
- $415,0003 bd3 ba2.1k sqft1412 N Anne Shirley Dr, Olathe, KS 66061For SaleMLS ID #2630696, Brian Martin, RE/MAX State Line. Heartland MLS as distributed by MLS GRID
- $337,5003 bd2 ba1.5k sqft17168 Pratt St, Gardner, KS 66030For SaleMLS ID #2628923, Breeze Team, EXP Realty LLC. Heartland MLS as distributed by MLS GRID
- $370,0003 bd2 ba1.5k sqft17360 W 156th St, Olathe, KS 66062For SaleMLS ID #2627477, David Barraza, Real Broker, LLC. Heartland MLS as distributed by MLS GRID
- $369,9004 bd3 ba1.7k sqft8301 Clare Rd, Lenexa, KS 66227For SaleMLS ID #2630717, Tara Williams, EXP Realty LLC. Heartland MLS as distributed by MLS GRID
- $405,0003 bd3 ba2.1k sqft12435 S Parker Ter, Olathe, KS 66061For SaleMLS ID #2628472, Johana Gonzalez, Keller Williams Realty Partners Inc.. Heartland MLS as distributed by MLS GRID
