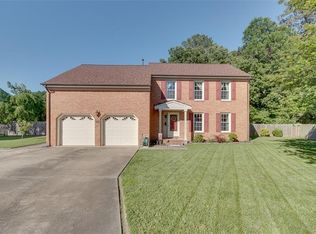
Don't miss out on this beautiful well kept all brick 4 bed 2.5 bath home in Greenbrier school district. New carpet on stairs, New deck and updated primary bathroom, updated gas fireplace and surround. New garage door openers, new ceiling fans throughout, washer, dryer and refrigerator all convey. Large kitchen w/stainless appliances, lots of cabinets and pantry for plenty of storage. Family room offers a cozy feel with a gas fireplace, gorgeous bamboo floors and French doors that lead out to the new deck overlooking the massive fenced back yard with storage shed. Huge FROG as 4TH bedroom or great playroom!! Near dining, shopping, schools, interstate...
Under contract
$484,900
517 Three Oaks Dr, Chesapeake, VA 23320
4beds
2,295sqft
:
Get pre-qualified$3,019/mo
Single Family Residence
Built in 1990
0.42 Acres Lot
$491,800 Zestimate®
$211/sqft
$-- HOA
What's special
New garage door openersNew ceiling fans throughoutNew deckGorgeous bamboo floorsUpdated primary bathroom
- 22 days |
- 1,104 |
- 78 |
Likely to sell faster than
Zillow last checked:
Listing updated:
Listed by:
Terry Smith,
BHHS RW Towne Realty 757-549-2000
Source: REIN Inc.,MLS#: 10642066
Facts & features
Interior
Bedrooms & bathrooms
- Bedrooms: 4
- Bathrooms: 3
- Full bathrooms: 2
- 1/2 bathrooms: 1
Rooms
- Room types: Breakfast Area, PBR with Bath
Primary bedroom
- Level: Second
Dining room
- Level: First
Family room
- Level: Second
Kitchen
- Level: First
Living room
- Level: First
Heating
- Forced Air, Natural Gas
Cooling
- Central Air
Appliances
- Included: Dishwasher, Disposal, Dryer, Microwave, Electric Range, Washer, Gas Water Heater
Features
- Ceiling Fan(s), Pantry
- Flooring: Bamboo, Carpet, Ceramic Tile
- Number of fireplaces: 1
- Fireplace features: Fireplace Gas-natural
Interior area
- Total interior livable area: 2,295 sqft
Video & virtual tour
Property
Parking
- Total spaces: 2
- Parking features: Garage Att 2 Car, 4 Space, Driveway, On Street, Garage Door Opener
- Attached garage spaces: 2
- Has uncovered spaces: Yes
Features
- Levels: Two
- Stories: 2
- Patio & porch: Deck
- Pool features: None
- Fencing: Back Yard,Privacy,Wood,Fenced
- Waterfront features: Not Waterfront
Lot
- Size: 0.42 Acres
Details
- Parcel number: 0372006000950
- Zoning: R12
Construction
Type & style
- Home type: SingleFamily
- Architectural style: Traditional
- Property subtype: Single Family Residence
Materials
- Brick
- Foundation: Slab
- Roof: Asphalt Shingle
Condition
- New construction: No
- Year built: 1990
Utilities & green energy
- Sewer: City/County
- Water: City/County
- Utilities for property: Cable Hookup
Community & HOA
Community
- Subdivision: Clearfield
HOA
- Has HOA: No
Location
- Region: Chesapeake
Financial & listing details
- Price per square foot: $211/sqft
- Tax assessed value: $442,100
- Annual tax amount: $4,467
- Date on market: 7/1/2026
Estimated market value
$491,800
$467,000 - $516,000
$3,069/mo
Price history
Price history is unavailable.
Public tax history
| Year | Property taxes | Tax assessment |
|---|---|---|
| 2025 | $4,465 +2.7% | $442,100 +2.7% |
| 2024 | $4,347 +8.7% | $430,400 +8.7% |
| 2023 | $4,001 +7.6% | $396,100 +11.9% |
| 2022 | $3,717 +11% | $354,000 +11% |
| 2021 | $3,348 | $318,900 +5.9% |
| 2020 | -- | $301,100 +0.4% |
| 2019 | $3,149 +13.8% | $299,900 +3.3% |
| 2018 | $2,768 -6.9% | $290,300 +2.5% |
| 2017 | $2,973 +5% | $283,100 +5% |
| 2016 | $2,830 | $269,500 |
| 2015 | $2,830 | $269,500 +2.2% |
| 2014 | $2,830 +2.2% | $263,600 |
| 2013 | $2,768 | $263,600 |
| 2012 | $2,768 -3.7% | $263,600 -3.7% |
| 2011 | $2,873 -3% | $273,600 -3% |
| 2010 | $2,963 -3.4% | $282,200 -3.4% |
| 2009 | $3,068 -6.3% | $292,200 -6.3% |
| 2008 | $3,276 -1.5% | $312,000 -0.6% |
| 2007 | $3,327 -1.4% | $313,900 +3.3% |
| 2006 | $3,373 +45.4% | $303,900 +67.6% |
| 2004 | $2,321 +11.8% | $181,300 +11.8% |
| 2003 | $2,075 +7.3% | $162,100 +7.3% |
| 2002 | $1,934 +5.5% | $151,100 +5.5% |
| 2001 | $1,833 | $143,200 |
Find assessor info on the county website
Monthly payment
Est. payment
Payment breakdown
Explore the cost of this home by adjusting the details. Changes won't be saved.Climate risks
Neighborhood: Greenbrier East
Nearby schools
GreatSchools rating
- 6/10Greenbrier Primary SchoolGrades: PK-2Distance: 2 mi
- 7/10Greenbrier Middle SchoolGrades: 6-8Distance: 1.7 mi
- 3/10Oscar F. Smith High SchoolGrades: 9-12Distance: 2.5 mi
Schools provided by the listing agent
- Elementary: Greenbrier Primary
- Middle: Greenbrier Middle
- High: Oscar Smith
Source: REIN Inc.. This data may not be complete. We recommend contacting the local school district to confirm school assignments for this home.
- $486,0004 bd2 ba2.2k sqft517 3 Oaks Dr, Chesapeake, VA 23320Off Market
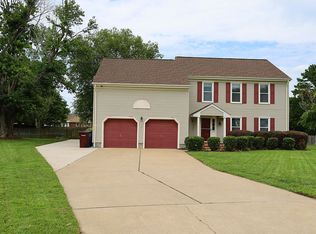
- $466,4004 bd2 ba2k sqft513 Three Oaks Dr, Chesapeake, VA 23320Off Market
- $485,0005 bd3 ba2.6k sqft518 Three Oaks Dr, Chesapeake, VA 23320Sold
- $361,8003 bd1 ba1.9k sqft1101 Butts Station Rd, Chesapeake, VA 23320Off Market
- $489,1004 bd2 ba2k sqft511 Three Oaks Dr, Chesapeake, VA 23320Off Market
- $408,5004 bd2 ba1.6k sqft1053 Butts Station Rd, Chesapeake, VA 23320Off Market
- $465,2003 bd3 ba1.9k sqft516 Three Oaks Dr, Chesapeake, VA 23320Off Market
- $505,5004 bd2 ba2.2k sqft514 Three Oaks Dr, Chesapeake, VA 23320Off Market
A local agent can set up tours, give advice and negotiate with sellers.
Similar homes
- $490,0004 bd3 ba2.5k sqft1124 Kilby Dr, Chesapeake, VA 23320For Sale
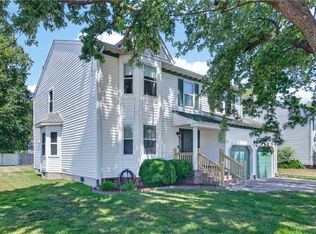 MLS ID #10639866, Courtney Gonzales. REIN Inc.
 - $499,0004 bd3 ba2.3k sqft1028 Austin Dr, Chesapeake, VA 23320For Sale
 MLS ID #10642093, Jillian Walter. REIN Inc.
 - $449,0004 bd3 ba1.9k sqft744 Helmsdale Way, Chesapeake, VA 23320For Sale
 MLS ID #10641959, Angela Kennedy. REIN Inc.
 - $504,5004 bd3 ba2.1k sqft527 Windward Dr, Chesapeake, VA 23320For Sale
 MLS ID #10641660, Janice Hollowell. REIN Inc.
 - $509,0004 bd3 ba2.1k sqft405 S Monterey Dr, Chesapeake, VA 23320For SaleMLS ID #10642834, Jackie Feagin. REIN Inc.
- $525,0004 bd2 ba2k sqft809 Grantham Ln, Chesapeake, VA 23322For SaleMLS ID #10639060, Steve Marable. REIN Inc.
- $484,9994 bd3 ba2.1k sqft331 Appaloosa Trl, Chesapeake, VA 23323For SaleMLS ID #10632128, Victoria Segar. REIN Inc.
- $560,0004 bd3 ba2.3k sqft424 Pines Of Warrick Dr, Chesapeake, VA 23322For SaleMLS ID #10643841, Laura Daugherty. REIN Inc.
- $550,0004 bd2 ba2k sqft529 Royal Grant Dr, Chesapeake, VA 23322For SaleMLS ID #10642398, Debra Marable. REIN Inc.
- $500,0004 bd3 ba2.2k sqft5453 Wingate Way, Virginia Beach, VA 23464For SaleMLS ID #10640209, Kris Weaver. REIN Inc.
- $475,0003 bd2 ba1.8k sqft1628 Dylan Dr, Virginia Beach, VA 23464For SaleMLS ID #10643056, Lauren Miller. REIN Inc.
- $615,0005 bd4 ba3.3k sqft511 Winterwater Ct, Chesapeake, VA 23320For SaleMLS ID #10640565, Jennifer Morgan. REIN Inc.
- $495,0004 bd3 ba2.3k sqft3614 Elkton Dr, Chesapeake, VA 23321For SaleMLS ID #10641167, Jennifer Brickhouse. REIN Inc.
- $599,9904 bd3 ba2.6k sqft805 Dolph Cir, Chesapeake, VA 23322For SaleMLS ID #10640214, Kimberly Field. REIN Inc.
- $525,0005 bd3 ba2.6k sqft3248 Galberry Rd, Chesapeake, VA 23323For SaleMLS ID #10636774, Bessie Ostrander. REIN Inc.
- $449,9004 bd2 ba1.6k sqft540 Aylesbury Dr, Chesapeake, VA 23322For SaleMLS ID #10637343, Paul Gitlin. REIN Inc.
- $465,0004 bd3 ba2.1k sqft9502 Jenny Ct, Norfolk, VA 23503For SaleMLS ID #10645290, Eric Overmyer. REIN Inc.
- $564,9004 bd3 ba2.3k sqft716 Tallahassee Dr, Chesapeake, VA 23322For SaleMLS ID #10643678, Karen Powell. REIN Inc.
- $553,9003 bd3 ba2k sqft2420 Mount Pleasant Rd, Chesapeake, VA 23322For SaleMLS ID #10641052, Adam Cary. REIN Inc.
- $539,9004 bd3 ba2.4k sqft936 Saddleback Trail Rd, Chesapeake, VA 23322For SaleMLS ID #10636555, Erin Ward. REIN Inc.
