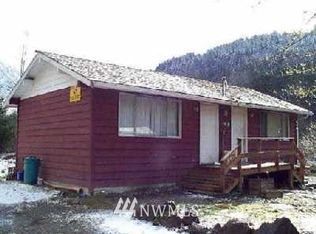
Escape to nature in the serene Skyko River Tracts community, just outside the charming historic town of Index. This single-level 1996 rambler sits on a fully fenced, nearly half-acre double lot of level, mostly cleared and landscaped land, surrounded by mature trees and nestled against a state-protected greenbelt with a seasonal stream running through the property. The home features large living and dining rooms plus a spacious kitchen with (moveable) island and eating nook. Propane forced-air heat pairs with a freestanding wood stove for cozy Pacific Northwest comfort. Outside you’ll find a circular driveway, detached garage with shop/hobby space and a woodshed—perfect for tools, storage, or hobbies—plus community beach rights. Short walk to North Fork Skykomish River access and a great swimming hole. Enjoy endless recreation: Index rock climbing, Wild Sky Wilderness trails Lake Serene and Bridal Veil Falls trailheads are just a couple of miles away), waterfalls, fishing, rafting, and a short drive to Stevens Pass skiing or Leavenworth. Ideal as a full-time home, weekend getaway, or peaceful mountain retreat with no HOA. Welcome home to the Cascades.
Active
Listed by: John L. Scott Snohomish • Greg Erickson • 206-715-7935
$675,000
51708 Jasper Lane, Index, WA 98256
3beds
1,540sqft
Single Family Residence
Built in 1996
0.49 Acres Lot
$662,100 Zestimate®
$438/sqft
$-- HOA
What's special
Circular drivewaySurrounded by mature treesFreestanding wood stovePropane forced-air heat
- --
- on Zillow
- 350
- views
- 15
- saves
Likely to sell faster than
Zillow last checked:
Listing updated:
Listed by:
Greg Erickson 206-715-7935 gregerickson@johnlscott.com,
John L. Scott Snohomish
Source: NWMLS as distributed by MLS GRID,MLS#: 2596069
Facts & features
Interior
Bedrooms & bathrooms
- Bedrooms: 3
- Bathrooms: 2
- Full bathrooms: 1
- 3/4 bathrooms: 1
- Main level bathrooms: 2
- Main level bedrooms: 3
Primary bedroom
- Level: Main
Bedroom
- Level: Main
Bedroom
- Level: Main
Bathroom three quarter
- Level: Main
Bathroom full
- Level: Main
Dining room
- Level: Main
Entry hall
- Level: Main
Family room
- Level: Main
Kitchen with eating space
- Level: Main
Living room
- Level: Main
Utility room
- Level: Main
Heating
- Fireplace, Forced Air, Stove/Free Standing, Electric, Propane, Wood
Cooling
- None
Appliances
- Included: Dishwasher, Dryer, Refrigerator, Stove(s)/Range(s), Washer, Dishwasher(s), Dryer(s), Refrigerator(s), Washer(s)
Features
- Bath Off Primary, Ceiling Fan(s), Dining Room, Pantry
- Flooring: Laminate, Vinyl
- Windows: Dbl Pane/Storm Window
- Basement: None
- Number of fireplaces: 1
- Fireplace features: Wood Burning, Main Level: 1, Fireplace
Interior area
- Total structure area: 1,540
- Total interior livable area: 1,540 sqft
Video & virtual tour
Property
Parking
- Total spaces: 12
- Parking features: Attached Carport, Detached Garage, RV Parking
- Has garage: Yes
- Has carport: Yes
- Covered spaces: 2
- Uncovered spaces: 10
Features
- Levels: One
- Stories: 1
- Entry location: Main
- Patio & porch: Bath Off Primary, Ceiling Fan(s), Dbl Pane/Storm Window, Dining Room, Fireplace, Pantry, Walk-In Closet(s), Wired for Generator
- Has view: Yes
- View description: Territorial
- Waterfront features: Creek
Lot
- Size: 0.49 Acres
- Features: Adjacent to Public Land, Paved, Cable TV, Deck, Dog Run, Fenced-Fully, Gated Entry, High Speed Internet, Outbuildings, Outdoor Fireplace, Propane, RV Parking, Shop
- Topography: Level
- Residential vegetation: Wooded
Details
- Parcel number: 00576800400500
- Special conditions: Standard
- Other equipment: Wired for Generator
Construction
Type & style
- Home type: SingleFamily
- Architectural style: 1 Story
- Property subtype: Single Family Residence
Materials
- Wood Siding
- Foundation: Poured Concrete
- Roof: Metal
Condition
- Year built: 1996
Utilities & green energy
- Electric: Company: PUD
- Sewer: Septic Tank, Company: Septic
- Water: Individual Well, Company: Well
- Utilities for property: Direct Tv/Ziply, Ziply
Community & HOA
Community
- Subdivision: Index
Location
- Region: Index
Financial & listing details
- Price per square foot: $438/sqft
- Tax assessed value: $503,600
- Annual tax amount: $3,321
- Date on market: 10/23/2026
- Listing terms: Conventional,FHA,VA Loan
- Inclusions: Dishwasher(s), Dryer(s), Refrigerator(s), Stove(s)/Range(s), Washer(s)
- Road surface type: Dirt
Estimated market value
$662,100
$629,000 - $695,000
$2,671/mo
Price history
| Date | Event | Price |
|---|---|---|
| 10/23/2026 | Listed for sale | $675,000+200.1%$438/sqft |
Source:  NWMLS as distributed by MLS GRID #2596069 Report a problem | ||
| 5/26/2010 | Listing removed | $224,950$146/sqft |
Source: Gilpin Realty, Inc. #3651 Report a problem | ||
| 2/4/2010 | Listed for sale | $224,950-6.3%$146/sqft |
Source: Gilpin Realty, Inc. #3651 Report a problem | ||
| 11/29/2006 | Sold | $240,000$156/sqft |
Source: Public Record Report a problem | ||
Public tax history
| Year | Property taxes | Tax assessment |
|---|---|---|
| 2025 | $3,322 -0.7% | $503,600 +3% |
| 2024 | $3,346 +6.3% | $488,900 +6% |
| 2023 | $3,146 +14% | $461,300 +4.6% |
| 2022 | $2,760 +17.1% | $441,200 +44.6% |
| 2021 | $2,357 +1.1% | $305,100 +8.1% |
| 2020 | $2,332 +8.5% | $282,300 +9.7% |
| 2019 | $2,149 | $257,400 +14.1% |
| 2018 | -- | $225,500 +27.2% |
| 2017 | $1,974 +21% | $177,300 +14.1% |
| 2016 | $1,632 | $155,400 +1% |
| 2015 | $1,632 +28.8% | $153,800 +34.1% |
| 2013 | $1,267 | $114,700 |
| 2012 | -- | -- |
| 2011 | -- | -- |
| 2010 | -- | -- |
| 2009 | -- | -- |
| 2008 | -- | -- |
| 2007 | -- | -- |
| 2002 | -- | -- |
| 2001 | $329 -4.2% | $138,500 +283% |
| 2000 | $344 | $36,160 |
Find assessor info on the county website
Monthly payment
Est. payment
Payment breakdown
Explore the cost of this home by adjusting the details. Changes won't be saved.Climate risks
Neighborhood: 98256

Similar homes
- $674,9504 bd3 ba2k sqft18313 437th Drive SE, Gold Bar, WA 98251Active
 MLS ID #2552675, Jesse K Peak. NWMLS as distributed by MLS GRID
- $--3 bd2 ba1.4k sqft330 Woodhaven Ct, Gold Bar, WA 98251Auction
 Auction.com 2
- $690,0004 bd3 ba2k sqftVista Estates, Gold Bar, WA 98251Active
 MLS ID #2590007, Shannon Lisenby. NWMLS as distributed by MLS GRID
- $--3 bd2 ba1.8k sqft1705 Amanda Ave, Gold Bar, WA 98251Auction
 Auction.com 2
