Welcome to the gated community of Royal Harbor! This inviting 2-bedroom, 2-bathroom home offers an open-concept layout with a versatile den, perfect for a home office, reading nook, hobby space, or additional sleeping area. Sliding glass doors open to the outdoor space, creating a seamless flow for enjoying the fresh air and entertaining guests. The spacious primary suite features a relaxing garden tub and his-and-hers closets. With its comfortable layout, flexible living spaces, and desirable gated-community setting, this home offers a wonderful place to call home.
For sale
$299,900
5171 INDIAN OCEAN LOOP, TAVARES, FL 32778
2beds
1,658sqft
Single Family Residence
Built in 2005
6,600 Square Feet Lot
$290,500 Zestimate®
$181/sqft
$228/mo HOA
What's special
Versatile denOpen-concept layoutSpacious primary suiteRelaxing garden tubHis-and-hers closets
- 7 days
- 268
- 19
Likely to sell faster than
Zillow last checked:
Listing updated:
Listed by:
Joanne Levy 352-805-5100,
BHHS FLORIDA REALTY 352-729-7325
Source: Stellar MLS,MLS#: G5118276 Originating MLS: Lake and Sumter
Originating MLS: Lake and Sumter
Facts & features
Interior
Bedrooms & bathrooms
- Bedrooms: 2
- Bathrooms: 2
- Full bathrooms: 2
Primary bedroom
- Features: Walk-In Closet(s)
- Level: First
- Area: 226.63 Square Feet
- Dimensions: 13.1x17.3
Bedroom 2
- Features: Built-in Closet
- Level: First
- Area: 153.4 Square Feet
- Dimensions: 11.8x13
Primary bathroom
- Level: First
- Area: 169.45 Square Feet
- Dimensions: 9.11x18.6
Bathroom 2
- Level: First
- Area: 43.86 Square Feet
- Dimensions: 5.1x8.6
Balcony porch lanai
- Level: First
- Area: 147.84 Square Feet
- Dimensions: 19.2x7.7
Den
- Level: First
- Area: 112.11 Square Feet
- Dimensions: 10.1x11.1
Dining room
- Level: First
- Area: 79.8 Square Feet
- Dimensions: 9.5x8.4
Kitchen
- Level: First
- Area: 123.5 Square Feet
- Dimensions: 9.5x13
Laundry
- Level: First
- Area: 43.31 Square Feet
- Dimensions: 7.1x6.1
Living room
- Level: First
- Area: 248.3 Square Feet
- Dimensions: 19.1x13
Heating
- Central, Natural Gas
Cooling
- Central Air
Appliances
- Included: Dishwasher, Disposal, Dryer, Exhaust Fan, Gas Water Heater, Microwave, Range, Refrigerator, Washer
- Laundry: Gas Dryer Hookup, Inside, Laundry Room, Washer Hookup
Features
- Ceiling Fan(s), Eating Space In Kitchen, Primary Bedroom Main Floor, Split Bedroom, Thermostat, Walk-In Closet(s)
- Flooring: Carpet, Tile
- Doors: Sliding Doors
- Windows: Window Treatments
- Has fireplace: No
Interior area
- Total structure area: 2,487
- Total interior livable area: 1,658 sqft
Video & virtual tour
Property
Parking
- Total spaces: 2
- Parking features: Driveway, Garage Door Opener, Ground Level, Off Street
- Attached garage spaces: 2
- Has uncovered spaces: Yes
Features
- Levels: One
- Stories: 1
- Patio & porch: Covered, Front Porch, Porch, Rear Porch, Screened
- Exterior features: Irrigation System, Sprinkler Metered
- On waterfront: Yes
- Waterfront features: Lake, Waterfront, Lake Privileges, Fishing Pier, No Wake Zone
- Body of water: LITTLE LAKE HARRIS
Lot
- Size: 6,600 Square Feet
- Features: City Lot, Level
- Residential vegetation: Mature Landscaping
Details
- Parcel number: 132025180500029000
- Zoning: RES
- Special conditions: None
Construction
Type & style
- Home type: SingleFamily
- Property subtype: Single Family Residence
Materials
- Block, Brick, Stucco
- Foundation: Slab
- Roof: Shingle
Condition
- Completed
- New construction: No
- Year built: 2005
Utilities & green energy
- Sewer: Public Sewer
- Water: Public
- Utilities for property: BB/HS Internet Available, Cable Available, Cable Connected, Electricity Available, Electricity Connected, Natural Gas Available, Natural Gas Connected, Phone Available, Public, Sewer Available, Sewer Connected, Sprinkler Meter, Street Lights, Underground Utilities, Water Available, Water Connected
Community & HOA
Community
- Features: Dock, Lake, Water Access, Waterfront, Association Recreation - Owned, Clubhouse, Community Mailbox, Deed Restrictions, Fitness Center, Gated Community - No Guard, Golf Carts OK, Irrigation-Reclaimed Water, No Truck/RV/Motorcycle Parking, Pool, Sidewalks, Tennis Court(s)
- Security: Smoke Detector(s)
- Pet fee: $0 monthly
- Senior community: Yes
- Subdivision: ROYAL HARBOR
HOA
- Has HOA: Yes
- Amenities included: Clubhouse, Fitness Center, Gated, Handicap Modified, Pickleball Court(s), Pool, Shuffleboard Court, Spa/Hot Tub, Tennis Court(s), Vehicle Restrictions, Wheelchair Access
- Services included: Cable TV, Common Area Taxes, Community Pool, Reserve Fund, Manager, Private Road, Recreational Facilities
- HOA fee: $228 monthly
- HOA name: Liam Sierra - Leland Management
- HOA phone: 352-742-2300
Location
- Region: Tavares
Financial & listing details
- Price per square foot: $181/sqft
- Tax assessed value: $275,721
- Annual tax amount: $2,911
- Date on market: 9/30/2026
- Cumulative days on market: 7 days
- Listing terms: Cash,Conventional,FHA,VA Loan
- Ownership: Fee Simple
- Total actual rent: 0
- Electric utility on property: Yes
- Road surface type: Paved
Estimated market value
$290,500
$276,000 - $305,000
$2,106/mo
Price history
| Date | Event | Price |
|---|---|---|
| 9/30/2026 | Listed for sale | $299,900+66.6%$181/sqft |
Source:  Stellar MLS #G5118276 Report a problem Stellar MLS #G5118276 Report a problem | ||
| 11/15/2016 | Sold | $180,000-2.4%$109/sqft |
Source: Stellar MLS #G4831563 Report a problem | ||
| 8/24/2016 | Pending sale | $184,500$111/sqft |
Source: ERA Grizzard Real Estate #G4831563 Report a problem | ||
| 8/22/2016 | Listed for sale | $184,500+10.1%$111/sqft |
Source: ERA GRIZZARD REAL ESTATE #G4831563 Report a problem | ||
| 5/18/2009 | Sold | $167,500-11.8%$101/sqft |
Source: Public Record Report a problem | ||
| 1/13/2009 | Price change | $189,900-19.9%$115/sqft |
Source: Coldwell Banker** #G4633257 Report a problem | ||
| 12/22/2008 | Price change | $237,000+4.9%$143/sqft |
Source: Coldwell Banker** #G4633257 Report a problem | ||
| 11/16/2008 | Listed for sale | $225,900-4.7%$136/sqft |
Source: Coldwell Banker** #G4633257 Report a problem | ||
| 3/15/2008 | Listed for sale | $237,000+510.8%$143/sqft |
Source: Visual Tour #G4633257 Report a problem | ||
| 7/8/2004 | Sold | $38,800$23/sqft |
Source: Public Record Report a problem | ||
Public tax history
| Year | Property taxes | Tax assessment |
|---|---|---|
| 2025 | $2,911 +2.2% | $193,400 +2.9% |
| 2024 | $2,848 +5.5% | $187,950 +3% |
| 2023 | $2,698 +1.2% | $182,480 +3% |
| 2022 | $2,667 +3.7% | $177,170 +3% |
| 2021 | $2,573 -3.7% | $172,012 +1.4% |
| 2020 | $2,671 +1.1% | $169,638 +2.3% |
| 2019 | $2,641 +1% | $165,825 |
| 2018 | $2,616 | $165,825 +11.4% |
| 2017 | $2,616 -17.1% | $148,792 +25.3% |
| 2016 | $3,155 +91.5% | $118,766 +0.7% |
| 2015 | $1,648 +0.3% | $117,941 +0.8% |
| 2014 | $1,643 +6.9% | $117,005 +1.5% |
| 2013 | $1,537 -10.3% | $115,276 -7.5% |
| 2012 | $1,714 -36.2% | $124,624 -2.1% |
| 2011 | $2,685 -5.8% | $127,362 -4.6% |
| 2010 | $2,851 -13.6% | $133,504 -16.5% |
| 2009 | $3,300 +21% | $159,893 -7.6% |
| 2008 | $2,727 -19.6% | $173,107 -10.4% |
| 2007 | $3,391 -6.9% | $193,270 -1.6% |
| 2006 | $3,643 +410.2% | $196,364 +492% |
| 2005 | $714 +18.8% | $33,170 |
| 2004 | $601 -2.6% | -- |
| 2003 | $617 -0.1% | $27,820 |
| 2002 | $618 | $27,820 |
Find assessor info on the county website
Monthly payment
Est. payment
Payment breakdown
Explore the cost of this home by adjusting the details. Changes won't be saved.Climate risks
Neighborhood: 32778
Similar homes

- $299,9003 bd2 ba1.4k sqft4925 PORTSMOUTH STREET, TAVARES, FL 32778For Sale
 MLS ID #G5117717, Chris Sanford, EXP REALTY LLC. Stellar MLS
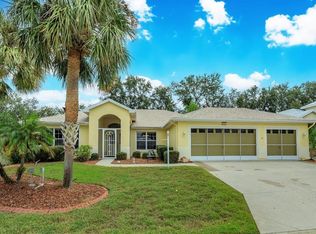
 - $325,0003 bd2 ba1.7k sqft5370 INDIAN OCEAN LOOP, TAVARES, FL 32778For Sale
 MLS ID #G5117438, Amanda Harrison, HARRISON REAL PROPERTY GROUP. Stellar MLS
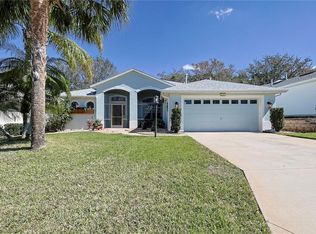
 - $280,0003 bd2 ba1.6k sqft5596 FREEPORT DRIVE, TAVARES, FL 32778For Sale
 MLS ID #G5116769, Lizzy Bell, LPT REALTY, LLC. Stellar MLS
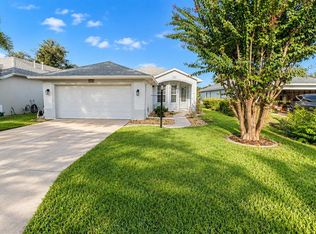
 - $313,0003 bd2 ba1.6k sqft5052 CHINA SEA, TAVARES, FL 32778For Sale
 MLS ID #G5113217, Tammy King, PA, ERA GRIZZARD REAL ESTATE. Stellar MLS
 - $326,0003 bd2 ba1.8k sqft5245 CHINA SEA DRIVE, TAVARES, FL 32778For SaleMLS ID #G5109305, Catherine Landry-Sonstegard, BHHS FLORIDA REALTY. Stellar MLS
- $330,0003 bd2 ba1.9k sqft3393 Baltic Sea Blvd, Tavares, FL 32778For Sale
 MLS ID #1229051, Eric Zimmerman, RE/MAX Advantage. DBAMLS
 - $345,0003 bd2 ba1.8k sqft4958 PORTSMOUTH STREET, TAVARES, FL 32778For SaleMLS ID #V4950996, Roxanne Logan, ROUND TABLE REALTY. Stellar MLS
- $334,9003 bd2 ba1.7k sqft3204 ANTIGUA BAY LANE, TAVARES, FL 32778For SaleMLS ID #G5115503, Andrew Nolan, DAVE LOWE REALTY, INC.. Stellar MLS
- $290,0003 bd2 ba1.4k sqft6063 ARMADA STREET, TAVARES, FL 32778For SaleMLS ID #O6439278, Aviel Ben Yishai, REALTY HUB. Stellar MLS
- $325,0003 bd2 ba1.9k sqft5809 BOUNTY CIRCLE, TAVARES, FL 32778For SaleMLS ID #G5115378, Loretta C. Maimone, ERA GRIZZARD REAL ESTATE. Stellar MLS
- $325,0002 bd3 ba2k sqft5964 BRITTANIA BOULEVARD, TAVARES, FL 32778For SaleMLS ID #O6433427, Jo Holton, REDFIN CORPORATION. Stellar MLS
- $269,9003 bd2 ba1.4k sqft4962 RAINBOW TROUT ROAD, TAVARES, FL 32778For SaleMLS ID #G5112324, Chelsey Davis, EXIT REALTY TRI-COUNTY. Stellar MLS
- $295,0003 bd2 ba1.5k sqft6105 DORY WAY, TAVARES, FL 32778For SaleMLS ID #OM720727, Valerie Foerst, COLDWELL BANKER VANGUARD EDGE REALTY. Stellar MLS
- $337,0003 bd2 ba1.7k sqft5111 IRONSIDES COURT, TAVARES, FL 32778For SaleMLS ID #G5115826, Franklin Abraham, COLDWELL BANKER HUBBARD HANSEN. Stellar MLS
- $329,9993 bd2 ba1.8k sqft5685 GULF STREAM STREET, TAVARES, FL 32778For SaleMLS ID #G5107595, Darlene Fritzke, WATSON REALTY CORP. Stellar MLS
- $349,9003 bd2 ba1.8k sqft5693 GULF STREAM STREET, TAVARES, FL 32778For SaleMLS ID #S5157242, Janice White, CENTURY 21 CARIOTI. Stellar MLS
- $375,0003 bd2 ba2k sqft5154 INDIAN OCEAN LOOP, TAVARES, FL 32778For SaleMLS ID #G5116779, Amanda Harrison, HARRISON REAL PROPERTY GROUP. Stellar MLS
- $324,9003 bd2 ba1.8k sqft6116 ARMADA STREET, TAVARES, FL 32778For SaleMLS ID #OM727002, Arial Harrington, LPT REALTY, LLC. Stellar MLS
- $399,0003 bd2 ba2k sqft5090 INDIAN OCEAN LOOP, TAVARES, FL 32778For SaleMLS ID #G5117270, Kimberly Jones-Wilde, RE/MAX TITANIUM GROUP. Stellar MLS
- $349,0003 bd2 ba1.7k sqft5732 FREEPORT DRIVE, TAVARES, FL 32778For SaleMLS ID #G5108407, Doug Piazza, BHHS FLORIDA REALTY. Stellar MLS
