Escape to your own slice of tranquility on this beautifully wooded 2+ acre lot, where mature trees create a private, secluded feel while still leaving plenty of open space to customize and make it your own. Whether you're dreaming of a garden, workshop, or extra outdoor living space, this property gives you the room to grow.
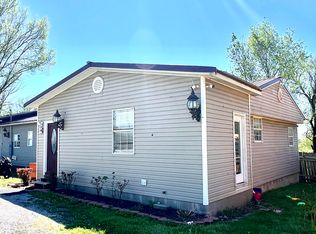
This well-designed 3-bedroom, 2-bathroom mobile home offers over 1,600 square feet of thoughtfully laid-out living space. From the front porch the oversized living room with a large double-hung window welcomes you inside.
The galley-style kitchen maximizes every inch with efficient workflow and abundant cabinetry, while the adjoining eat-in kitchen area creates the perfect sunlit spot for casual meals or entertaining. Just off the kitchen, a convenient laundry room offers extra space to add shelving or additional storage, keeping everyday essentials organized and within reach.
Retreat to the primary suite, complete with a private en suite bathroom featuring a jetted tub and a separate walk-in shower, creating your own personal spa at home. Two additional bedrooms and a second full bathroom complete the home.
Outdoor living is just as inviting, with a covered deck perfect for relaxing rain or shine, a 2-car detached carport, and a chain-link fence. A ramp entrance provides accessible access, making this home welcoming for all.
All interior furnishings convey with the property. Don't miss out on your chance to own a property so peaceful, private, and full of possibility!
Pending
Price cut: $10K (8/31)
$150,000
5174 County Rd #51, Reeds, MO 64859
3beds
1,620sqft
Single Family Residence
Built in 2002
2.12 Acres Lot
$158,700 Zestimate®
$93/sqft
$-- HOA
What's special
Jetted tubSeparate walk-in showerAbundant cabinetryLarge double-hung window
- 23 days
- 637
- 42
Zillow last checked:
Listing updated:
Listed by:
Ariel Smith 417-572-4106,
KELLER WILLIAMS REALTY ELEVATE,
Chavis Coleman 417-438-4110,
KELLER WILLIAMS REALTY ELEVATE
Source: Ozark Gateway AOR,MLS#: 264644
Facts & features
Interior
Bedrooms & bathrooms
- Bedrooms: 3
- Bathrooms: 2
- Full bathrooms: 2
Primary bedroom
- Dimensions: 14 x 12
Bedroom 2
- Dimensions: 12 x 10
Bedroom 3
- Dimensions: 12 x 9
Dining room
- Dimensions: 12 x 11
Kitchen
- Dimensions: 19 x 9
Laundry
- Dimensions: 13 x 7
Living room
- Dimensions: 26 x 16
Heating
- Forced Air
Cooling
- Has cooling: Yes
Features
- Eat-in Kitchen
- Flooring: Carpet, Laminate
- Has basement: No
- Has fireplace: No
- Fireplace features: None
Interior area
- Total structure area: 1,620
- Total interior livable area: 1,620 sqft
- Finished area above ground: 1,620
- Finished area below ground: 0
Property
Parking
- Total spaces: 1
- Parking features: Carport
- Carport spaces: 1
- Details: 2 Car Det Carport
Accessibility
- Accessibility features: Ramps
Features
- Stories: 1
- Patio & porch: Covered, Deck, Porch
- Fencing: Chain Link
Lot
- Size: 2.12 Acres
- Dimensions: 265 x 336
Details
- Parcel number: 13602400000013005
Construction
Type & style
- Home type: SingleFamily
- Property subtype: Single Family Residence
Materials
- Vinyl
- Foundation: Slab
- Roof: Metal
Condition
- Year built: 2002
Utilities & green energy
- Sewer: Septic Tank
- Utilities for property: Electricity Available
Community & HOA
Location
- Region: Reeds
Financial & listing details
- Price per square foot: $93/sqft
- Tax assessed value: $12,880
- Annual tax amount: $496
- Date on market: 8/21/2026
- Listing terms: Cash,Conventional,FHA
- Electric utility on property: Yes
Estimated market value
$158,700
$151,000 - $167,000
$1,567/mo
Price history
| Date | Event | Price |
|---|---|---|
| 9/10/2026 | Pending sale | $150,000$93/sqft |
Source:  Ozark Gateway AOR #264644 Report a problem Ozark Gateway AOR #264644 Report a problem | ||
| 8/31/2026 | Price change | $150,000-6.3%$93/sqft |
Source: Ozark Gateway AOR #264644 Report a problem | ||
| 8/21/2026 | Listed for sale | $160,000+100%$99/sqft |
Source: Ozark Gateway AOR #264644 Report a problem | ||
| 7/29/2012 | Listing removed | $80,000$49/sqft |
Source: PRO 100 REALTORS JOPLIN #129674 Report a problem | ||
| 4/30/2012 | Listed for sale | $80,000$49/sqft |
Source: PRO 100 REALTORS JOPLIN #129674 Report a problem | ||
Public tax history
| Year | Property taxes | Tax assessment |
|---|---|---|
| 2025 | $496 +18.9% | $12,880 +24.4% |
| 2024 | $417 +7.3% | $10,350 +7.3% |
| 2023 | $389 -4.3% | $9,650 -4.6% |
| 2022 | $406 | $10,120 |
| 2021 | -- | $10,120 +15.8% |
| 2020 | -- | $8,740 |
| 2019 | -- | $8,740 +6.5% |
| 2018 | -- | $8,210 |
| 2017 | $340 -0.7% | $8,210 -8.5% |
| 2016 | $342 -0.1% | $8,970 |
| 2015 | $343 +0.3% | $8,970 |
| 2014 | $341 | $8,970 -17.9% |
| 2007 | -- | $10,920 +13.5% |
| 2006 | $365 | $9,620 |
| 2005 | -- | $9,620 |
| 2004 | $366 | $9,620 |
Find assessor info on the county website
Monthly payment
Est. payment
Payment breakdown
Explore the cost of this home by adjusting the details. Changes won't be saved.Climate risks
Neighborhood: 64859
Nearby schools
Schools provided by the listing agent
- Elementary: Wildwood
- Middle: Sarcoxie
Source: Ozark Gateway AOR. This data may not be complete. We recommend contacting the local school district to confirm school assignments for this home.
Similar homes
- $150,0003 bd2 ba1.2k sqft4652 County Road 69, Reeds, MO 64859For Sale
 MLS ID #264222, Myra Percy, CHARLES BURT HOMEFOLKS. Ozark Gateway AOR
 - $149,9002 bd1 ba1.1k sqft19973 Elm Rd, Joplin, MO 64801For Sale
 MLS ID #265133, Jessenia "Fina" Eaton, KELLER WILLIAMS REALTY ELEVATE. Ozark Gateway AOR
 - $165,0004 bd2 ba1.2k sqft3090 State Highway 96, Reeds, MO 64859Active
 MLS ID #60321358, Cristobal Villa-Gaucin, Re/Max Properties. SOMOMLS as distributed by MLS GRID
 - $145,0004 bd2 ba1.5k sqft515 E Chestnut St, Carthage, MO 64836For SaleMLS ID #265027, Melissa Sharples, REALPRO. Ozark Gateway AOR
- $126,0003 bd1 ba1.3k sqft91 Spring Street, Newtonia, MO 64853ActiveMLS ID #60327930, West-Cobb Alliance, ReeceNichols - Neosho. SOMOMLS as distributed by MLS GRID
