Luxury living in one of Peoria Heights’ most sought-after locations! Just minutes from popular shops and dining and near iconic Grandview Drive, known for its stunning Illinois River and valley views. Beautifully remodeled with a thoughtful addition by renowned home builder Dan Waibel, this exceptional home is loaded with amenities and upgrades. The spacious eat-in kitchen features gorgeous quartz countertops and is perfect for everyday living and entertaining. The main-floor primary suite offers a luxurious retreat with a large bath featuring a walk-in shower, jetted tub, dual-sink vanity, and walk-in closet. Upstairs are two additional bedrooms and a full bath. The finished basement adds versatile living space with a 4th bedroom (no egress window), office/rec area, and large full bath. Outside, enjoy incredible landscaping, a fenced-in green space, and desirable corner-lot setting. A rare opportunity to own a beautifully updated, meticulously maintained home in an unbeatable Peoria Heights location—where luxury, convenience, and lifestyle come together!
For sale
Price cut: $12.5K (9/29)
$512,500
5175 N Prospect Rd, Peoria Heights, IL 61616
4beds
2,973sqft
Single Family Residence, Residential
Built in 1935
8,712 Square Feet Lot
$495,500 Zestimate®
$172/sqft
$-- HOA
What's special
Incredible landscapingFinished basementFenced-in green spaceMain-floor primary suiteLuxurious retreatSpacious eat-in kitchenVersatile living space
- 41 days
- 1,864
- 84
Zillow last checked:
Listing updated:
Listed by:
Amy L Weaver amyw@peoriahomeoffice.com,
Coldwell Banker Real Estate Group
Source: RMLS Alliance as distributed by MLS GRID,MLS#: PA1269446 Originating MLS: Peoria Area Association of Realtors
Originating MLS: Peoria Area Association of Realtors
Facts & features
Interior
Bedrooms & bathrooms
- Bedrooms: 4
- Bathrooms: 4
- Full bathrooms: 3
- 1/2 bathrooms: 1
Bedroom 1
- Level: Main
- Dimensions: 16ft 5in x 13ft 9in
Bedroom 2
- Level: Upper
- Dimensions: 14ft 2in x 12ft 8in
Bedroom 3
- Level: Upper
- Dimensions: 12ft 7in x 11ft 6in
Bedroom 4
- Level: Basement
- Dimensions: 11ft 2in x 11ft 4in
Other
- Level: Basement
- Dimensions: 13ft 3in x 13ft 1in
Other
- Area: 463
Family room
- Level: Main
- Dimensions: 19ft 8in x 18ft 6in
Kitchen
- Level: Main
- Dimensions: 22ft 2in x 14ft 2in
Laundry
- Level: Main
- Dimensions: 5ft 1in x 5ft 6in
Living room
- Level: Main
- Dimensions: 22ft 11in x 14ft 9in
Main level
- Area: 2005
Upper level
- Area: 505
Heating
- Forced Air
Cooling
- Central Air
Appliances
- Included: Dishwasher, Dryer, Microwave, Range, Refrigerator, Washer, Water Softener Owned, Gas Water Heater
Features
- Solid Surface Counter
- Basement: Partial,Partially Finished
- Number of fireplaces: 1
- Fireplace features: Family Room, Gas Log
Interior area
- Total structure area: 2,510
- Total interior livable area: 2,973 sqft
Property
Parking
- Total spaces: 2
- Parking features: Attached
- Attached garage spaces: 2
- Details: Number Of Garage Remotes: 0
Features
- Patio & porch: Deck
Lot
- Size: 8,712 Square Feet
- Dimensions: 60 x 150
- Features: Corner Lot
Details
- Parcel number: 1422153005
Construction
Type & style
- Home type: SingleFamily
- Property subtype: Single Family Residence, Residential
Materials
- Vinyl Siding
- Roof: Shingle
Condition
- New construction: No
- Year built: 1935
Utilities & green energy
- Sewer: Public Sewer
- Water: Public
Community & HOA
Community
- Subdivision: Prospect Heights
Location
- Region: Peoria Heights
Financial & listing details
- Price per square foot: $172/sqft
- Tax assessed value: $426,390
- Annual tax amount: $11,584
- Date on market: 8/20/2026
- Cumulative days on market: 41 days
- Listing terms: Relocation Property
- Road surface type: Paved
Estimated market value
$495,500
$471,000 - $520,000
$3,334/mo
Price history
| Date | Event | Price |
|---|---|---|
| 9/29/2026 | Price change | $512,500-2.4%$172/sqft |
Source:  RMLS Alliance as distributed by MLS GRID #PA1269446 Report a problem RMLS Alliance as distributed by MLS GRID #PA1269446 Report a problem | ||
| 9/18/2026 | Price change | $525,000-4.5%$177/sqft |
Source: RMLS Alliance as distributed by MLS GRID #PA1269446 Report a problem | ||
| 8/20/2026 | Listed for sale | $550,000+53.2%$185/sqft |
Source: RMLS Alliance as distributed by MLS GRID #PA1269446 Report a problem | ||
| 9/15/2017 | Sold | $359,000-2.7%$121/sqft |
Source: RMLS Alliance as distributed by MLS GRID #PA1180459 Report a problem | ||
| 6/20/2017 | Price change | $369,000-7.5%$124/sqft |
Source: RE/MAX TRADERS UNLIMITED #1180459 Report a problem | ||
| 5/11/2017 | Price change | $399,000-5.9%$134/sqft |
Source: RE/MAX TRADERS UNLIMITED #1180459 Report a problem | ||
| 3/27/2017 | Price change | $424,000-5.8%$143/sqft |
Source: RE/MAX Traders Unlimited #1180459 Report a problem | ||
| 2/7/2017 | Price change | $449,900-6.1%$151/sqft |
Source: RE/MAX Traders Unlimited #1180459 Report a problem | ||
| 2/1/2017 | Listed for sale | $479,000-0.2%$161/sqft |
Source: RE/MAX Traders Unlimited #1180459 Report a problem | ||
| 2/3/2015 | Listing removed | $479,900$161/sqft |
Source: RE/MAX Unlimited #1159024 Report a problem | ||
| 1/28/2015 | Listed for sale | $479,900+12.9%$161/sqft |
Source: RE/MAX Unlimited #1159024 Report a problem | ||
| 11/11/2012 | Listing removed | $424,900$143/sqft |
Source: RE/MAX Unlimited #1139631 Report a problem | ||
| 10/26/2012 | Price change | $424,900-1%$143/sqft |
Source: RE/MAX Unlimited #1139631 Report a problem | ||
| 8/22/2012 | Price change | $429,000-4.5%$144/sqft |
Source: Traders Realty #1134824 Report a problem | ||
| 7/6/2012 | Price change | $449,000-4.3%$151/sqft |
Source: Traders Realty #1134824 Report a problem | ||
| 4/19/2012 | Listed for sale | $469,000+4.2%$158/sqft |
Source: Traders Realty #1134824 Report a problem | ||
| 2/15/2012 | Sold | $450,000+47.5%$151/sqft |
Source: RMLS Alliance as distributed by MLS GRID #PA1122203 Report a problem | ||
| 11/15/2011 | Sold | $305,000-39%$103/sqft |
Source: Public Record Report a problem | ||
| 11/29/2010 | Price change | $499,900-8.9%$168/sqft |
Source: Jim Maloof Realtor #1122203 Report a problem | ||
| 10/16/2010 | Listed for sale | $549,000+183.7%$185/sqft |
Source: Jim Maloof Realtor #1122203 Report a problem | ||
| 7/7/2008 | Sold | $193,500+80.8%$65/sqft |
Source: Public Record Report a problem | ||
| 4/19/1999 | Sold | $107,000$36/sqft |
Source: Public Record Report a problem | ||
Public tax history
| Year | Property taxes | Tax assessment |
|---|---|---|
| 2025 | $11,584 -7.8% | $142,130 -7.2% |
| 2024 | $12,570 +4.3% | $153,190 +9% |
| 2023 | $12,056 +10.5% | $140,540 +12.5% |
| 2022 | $10,915 +3.4% | $124,970 +5% |
| 2021 | $10,558 -2% | $119,020 +2% |
| 2020 | $10,774 +0.4% | $116,680 |
| 2019 | $10,730 -4.1% | $116,680 -4.5% |
| 2018 | $11,188 -1.8% | $122,130 -2.3% |
| 2017 | $11,389 +0.5% | $125,000 |
| 2016 | $11,333 -19.8% | $125,000 -17% |
| 2015 | $14,135 +5.1% | $150,670 +4% |
| 2014 | $13,445 +16.5% | $144,870 +11.8% |
| 2013 | $11,541 +11.6% | $129,550 +2.4% |
| 2011 | $10,343 +91.3% | $126,520 +70% |
| 2010 | $5,408 +4.3% | $74,420 +17.1% |
| 2009 | $5,184 -1.3% | $63,530 -2.5% |
| 2008 | $5,254 +39.6% | $65,170 +22.3% |
| 2007 | $3,764 +5.9% | $53,300 +3.5% |
| 2006 | $3,556 +4.2% | $51,510 +2.3% |
| 2005 | $3,411 +86.8% | $50,340 +107.2% |
| 1998 | $1,827 | $24,290 |
Find assessor info on the county website
Monthly payment
Est. payment
Payment breakdown
Explore the cost of this home by adjusting the details. Changes won't be saved.Climate risks
Neighborhood: 61616
Nearby schools
Schools provided by the listing agent
- High: Peoria Heights
Source: RMLS Alliance as distributed by MLS GRID. This data may not be complete. We recommend contacting the local school district to confirm school assignments for this home.
- $264,4003 bd2 ba1.7k sqft5179 N Prospect Rd, Peoria Heights, IL 61616Off Market
- $558,5004 bd4 ba2.3k sqft5167 N Prospect Rd, Peoria Heights, IL 61616Off Market
- $318,7004 bd3 ba2k sqft5187 N Prospect Rd, Peoria Heights, IL 61616Off Market
- $385,9004 bd2 ba2.2k sqft5045 N Bellevue Pl, Peoria Heights, IL 61616Off Market
Similar homes
- $549,9005 bd4 ba4k sqft5907 N Elm Ln, Peoria, IL 61614Active
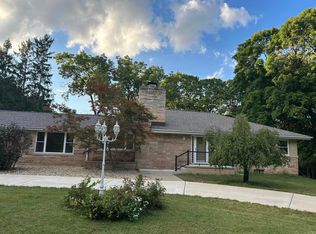 MLS ID #12760298, Misael Chacon, Beycome Brokerage Realty LLC. MRED as distributed by MLS GRID
 - $525,0004 bd4 ba3.4k sqft1841 Autumn Rdg, Washington, IL 61571For Sale
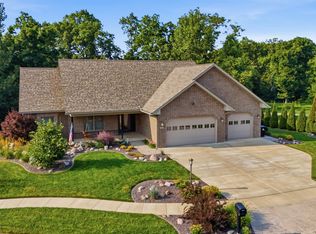
 MLS ID #PA1270552, Wendy S Kolbus, RE/MAX Traders Unlimited. RMLS Alliance as distributed by MLS GRID
 - $549,0003 bd3 ba2.5k sqft204 W Detweiller Dr, Peoria, IL 61615For Sale
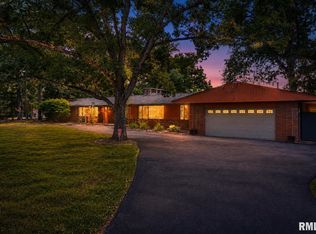 MLS ID #PA1269256, Ryan Blackorby, Jim Maloof Realty, Inc.. RMLS Alliance as distributed by MLS GRID
 - $519,9003 bd4 ba4.3k sqft319 W Ravinwoods Rd, Peoria, IL 61615For Sale
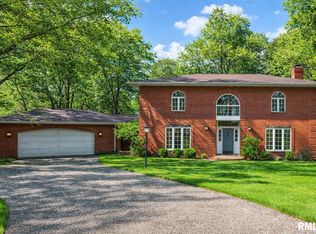 MLS ID #PA1270293, Kavan Shay, Jim Maloof Realty, Inc.. RMLS Alliance as distributed by MLS GRID
 - $450,0005 bd5 ba4.3k sqft2910 W Wildlife Dr, Peoria, IL 61614For SaleMLS ID #PA1270547, Troy Kerrn, Keller Williams Premier Realty. RMLS Alliance as distributed by MLS GRID
- $409,0004 bd4 ba3.3k sqft3817 N Northwood Ave, Peoria, IL 61614For SaleMLS ID #PA1269724, Jeff Smith, Keller Williams Premier Realty. RMLS Alliance as distributed by MLS GRID
- $329,0004 bd4 ba3.7k sqft6009 N Trenton Ln, Peoria, IL 61614For SaleMLS ID #PA1270629, Tricia Yordy, Keller Williams Revolution. RMLS Alliance as distributed by MLS GRID
- $439,9004 bd4 ba2.9k sqft3512 W Brenwick Dr, Peoria, IL 61614For SaleMLS ID #PA1270463, Melissa R Stevenson, Keller Williams Revolution. RMLS Alliance as distributed by MLS GRID
- $524,5004 bd3 ba3.2k sqft2717 W Woods Edge Dr, Peoria, IL 61614For SaleMLS ID #PA1267830, Marilyn R Kohn, RE/MAX Traders Unlimited. RMLS Alliance as distributed by MLS GRID
- $459,5003 bd3 ba2.5k sqft6922 N Skyline Dr, Peoria, IL 61614For SaleMLS ID #PA1267306, Marilyn R Kohn, RE/MAX Traders Unlimited. RMLS Alliance as distributed by MLS GRID
- $439,9004 bd4 ba3.9k sqft355 W Detweiller Dr, Peoria, IL 61615For SaleMLS ID #PA1270312, Michelle Largent, RE/MAX Traders Unlimited. RMLS Alliance as distributed by MLS GRID
- $469,9006 bd4 ba3.5k sqft4110 W Annbriar Dr, Peoria, IL 61615For SaleMLS ID #PA1269277, Adam J Merrick, Adam Merrick Real Estate. RMLS Alliance as distributed by MLS GRID
- $599,5003 bd3 ba2.1k sqft1201 E Duryea Ave #3, Peoria Heights, IL 61616New ConstructionMLS ID #PA1268288, Roberta D King, Gallery Homes Real Estate. RMLS Alliance as distributed by MLS GRID
- $369,0005 bd4 ba3.6k sqft915 W Butterfield Ct, Peoria, IL 61614For SaleMLS ID #PA1270469, Gopi Kancherla, Realty Executives Acclaimed. RMLS Alliance as distributed by MLS GRID
- $285,0003 bd2 ba1.9k sqft7601 N Derby Rd, Peoria, IL 61615For SaleMLS ID #PA1270644, Renae Dietrich, RE/MAX Traders Unlimited. RMLS Alliance as distributed by MLS GRID
- $460,0003 bd3 ba3k sqft2612 W Lake Pointe Ter, Peoria, IL 61614For SaleMLS ID #PA1268737, Marilyn R Kohn, RE/MAX Traders Unlimited. RMLS Alliance as distributed by MLS GRID
- $324,9003 bd2 ba2.6k sqft5802 N Humboldt Ave, Peoria, IL 61614For SaleMLS ID #PA1269708, Rhonda K Milburn, Keller Williams Premier Realty. RMLS Alliance as distributed by MLS GRID
- $449,9004 bd4 ba2.9k sqft10904 N Jason Dr, Dunlap, IL 61525For SaleMLS ID #PA1270108, Melissa R Stevenson, Keller Williams Revolution. RMLS Alliance as distributed by MLS GRID
- $475,0003 bd3 ba3.8k sqft109 Munter Pl, East Peoria, IL 61611For SaleMLS ID #PA1270371, Doug E Tabor, RE/MAX Traders Unlimited. RMLS Alliance as distributed by MLS GRID
